
8 Fall Line Drive #N211, Newry, ME 04261
Local realty services provided by:ERA Dawson-Bradford Co., REALTORS
8 Fall Line Drive #N211,Newry, ME 04261
$395,000
- 1 Beds
- 1 Baths
- 567 sq. ft.
- Condominium
- Active Under Contract
Office: open concepts realty
MLS#:1672513
Source:ME_MREIS
Price summary
- Price:$395,000
- Price per sq. ft.:$696.65
About this home
Welcome to 8 Fall Line Drive - a bright and cozy slope-side condo nestled in the heart of Sunday River Resort. This turn-key unit offers direct trailaccess, making it the perfect home base for four-season adventures. With an open-concept layout, this unit features a fully equipped kitchen, acomfortable living area, and a spacious sleeping nook with mountain views. Enjoy the convenience of ski-in/ski-out access, a private ski locker,and on-site amenities including an indoor heated pool, hot tub, and common area lodge with fireplace and game tables. Whether you're skiing inthe winter, hiking and biking in the summer, or enjoying the vibrant year-round mountain community, this condo offers both relaxation andexcitement. Perfect as a weekend
Contact an agent
Home facts
- Year built:1987
- Listing ID #:1672513
- Updated:September 06, 2026 at 08:11 AM
Rooms and interior
- Bedrooms:1
- Total bathrooms:1
- Full bathrooms:1
- Rooms Total:4
- Flooring:Carpet, Laminate
- Kitchen Description:Electric Range, Microwave, Refrigerator
- Basement Description:Full
- Living area:567 sq. ft.
Heating and cooling
- Heating:Baseboard, Electric, Heating, Zoned
Structure and exterior
- Roof:Shingle
- Year built:1987
- Building area:567 sq. ft.
- Lot Features:Right of Way, Ski Resort
- Construction Materials:Wood Frame, Wood Siding
- Exterior Features:Deck
- Foundation Description:Poured Concrete
- Levels:Multi Level
Utilities
- Water:Well
- Sewer:Private Sewer, Shared Septic
Finances and disclosures
- Price:$395,000
- Price per sq. ft.:$696.65
- Tax amount:$1,548 (2024)
Features and amenities
- Appliances:Electric Range, Microwave, Refrigerator
- Laundry features:Laundry - Coin
- Amenities:Storage
- Pool features:In Ground
Parking
- Parking description:Common, Gravel, On Site
 MREIS Multiple Listing Service™ systemListing data is derived in whole or in part from the Maine IDX & is for consumers' personal, noncommercial use only. Dimensions are approximate and not guaranteed. All data should be independently verified. © 2026 Maine Real Estate Information System, Inc. All Rights Reserved
New listings near 8 Fall Line Drive #N211
- New
 $1,295,000Active5 beds 5 baths3,249 sq. ft.
12 Evergreen Lane, Newry, ME 04261
MLS# 1679477Listed by: MOUNTAIN REAL ESTATE COMPANY - New
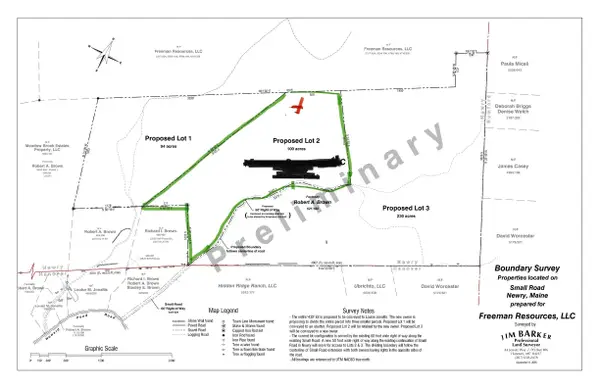 $246,000Active100 Acres
M R02 L 5A Small Road, Newry, ME 04261
MLS# 1679306Listed by: MAINE HOMES AND CAMPS - New
 $1,480,000Active148 Acres
R03-008 Scribe Way, Newry, ME 04261
MLS# 1678655Listed by: HEARTH & KEY REALTY - New
 $1,450,000Active4 beds 5 baths4,382 sq. ft.
71 Vail Drive, Newry, ME 04261
MLS# 1678066Listed by: SALLY HARKINS & CO REAL ESTATE - New
 $319,900Active3 beds 2 baths1,270 sq. ft.
501 Bear River Road, Newry, ME 04261
MLS# 1678082Listed by: BETTER HOMES & GARDENS REAL ESTATE/THE MASIELLO GROUP - New
 $1,150,000Active3 beds 3 baths3,304 sq. ft.
33 Douglass Road, Newry, ME 04261
MLS# 1677842Listed by: MOUNTAIN REAL ESTATE COMPANY - New
 $885,000Active3 beds 2 baths2,208 sq. ft.
3 Vail Drive, Newry, ME 04261
MLS# 1677805Listed by: MOUNTAIN REAL ESTATE COMPANY 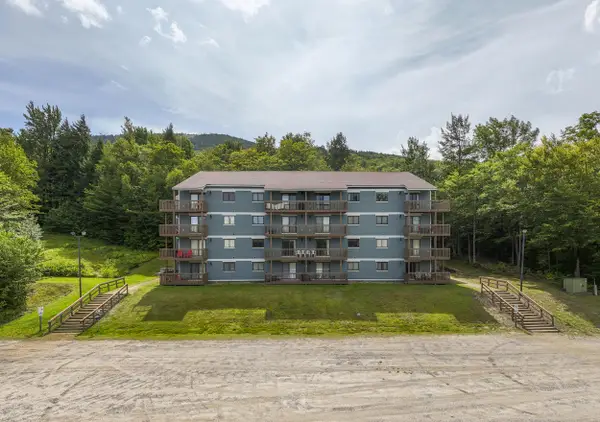 $345,000Active1 beds 1 baths541 sq. ft.
23 White Cap Village Road #A403, Newry, ME 04261
MLS# 1677473Listed by: SUNDAY RIVER REAL ESTATE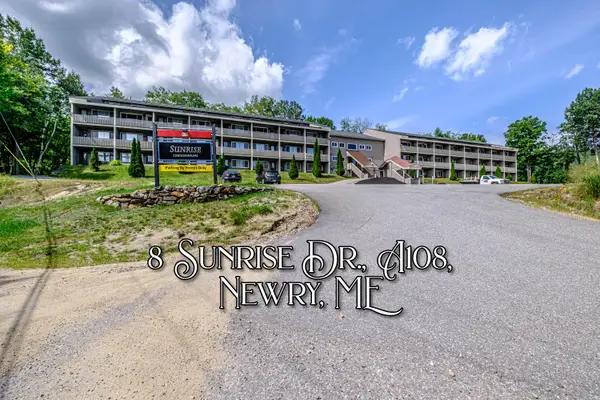 $375,000Active1 beds 1 baths528 sq. ft.
8 Sunrise Drive #A108, Newry, ME 04261
MLS# 1677198Listed by: SALLY HARKINS & CO REAL ESTATE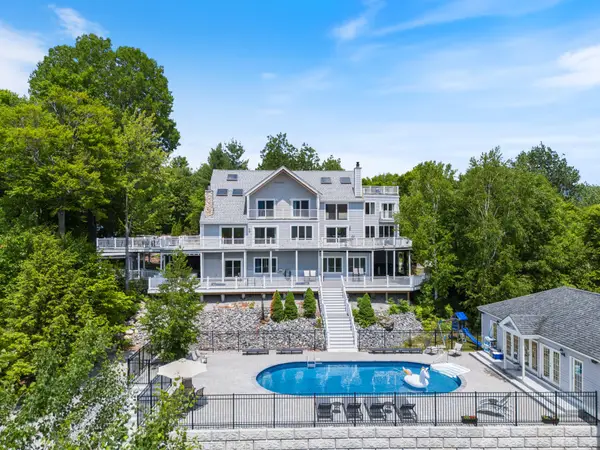 $789,000Active5 beds 5 baths7,155 sq. ft.
39 Mammoth Drive #1, Newry, ME 04261
MLS# 1676670Listed by: HAWKINS REAL ESTATE COMPANY


Protect your home and budget from life's surprises with an Assurant Home Warranty, backed by a partner that supports you through every step of homeownership. Explore Plans.
© 2023 - 2026 ERA Franchise Systems LLC. All rights reserved. ERA Franchise Systems LLC fully supports the principles of the Fair Housing Act and the Equal Opportunity Act. ERA, ERA Real Estate powered, and their respective logos are registered service marks of ERA Franchise Systems LLC. Each office is independently owned and operated.