
291 Elm Street, North Berwick, ME 03906
Local realty services provided by:ERA Key Realty Services
291 Elm Street,North Berwick, ME 03906
$434,000
- 2 Beds
- 2 Baths
- 1,796 sq. ft.
- Single family
- Active
Upcoming open houses
- Sat, Nov 1402:00 pm - 04:00 pm
- Sun, Nov 1511:00 am - 01:00 pm
Listed by: jon mccormackCell: 603-661-7830
Office: duston leddy real estate603-610-8285
MLS#:5117743
Source:PrimeMLS
Price summary
- Price:$434,000
- Price per sq. ft.:$230.12
About this home
This beautifully maintained, pre-inspected, move in ready home has so much to offer. Central AC, just under an acre of land, an oversized two car garage with tons of walk-up storage above, 1.5 baths, two bedrooms plus a bonus room/office are just the beginning. On the lower level you’ll find an amazing bar/family room with its own beverage fridge and half bath - perfect for watching the game or entertaining family & friends year-round! It could easily double as an office, gym, craft room, art room or music space. The primary bedroom has ample closet space. Just down the hall is an office or small bedroom that sits across from the beautifully updated bathroom. The living room, dining area and kitchen offer an open floor plan filled with natural light that leads to a deck overlooking the large, level back yard. The mudroom leads you out to 24’ x 26’ garage with walk up storage area giving you even more potential for future finished space. Mini splits give you efficient central AC and supplemental heat to help keep your energy costs low. All of this just minutes from Hannaford, I95 and downtown South Berwick with it’s restaurants and shops. It’s less than a half hour to York Beach and just 30 minutes to Portsmouth or 30 minutes to Portland! Pre-inspection reports available. Open houses Sat 11/14 from 2pm to 4pm and Sun 11/15 from 11am to 1pm....
Contact an agent
Home facts
- Year built:1986
- Listing ID #:5117743
- Added:1 day(s) ago
- Updated:November 13, 2026 at 09:42 PM
Rooms and interior
- Bedrooms:2
- Total bathrooms:2
- Full bathrooms:1
- Rooms Total:7
- Flooring:Carpet, Manufactured
- Kitchen Description:Dishwasher, Microwave, Mini Fridge, Refrigerator
- Basement Description:Finished, Full, Interior Access, Walkout
- Living area:1,796 sq. ft.
Heating and cooling
- Cooling:Central AC, Mini Split
- Heating:Baseboard, Hot Water, Kerosene, Mini Split, Oil
Structure and exterior
- Roof:Asphalt Shingle
- Year built:1986
- Building area:1,796 sq. ft.
- Lot area:0.94 Acres
- Levels:2 Story
Schools
- High school:Noble High School
Utilities
- Sewer:Leach Field, Private
Finances and disclosures
- Price:$434,000
- Price per sq. ft.:$230.12
- Tax amount:$3,077 (2025)
Features and amenities
- Appliances:Refrigerator
- Amenities:Circuit Breaker(s)
Parking
- Parking description:Gravel Driveway
- Garage spaces:2
 Copyright 2026 Prime MLS, Inc. All rights reserved. This information is deemed reliable, but not guaranteed. The data relating to real estate displayed on this Site comes in part from the IDX Program of Prime MLS. The information being provided is for consumers’ personal, noncommercial use and may not be used for any purpose other than to identify prospective properties consumers may be interested in purchasing. Data last updated November 13, 2026
New listings near 291 Elm Street
- New
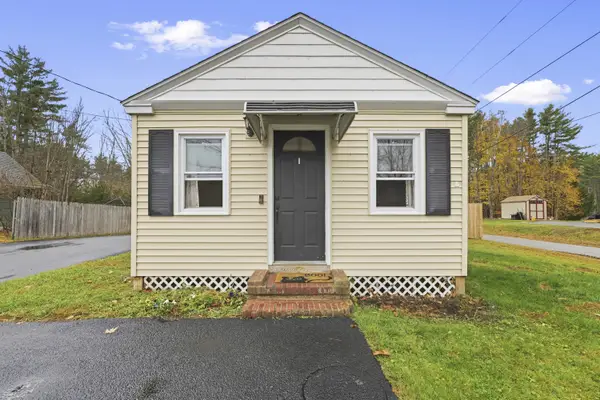 $425,000Active3 beds 1 baths1,379 sq. ft.
52 Pleasant Street, North Berwick, ME 03906
MLS# 1687689Listed by: MESERVIER & ASSOCIATES - New
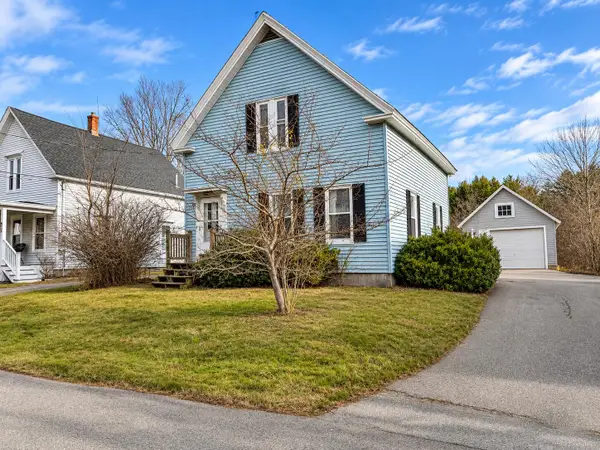 $365,000Active3 beds 1 baths1,167 sq. ft.
33 Meader Street, North Berwick, ME 03906
MLS# 1687497Listed by: BERKSHIRE HATHAWAY HOMESERVICES VERANI REALTY - Open Sun, 11am to 1pmNew
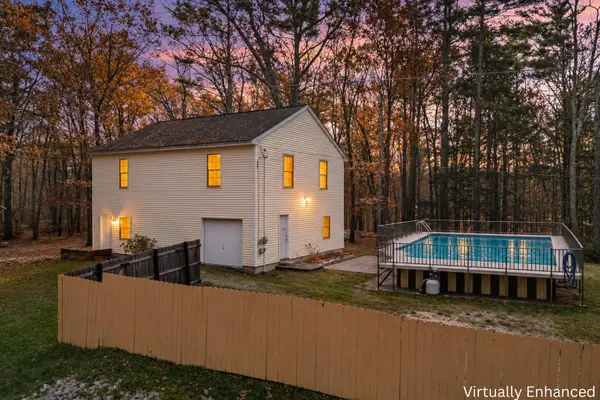 $450,000Active2 beds 1 baths1,008 sq. ft.
394 Valley Road, North Berwick, ME 03906
MLS# 1687375Listed by: KELLER WILLIAMS COASTAL AND LAKES & MOUNTAINS REALTY - New
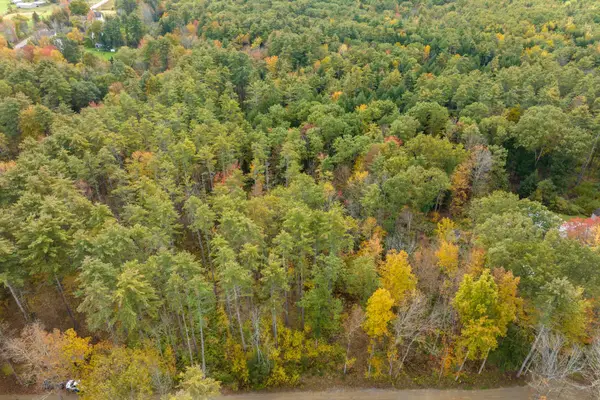 $129,999Active1 Acres
Lot #5 Adams Bridge Road, North Berwick, ME 03906
MLS# 1686835Listed by: KELLER WILLIAMS COASTAL AND LAKES & MOUNTAINS REALTY 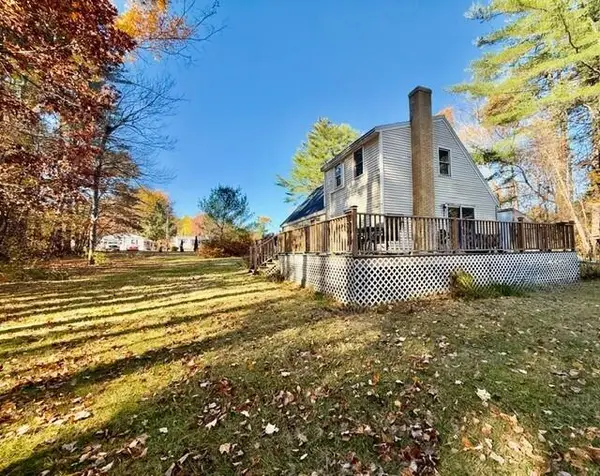 $449,900Active3 beds 1 baths1,552 sq. ft.
19 East Road, North Berwick, ME 03906
MLS# 1686352Listed by: COLDWELL BANKER REALTY- Open Sun, 12 to 2pm
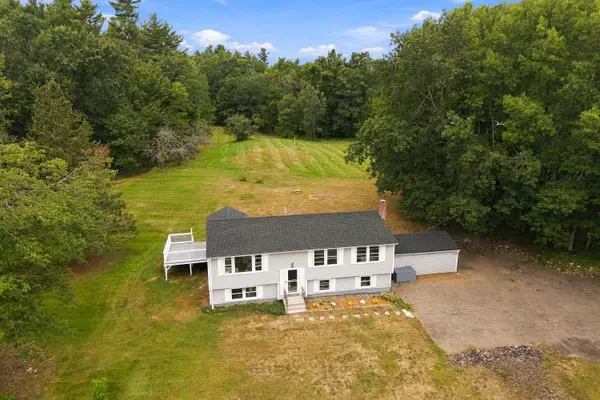 $499,999Active4 beds 3 baths1,558 sq. ft.
15 Ford Quint Road, North Berwick, ME 03906
MLS# 1686025Listed by: KELLER WILLIAMS COASTAL AND LAKES & MOUNTAINS REALTY  $465,000Active3 beds 2 baths1,610 sq. ft.
79 Country Way, North Berwick, ME 03906
MLS# 1685661Listed by: BETTER HOMES & GARDENS REAL ESTATE/THE MASIELLO GROUP $495,000Active-- beds 4 baths1,428 sq. ft.
161 Elm Street, North Berwick, ME 03906
MLS# 1685095Listed by: CENTURY 21 BARBARA PATTERSON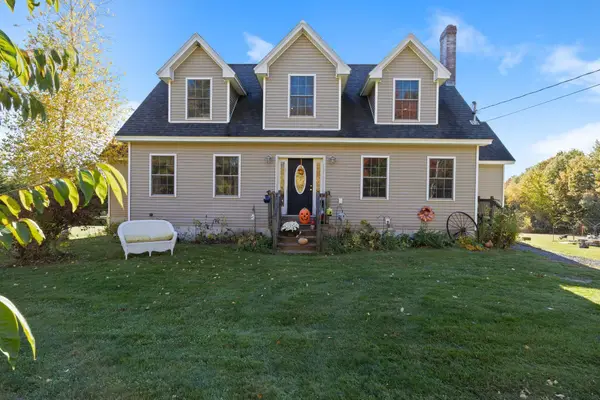 $725,000Active4 beds 3 baths3,518 sq. ft.
663 Beech Ridge Road, North Berwick, ME 03906
MLS# 1684881Listed by: KELLER WILLIAMS COASTAL AND LAKES & MOUNTAINS REALTY


Protect your home and budget from life's surprises with an Assurant Home Warranty, backed by a partner that supports you through every step of homeownership. Explore Plans.
© 2023 - 2026 ERA Franchise Systems LLC. All rights reserved. ERA Franchise Systems LLC fully supports the principles of the Fair Housing Act and the Equal Opportunity Act. ERA, ERA Real Estate powered, and their respective logos are registered service marks of ERA Franchise Systems LLC. Each office is independently owned and operated.