
52 Pleasant Street, North Berwick, ME 03906
Local realty services provided by:ERA Dawson-Bradford Co., REALTORS
52 Pleasant Street,North Berwick, ME 03906
$425,000
- 3 Beds
- 1 Baths
- 1,379 sq. ft.
- Single family
- Active
Office: meservier & associates
MLS#:1687689
Source:ME_MREIS
Price summary
- Price:$425,000
- Price per sq. ft.:$308.19
About this home
Welcome to 52 Pleasant Street! This charming 3-bedroom Cape offers a wonderful blend of character, comfort, and convenience in the heart of North Berwick. Situated on a corner lot just a short distance from downtown, this home combines classic charm with a number of recent improvements.
Inside, you'll find a lovely custom kitchen, a bright dining area with a classic built-in corner cabinet, and an inviting living room. Hardwood and tile flooring add warmth and character, while the practical floor plan offers two first-floor bedrooms, including a spacious primary bedroom, a full bathroom, and convenient first-floor laundry. A third bedroom upstairs provides additional flexibility for guests, a home office, or other needs.
Recent improvements include a new roof and chimney flashing, heat pump in the primary bedroom, new kitchen window, updated bathroom flooring, and new fencing, along with exterior painting and maintenance. A Buderus boiler provides hot water baseboard heating, while spray foam insulation in the basement adds to the home's energy-efficiency features. The fenced backyard provides a dedicated space for pets and outdoor enjoyment, while the farmer's porch offers a welcoming place to relax. A paved driveway and detached two-car garage provide additional convenience and storage.
Enjoy the benefits of a village location with easy access to North Berwick's local amenities, nearby communities, and southern Maine's beautiful beaches. A field and walking trails at the end of the road offer an added opportunity to enjoy the outdoors, right in the neighborhood. With its inviting character, functional layout, and meaningful recent updates, 52 Pleasant Street is ready for its next chapter!...
Contact an agent
Home facts
- Year built:1952
- Listing ID #:1687689
- Updated:November 13, 2026 at 09:55 PM
Rooms and interior
- Bedrooms:3
- Total bathrooms:1
- Full bathrooms:1
- Rooms Total:6
- Flooring:Tile, Vinyl, Wood
- Bathrooms Description:Bathtub
- Kitchen Description:Dishwasher, Electric Range, Microwave, Refrigerator
- Bedroom Description:1st Floor Bedroom
- Basement Description:Doghouse, Exterior Entry, Full, Sump Pump, Unfinished
- Living area:1,379 sq. ft.
Heating and cooling
- Heating:Baseboard, Electric, Heat Pump, Heating, Hot Water, Propane
Structure and exterior
- Roof:Shingle
- Year built:1952
- Building area:1,379 sq. ft.
- Lot area:0.2 Acres
- Lot Features:Corner Lot, Level, Near Town, Neighborhood
- Architectural Style:Cape Cod
- Construction Materials:Vinyl Siding, Wood Frame
- Exterior Features:Porch, Porch-Screened
- Foundation Description:Block
Utilities
- Water:Public
- Sewer:Public Sewer
Finances and disclosures
- Price:$425,000
- Price per sq. ft.:$308.19
- Tax amount:$3,439 (2027)
Features and amenities
- Appliances:Dishwasher, Dryer, Electric Range, Microwave, Refrigerator, Washer
- Laundry features:Dryer, Main Level, Washer
Parking
- Parking description:5 - 10 Spaces, Detached, Garage Door Opener, Paved, Storage
- Garage:Yes
- Garage spaces:2
 MREIS Multiple Listing Service™ systemListing data is derived in whole or in part from the Maine IDX & is for consumers' personal, noncommercial use only. Dimensions are approximate and not guaranteed. All data should be independently verified. © 2026 Maine Real Estate Information System, Inc. All Rights Reserved
New listings near 52 Pleasant Street
- Open Sat, 2 to 4pmNew
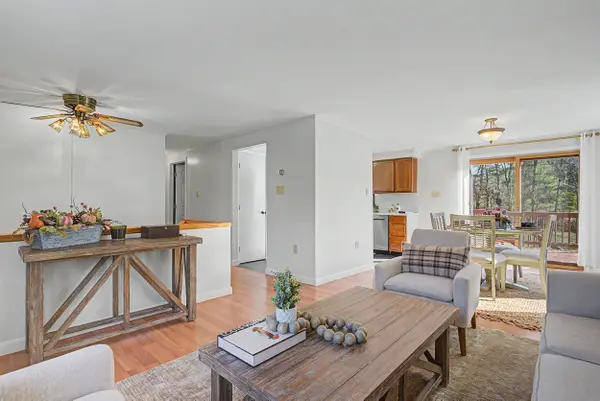 $434,000Active2 beds 2 baths1,796 sq. ft.
291 Elm Street, North Berwick, ME 03906
MLS# 5117743Listed by: DUSTON LEDDY REAL ESTATE - New
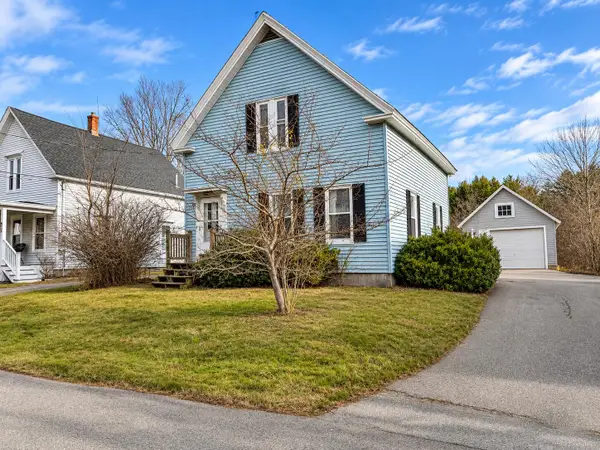 $365,000Active3 beds 1 baths1,167 sq. ft.
33 Meader Street, North Berwick, ME 03906
MLS# 1687497Listed by: BERKSHIRE HATHAWAY HOMESERVICES VERANI REALTY - Open Sun, 11am to 1pmNew
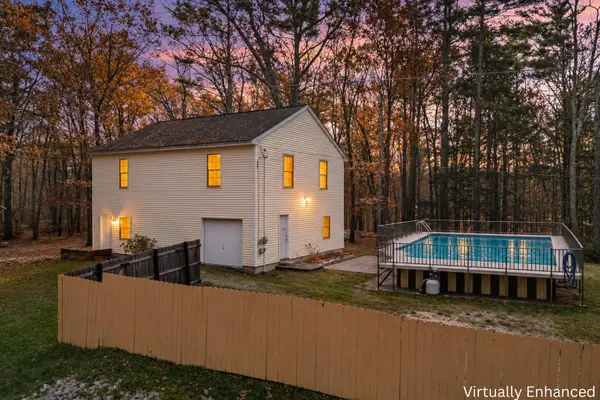 $450,000Active2 beds 1 baths1,008 sq. ft.
394 Valley Road, North Berwick, ME 03906
MLS# 1687375Listed by: KELLER WILLIAMS COASTAL AND LAKES & MOUNTAINS REALTY - New
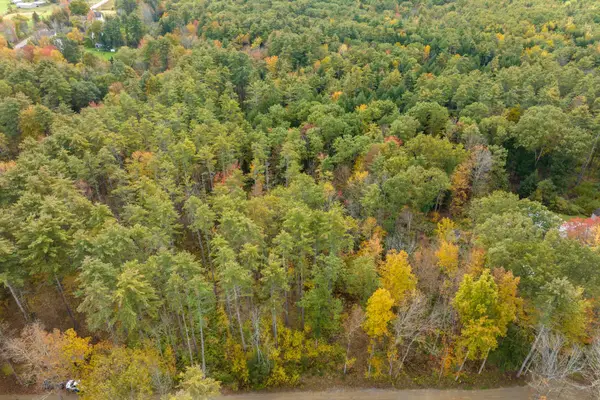 $129,999Active1 Acres
Lot #5 Adams Bridge Road, North Berwick, ME 03906
MLS# 1686835Listed by: KELLER WILLIAMS COASTAL AND LAKES & MOUNTAINS REALTY 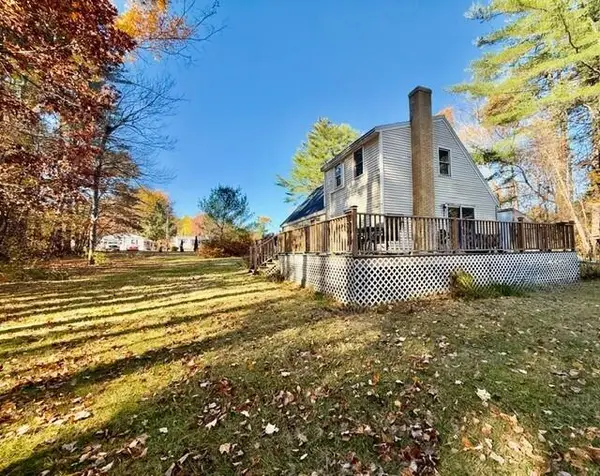 $449,900Active3 beds 1 baths1,552 sq. ft.
19 East Road, North Berwick, ME 03906
MLS# 1686352Listed by: COLDWELL BANKER REALTY- Open Sun, 12 to 2pm
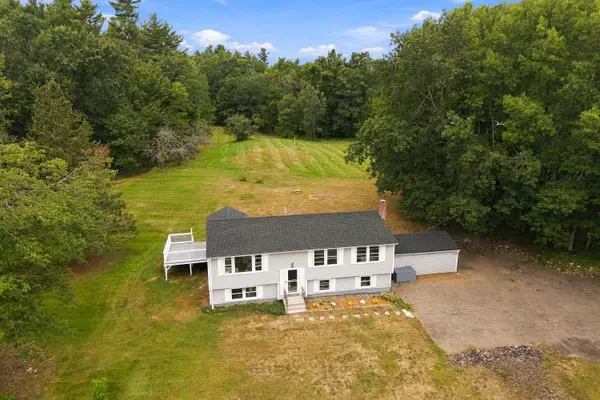 $499,999Active4 beds 3 baths1,558 sq. ft.
15 Ford Quint Road, North Berwick, ME 03906
MLS# 1686025Listed by: KELLER WILLIAMS COASTAL AND LAKES & MOUNTAINS REALTY  $465,000Active3 beds 2 baths1,610 sq. ft.
79 Country Way, North Berwick, ME 03906
MLS# 1685661Listed by: BETTER HOMES & GARDENS REAL ESTATE/THE MASIELLO GROUP $495,000Active-- beds 4 baths1,428 sq. ft.
161 Elm Street, North Berwick, ME 03906
MLS# 1685095Listed by: CENTURY 21 BARBARA PATTERSON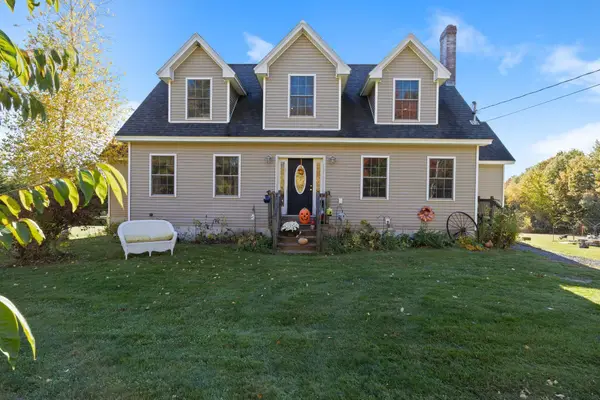 $725,000Active4 beds 3 baths3,518 sq. ft.
663 Beech Ridge Road, North Berwick, ME 03906
MLS# 1684881Listed by: KELLER WILLIAMS COASTAL AND LAKES & MOUNTAINS REALTY


Protect your home and budget from life's surprises with an Assurant Home Warranty, backed by a partner that supports you through every step of homeownership. Explore Plans.
© 2023 - 2026 ERA Franchise Systems LLC. All rights reserved. ERA Franchise Systems LLC fully supports the principles of the Fair Housing Act and the Equal Opportunity Act. ERA, ERA Real Estate powered, and their respective logos are registered service marks of ERA Franchise Systems LLC. Each office is independently owned and operated.