
79 Country Way, North Berwick, ME 03906
Local realty services provided by:ERA Dawson-Bradford Co., REALTORS
Office: better homes & gardens real estate/the masiello group
MLS#:1685661
Source:ME_MREIS
Price summary
- Price:$465,000
- Price per sq. ft.:$288.82
About this home
Enjoy easy, comfortable living in this beautifully maintained 1,610 sq. ft., 3-bedroom, 2bath manufactured home located in the sought-after Country Estates, a unique 55+ community in North Berwick, Maine. Built in 2019, this move-in-ready home offers a spacious, open-concept floor plan designed for effortless everyday living and entertaining. The heart of the home is the generous eat-in kitchen, featuring an oversized island, gas cooktop, abundant cabinetry, and a sliding glass door leading to the rear patio. Step outside and enjoy the power awning and convenient BBQ hookup, creating the perfect setting for outdoor relaxation and gatherings. The spacious primary suite offers a walk-in closet and private bath complete with a walk-in shower and double vanity. Two additional bedrooms and a second full bath with a tub/shower provide flexibility for guests, hobbies, or a home office. A convenient laundry/utility room leads to the oversized attached one-car garage, complete with a power screen that transforms the space into an enjoyable, breezy retreat during the warmer months. Additional highlights include a welcoming front porch, large storage shed, central air conditioning, and a whole-house Generac generator for added peace of mind. Country Estates offers a wonderful lifestyle in a walkable, 39-home community with open green spaces and a pet policy allowing two domestic pets per household. The monthly lot rent includes driveway snow removal, spring and fall cleanup, lawn mowing and trimming, weekly curbside trash pickup, road maintenance, and access to the community mail center. Conveniently located less than two miles from Hannaford Supermarket and within easy reach of beautiful beaches, lakes, restaurants, and the New Hampshire border, this home offers comfort, convenience, and an appealing Southern Maine lifestyle. If you're looking for easy living in a welcoming 55+ community, this could be the perfect place to call home!...
Contact an agent
Home facts
- Year built:2019
- Listing ID #:1685661
- Updated:October 28, 2026 at 11:13 AM
Rooms and interior
- Bedrooms:3
- Total bathrooms:2
- Full bathrooms:2
- Rooms Total:6
- Flooring:Carpet, Linoleum, Luxury Vinyl
- Bathrooms Description:Bathtub, Shower
- Kitchen Description:Dishwasher, Gas Range, Microwave, Pantry, Refrigerator
- Bedroom Description:1st Floor Primary Bedroom w/Bath
- Basement Description:Crawl Space, Exterior Entry
- Living area:1,610 sq. ft.
Heating and cooling
- Cooling:Central Air
- Heating:Forced Air, Heating, Propane
- Central air:Yes
Structure and exterior
- Roof:Shingle
- Year built:2019
- Building area:1,610 sq. ft.
- Lot area:0.25 Acres
- Lot Features:Corner Lot, Cul-De-Sac, Irrigation System, Landscaped, Mobile Home Park, Near Golf Course, Neighborhood, Rural, Subdivided
- Architectural Style:Ranch
- Construction Materials:Mobile, Vinyl Siding
- Exterior Features:Patio, Porch
- Foundation Description:Poured Concrete
Utilities
- Water:Public
- Sewer:Private Sewer, Septic Tank
Finances and disclosures
- Price:$465,000
- Price per sq. ft.:$288.82
- Tax amount:$3,891 (2025)
Features and amenities
- Appliances:Dishwasher, Gas Range, Microwave, Refrigerator
- Laundry features:Main Level
- Amenities:Walk-In Closet(s)
Parking
- Parking description:1 - 4 Spaces, Attached Garage, Garage Door Opener, Inside Entrance, Paved
- Garage:Yes
- Garage spaces:1
 MREIS Multiple Listing Service™ systemListing data is derived in whole or in part from the Maine IDX & is for consumers' personal, noncommercial use only. Dimensions are approximate and not guaranteed. All data should be independently verified. © 2026 Maine Real Estate Information System, Inc. All Rights Reserved
New listings near 79 Country Way
- New
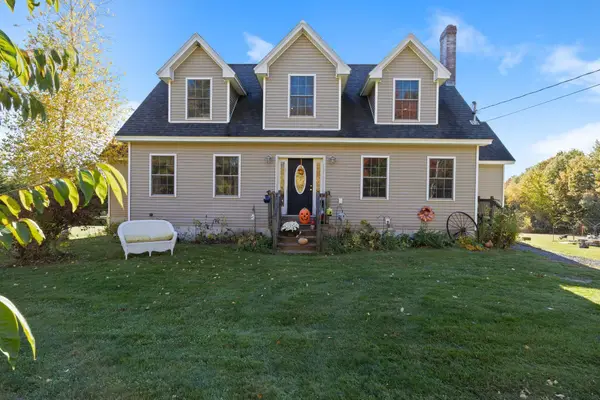
 $495,000Active-- beds 4 baths1,428 sq. ft.
161 Elm Street, North Berwick, ME 03906
MLS# 1685095Listed by: CENTURY 21 BARBARA PATTERSON - New
 $725,000Active4 beds 3 baths3,518 sq. ft.
663 Beech Ridge Road, North Berwick, ME 03906
MLS# 1684881Listed by: KELLER WILLIAMS COASTAL AND LAKES & MOUNTAINS REALTY 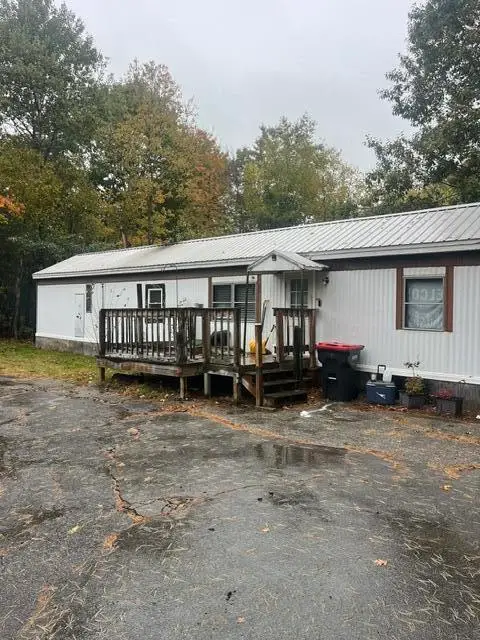 $125,000Active Under Contract2 beds 1 baths672 sq. ft.
416 Lebanon Road, North Berwick, ME 03906
MLS# 1684172Listed by: PORTICO REALTY- Open Sun, 11am to 12:30pm
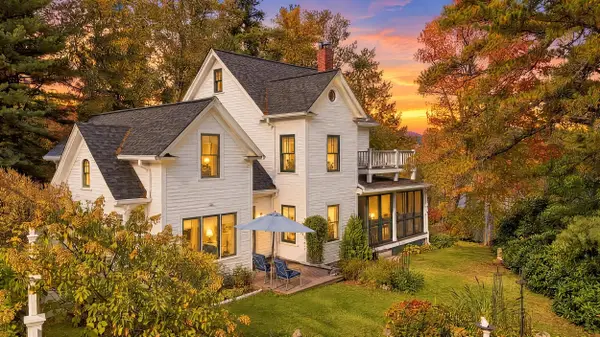 $749,000Active3 beds 2 baths1,850 sq. ft.
236 Morrills Mill Road, North Berwick, ME 03906
MLS# 1683786Listed by: KELLER WILLIAMS COASTAL AND LAKES & MOUNTAINS REALTY 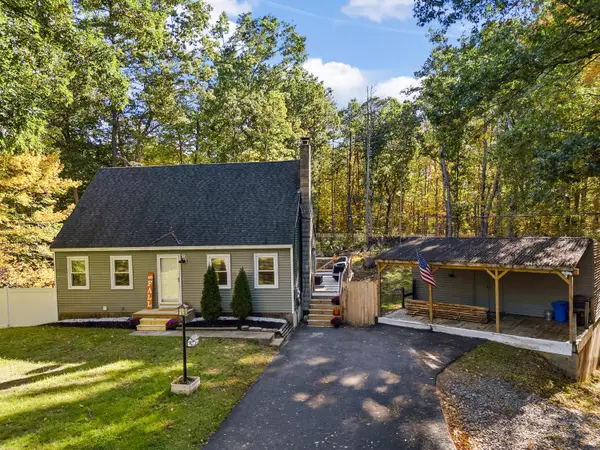 $420,000Active3 beds 1 baths1,224 sq. ft.
430 High Street, North Berwick, ME 03906
MLS# 1683541Listed by: BREAKWATER REALTY GROUP, LLC- Open Sat, 11am to 1pm
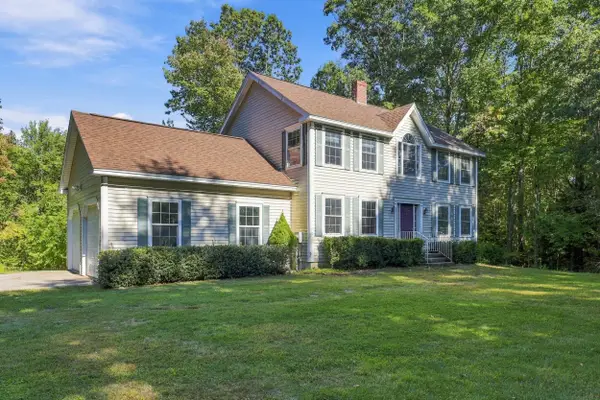 $645,000Active3 beds 3 baths1,872 sq. ft.
390 Maple Street, North Berwick, ME 03906
MLS# 1682190Listed by: H AND K REALTY  $539,900Active Under Contract4 beds 2 baths1,700 sq. ft.
564 Beech Ridge Road, North Berwick, ME 03906
MLS# 1681926Listed by: KELLER WILLIAMS COASTAL AND LAKES & MOUNTAINS REALTY $650,000Active37.74 Acres
TBD Morrills Mill Road #Lot 8, North Berwick, ME 03906
MLS# 1681660Listed by: KELLER WILLIAMS COASTAL AND LAKES & MOUNTAINS REALTY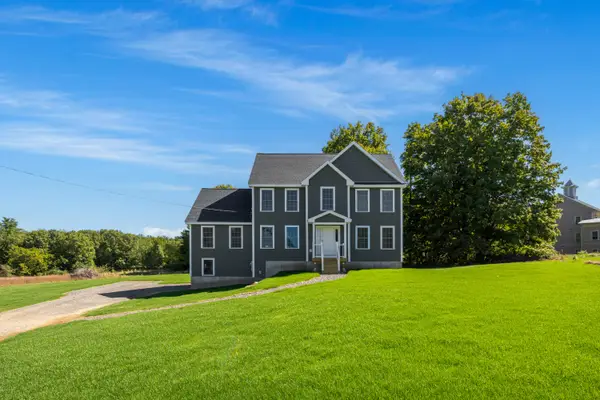 $699,999Active3 beds 3 baths2,316 sq. ft.
88 High Street, North Berwick, ME 03906
MLS# 1681062Listed by: KELLER WILLIAMS COASTAL AND LAKES & MOUNTAINS REALTY


Protect your home and budget from life's surprises with an Assurant Home Warranty, backed by a partner that supports you through every step of homeownership. Explore Plans.
© 2023 - 2026 ERA Franchise Systems LLC. All rights reserved. ERA Franchise Systems LLC fully supports the principles of the Fair Housing Act and the Equal Opportunity Act. ERA, ERA Real Estate powered, and their respective logos are registered service marks of ERA Franchise Systems LLC. Each office is independently owned and operated.