
35 Old County Road, North Berwick, ME 03906
Local realty services provided by:ERA Dawson-Bradford Co., REALTORS
35 Old County Road,North Berwick, ME 03906
$649,000
- 3 Beds
- 3 Baths
- 2,304 sq. ft.
- Single family
- Pending
Office: portico realty
MLS#:1680328
Source:ME_MREIS
Price summary
- Price:$649,000
- Price per sq. ft.:$281.68
About this home
Step into a perfect blend of historic character and modern living with this updated and move-in ready expanded antique cape. Enjoy expansive rooms and tall ceilings that are rare for a property of this era. Set on a private 2.95-acre lot, you have quiet country living while remaining just a half-mile from town and close to major commuter routes. The first level has a sun-drenched kitchen with plenty of room for a table and gathering space. This opens to a screened-in patio, making indoor-outdoor entertaining simple. A thoughtfully designed first-floor primary suite addition was completed in 2011, providing a private retreat with a walk-in closet, full bath, and its own dedicated entrance. This seamless addition was meticulously constructed to match the original architecture right down to the granite foundation. The main floor beautifully preserves classic period details, showcasing original exposed beams, a spacious front-to-back living room with a pellet stove, a fireplace-lit library, and a dedicated home office. Upstairs, you will find two more generously sized bedrooms and a second updated full bath. The bathrooms throughout the home have been updated. Modern mechanicals and amenities abound, including full central air conditioning and a newer, detached oversized 2-car garage with extra-tall ceilings that lend themselves to potential for storage or workshop space. Buy with peace of mind, as this historic home has been fully pre-inspected,...
Contact an agent
Home facts
- Year built:1784
- Listing ID #:1680328
- Updated:November 13, 2026 at 10:02 AM
Rooms and interior
- Bedrooms:3
- Total bathrooms:3
- Full bathrooms:3
- Rooms Total:7
- Flooring:Carpet, Vinyl, Wood
- Kitchen Description:Dishwasher, Electric Range, Microwave, Refrigerator
- Bedroom Description:1st Floor Primary Bedroom w/Bath
- Basement Description:Full, Interior Entry, Unfinished, Walk-Out Access
- Living area:2,304 sq. ft.
Heating and cooling
- Cooling:Central Air
- Heating:Forced Air, Heating, Oil, Pellet Stove, Pellets, Wood, Wood Stove
- Central air:Yes
Structure and exterior
- Roof:Shingle
- Year built:1784
- Building area:2,304 sq. ft.
- Lot area:2.95 Acres
- Lot Features:Abuts Conservation, Near Golf Course, Near Shopping, Near Town, Rolling Slope
- Architectural Style:Cape Cod
- Construction Materials:Clapboard, Wood Frame, Wood Siding
- Exterior Features:Patio, Porch, Porch-Screened
- Foundation Description:Brick/Mortar, Stone
Utilities
- Water:Private, Well
- Sewer:Private Sewer, Septic Tank
Finances and disclosures
- Price:$649,000
- Price per sq. ft.:$281.68
- Tax amount:$4,546 (2026)
Features and amenities
- Appliances:Dishwasher, Electric Range, Microwave, Refrigerator, Washer
- Laundry features:Main Level, Washer
- Amenities:Storage
Parking
- Parking description:5 - 10 Spaces, Detached, Gravel, Off street, Storage
- Garage:Yes
- Garage spaces:2
 MREIS Multiple Listing Service™ systemListing data is derived in whole or in part from the Maine IDX & is for consumers' personal, noncommercial use only. Dimensions are approximate and not guaranteed. All data should be independently verified. © 2026 Maine Real Estate Information System, Inc. All Rights Reserved
New listings near 35 Old County Road
- Open Sat, 2 to 4pmNew
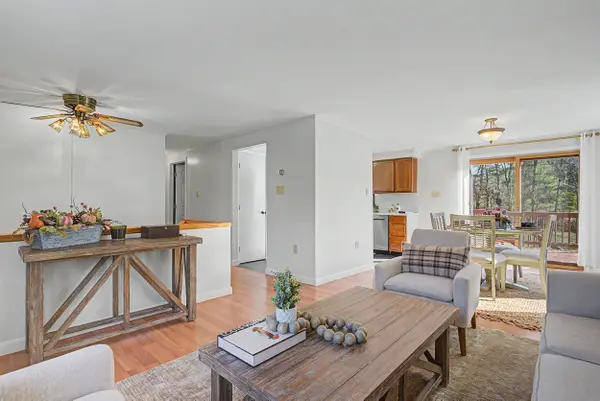 $434,000Active2 beds 2 baths1,796 sq. ft.
291 Elm Street, North Berwick, ME 03906
MLS# 5117743Listed by: DUSTON LEDDY REAL ESTATE - New
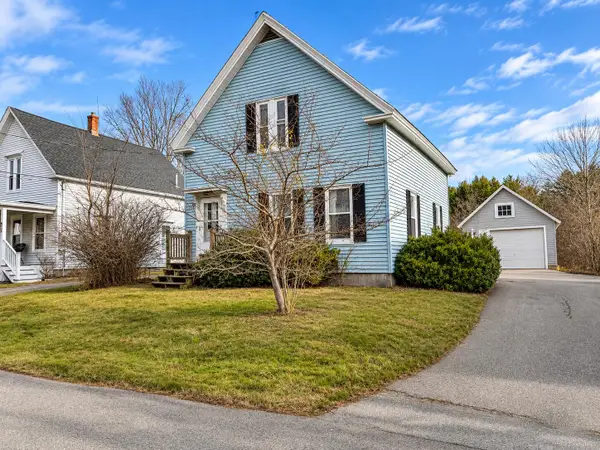 $365,000Active3 beds 1 baths1,167 sq. ft.
33 Meader Street, North Berwick, ME 03906
MLS# 1687497Listed by: BERKSHIRE HATHAWAY HOMESERVICES VERANI REALTY - Open Sun, 11am to 1pmNew
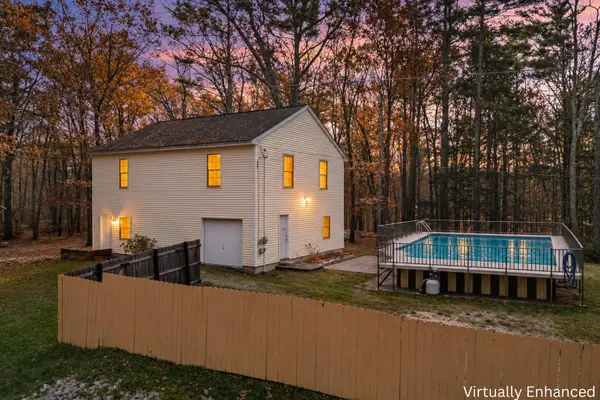 $450,000Active2 beds 1 baths1,008 sq. ft.
394 Valley Road, North Berwick, ME 03906
MLS# 1687375Listed by: KELLER WILLIAMS COASTAL AND LAKES & MOUNTAINS REALTY - New
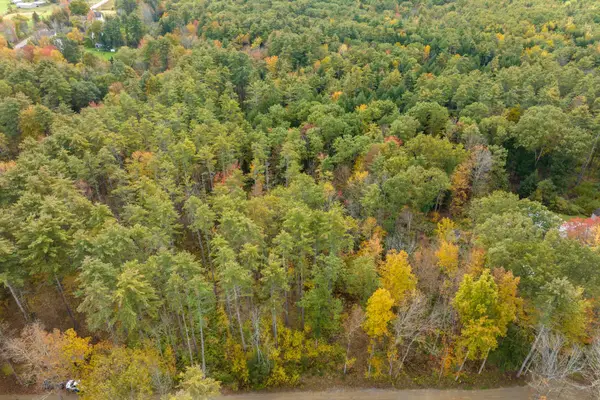 $129,999Active1 Acres
Lot #5 Adams Bridge Road, North Berwick, ME 03906
MLS# 1686835Listed by: KELLER WILLIAMS COASTAL AND LAKES & MOUNTAINS REALTY 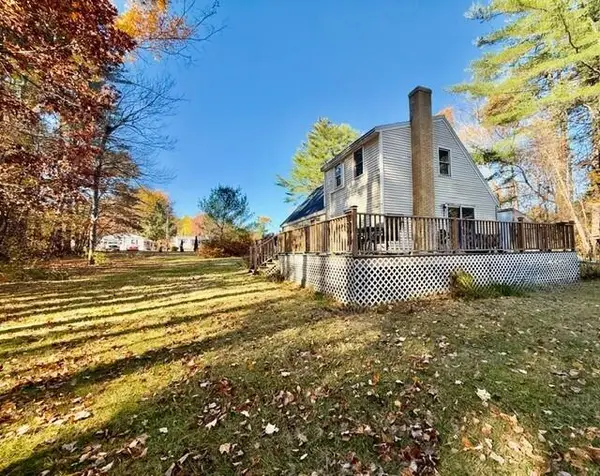 $449,900Active3 beds 1 baths1,552 sq. ft.
19 East Road, North Berwick, ME 03906
MLS# 1686352Listed by: COLDWELL BANKER REALTY- Open Sun, 11am to 1pm
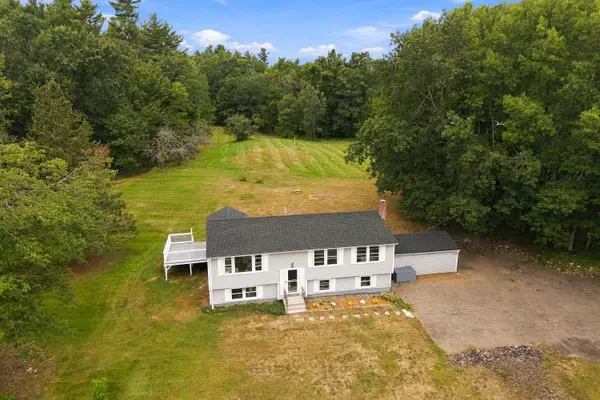 $499,999Active4 beds 3 baths1,558 sq. ft.
15 Ford Quint Road, North Berwick, ME 03906
MLS# 1686025Listed by: KELLER WILLIAMS COASTAL AND LAKES & MOUNTAINS REALTY  $465,000Active3 beds 2 baths1,610 sq. ft.
79 Country Way, North Berwick, ME 03906
MLS# 1685661Listed by: BETTER HOMES & GARDENS REAL ESTATE/THE MASIELLO GROUP $495,000Active-- beds 4 baths1,428 sq. ft.
161 Elm Street, North Berwick, ME 03906
MLS# 1685095Listed by: CENTURY 21 BARBARA PATTERSON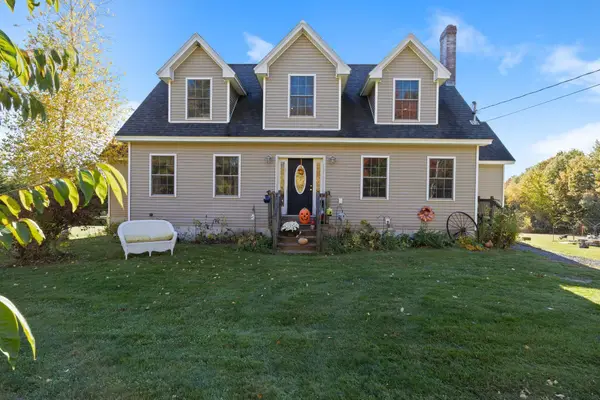 $725,000Active4 beds 3 baths3,518 sq. ft.
663 Beech Ridge Road, North Berwick, ME 03906
MLS# 1684881Listed by: KELLER WILLIAMS COASTAL AND LAKES & MOUNTAINS REALTY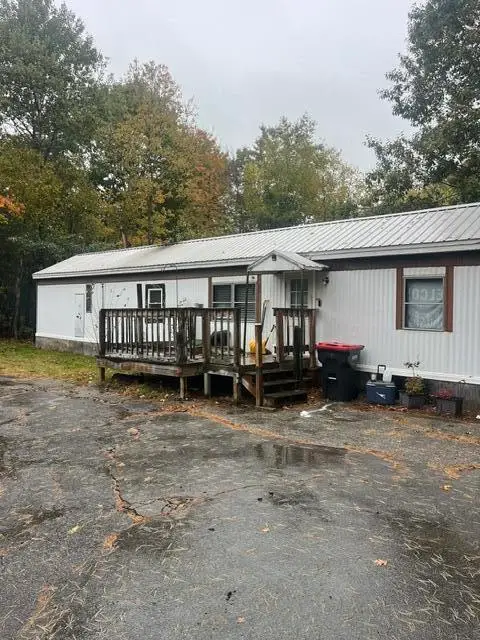 $125,000Active Under Contract2 beds 1 baths672 sq. ft.
416 Lebanon Road, North Berwick, ME 03906
MLS# 1684172Listed by: PORTICO REALTY


Protect your home and budget from life's surprises with an Assurant Home Warranty, backed by a partner that supports you through every step of homeownership. Explore Plans.
© 2023 - 2026 ERA Franchise Systems LLC. All rights reserved. ERA Franchise Systems LLC fully supports the principles of the Fair Housing Act and the Equal Opportunity Act. ERA, ERA Real Estate powered, and their respective logos are registered service marks of ERA Franchise Systems LLC. Each office is independently owned and operated.