
390 Maple Street, North Berwick, ME 03906
Local realty services provided by:ERA Dawson-Bradford Co., REALTORS
390 Maple Street,North Berwick, ME 03906
$645,000
- 3 Beds
- 3 Baths
- 1,872 sq. ft.
- Single family
- Active
Office: h and k realty
MLS#:1682190
Source:ME_MREIS
Price summary
- Price:$645,000
- Price per sq. ft.:$344.55
About this home
Come enjoy the privacy in this 3 bedroom 2.5 bath Colonial with an attached garage that sits back from the road on a 3+/- acre lot along the Neoutaquet River. Direct entry to the house from the 2 car attached garage, open kitchen to dining area/ living room, first floor laundry and family room. Primary bedroom with walk in closet and bathroom. potential expansion in the basement with daylight windows. Lots of storage in the detached barn with storage above, extended paved driveway turn around for boat or tractor parking, tree lined yard for perfect balance of sunny days with the right amount of shade.
Contact an agent
Home facts
- Year built:2001
- Listing ID #:1682190
- Updated:September 28, 2026 at 11:00 PM
Rooms and interior
- Bedrooms:3
- Total bathrooms:3
- Full bathrooms:2
- Half bathrooms:1
- Rooms Total:6
- Flooring:Laminate, Tile, Wood
- Bathrooms Description:Bathtub, Shower
- Kitchen Description:Dishwasher, Gas Range, Microwave, Pantry, Refrigerator
- Bedroom Description:Primary Bedroom w/Bath
- Basement Description:Bulkhead, Full, Unfinished
- Living area:1,872 sq. ft.
Heating and cooling
- Heating:Baseboard, Heating, Hot Water, Oil, Wood, Wood Stove
Structure and exterior
- Roof:Shingle
- Year built:2001
- Building area:1,872 sq. ft.
- Lot area:3 Acres
- Lot Features:Near Town, Wooded
- Architectural Style:Colonial
- Construction Materials:Vinyl Siding, Wood Frame
- Exterior Features:Deck
- Foundation Description:Poured Concrete
Utilities
- Water:Private, Well
- Sewer:Private Sewer
Finances and disclosures
- Price:$645,000
- Price per sq. ft.:$344.55
- Tax amount:$8,258 (2025)
Features and amenities
- Appliances:Dishwasher, Dryer, Gas Range, Microwave, Refrigerator, Washer
- Laundry features:Dryer, Main Level, Washer
- Amenities:Walk-In Closet(s)
Parking
- Parking description:5 - 10 Spaces, Attached Garage, Garage Door Opener, Inside Entrance, On Site, Paved
- Garage:Yes
- Garage spaces:2
 MREIS Multiple Listing Service™ systemListing data is derived in whole or in part from the Maine IDX & is for consumers' personal, noncommercial use only. Dimensions are approximate and not guaranteed. All data should be independently verified. © 2026 Maine Real Estate Information System, Inc. All Rights Reserved
New listings near 390 Maple Street
- New
 $539,900Active4 beds 2 baths1,700 sq. ft.
564 Beech Ridge Road, North Berwick, ME 03906
MLS# 1681926Listed by: KELLER WILLIAMS COASTAL AND LAKES & MOUNTAINS REALTY - New
 $650,000Active37.74 Acres
TBD Morrills Mill Road #Lot 8, North Berwick, ME 03906
MLS# 1681660Listed by: KELLER WILLIAMS COASTAL AND LAKES & MOUNTAINS REALTY 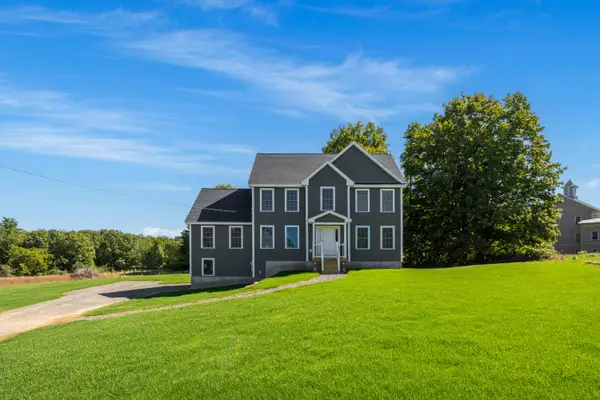 $699,999Active3 beds 3 baths2,316 sq. ft.
88 High Street, North Berwick, ME 03906
MLS# 1681062Listed by: KELLER WILLIAMS COASTAL AND LAKES & MOUNTAINS REALTY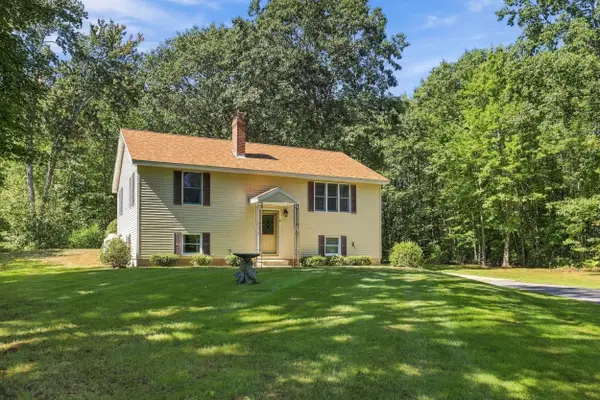 $439,000Active2 beds 1 baths1,594 sq. ft.
9 Rivers Edge Road, North Berwick, ME 03906
MLS# 1680638Listed by: HEIGIS REAL ESTATE, LLC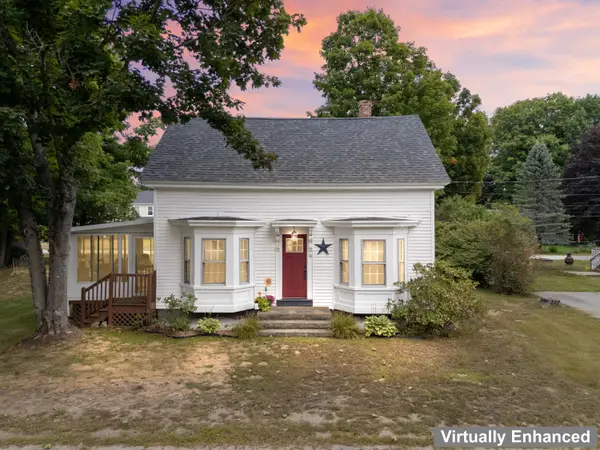 $499,000Active3 beds 3 baths1,950 sq. ft.
18 Maple Street, North Berwick, ME 03906
MLS# 1680548Listed by: KELLER WILLIAMS COASTAL AND LAKES & MOUNTAINS REALTY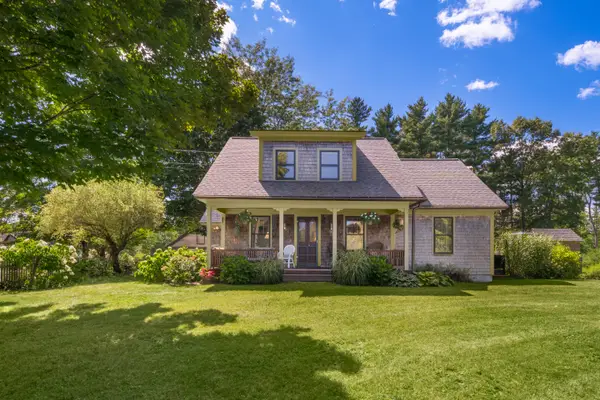 $939,000Pending3 beds 3 baths2,070 sq. ft.
149 Lebanon Road, North Berwick, ME 03906
MLS# 1680391Listed by: ENGEL & VOLKERS PORTSMOUTH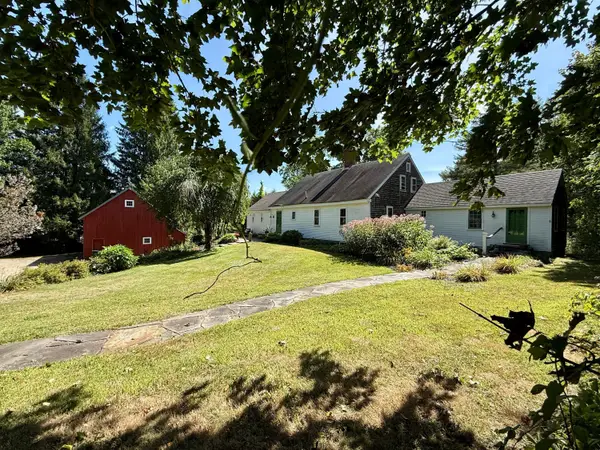 $649,000Active3 beds 3 baths2,304 sq. ft.
35 Old County Road, North Berwick, ME 03906
MLS# 1680328Listed by: PORTICO REALTY $749,000Active3 beds 3 baths1,919 sq. ft.
25 Ridge Terrace, North Berwick, ME 03906
MLS# 1679839Listed by: PACK MAYNARD AND ASSOCIATES $625,000Active4 beds 3 baths2,130 sq. ft.
47 Stub Marsh Road, North Berwick, ME 03906
MLS# 1679305Listed by: BETTER HOMES & GARDENS REAL ESTATE/THE MASIELLO GROUP


Protect your home and budget from life's surprises with an Assurant Home Warranty, backed by a partner that supports you through every step of homeownership. Explore Plans.
© 2023 - 2026 ERA Franchise Systems LLC. All rights reserved. ERA Franchise Systems LLC fully supports the principles of the Fair Housing Act and the Equal Opportunity Act. ERA, ERA Real Estate powered, and their respective logos are registered service marks of ERA Franchise Systems LLC. Each office is independently owned and operated.