
564 Beech Ridge Road, North Berwick, ME 03906
Local realty services provided by:ERA Dawson-Bradford Co., REALTORS
Office: keller williams coastal and lakes & mountains realty
MLS#:1681926
Source:ME_MREIS
Price summary
- Price:$539,900
- Price per sq. ft.:$317.59
About this home
This move-in ready post and beam interior is spacious and cozy, and benefits from great light throughout the day. The central wood stove heats the open concept floorplan evenly in winter, and the chimney in the master bedroom puts off good warmth. Shade trees keep the house cool in the summer. Stunning views of Mt. Agamenticus are visible from several windows. The 5 acres of hardwood forest out back features access and walking trails and a vernal stream, and abuts a common parcel of woods. It is a good source of firewood and seclusion while the open field provides opportunities for recreation and gardening. The property also features two mature apple trees, a good rhubarb patch, a spacious shed, as well as a play house in the woods.
Contact an agent
Home facts
- Year built:1985
- Listing ID #:1681926
- Updated:September 26, 2026 at 10:50 AM
Rooms and interior
- Bedrooms:4
- Total bathrooms:2
- Full bathrooms:2
- Rooms Total:8
- Flooring:Carpet, Tile
- Bathrooms Description:Bathtub, Shower
- Kitchen Description:Cooktop, Dishwasher, Electric Range, Refrigerator
- Basement Description:Bulkhead, Full, Interior Entry, Unfinished
- Living area:1,700 sq. ft.
Heating and cooling
- Heating:Baseboard, Direct Vent Heater, Electric, Heating, Propane, Wood, Zoned
Structure and exterior
- Roof:Shingle
- Year built:1985
- Building area:1,700 sq. ft.
- Lot area:6.28 Acres
- Lot Features:Abuts Conservation, Level, Near Country Club, Open Lot, Pasture, Rural, Wooded
- Architectural Style:Garrison
- Construction Materials:Aluminum Siding, Wood Frame
- Exterior Features:Deck
- Foundation Description:Poured Concrete
Utilities
- Water:Private, Well
- Sewer:Private Sewer, Septic Tank
Finances and disclosures
- Price:$539,900
- Price per sq. ft.:$317.59
- Tax amount:$6,109 (2025)
Features and amenities
- Appliances:Cooktop, Dishwasher, Dryer, Electric Range, Refrigerator, Washer
- Laundry features:Dryer, Washer
Parking
- Parking description:5 - 10 Spaces, Paved
 MREIS Multiple Listing Service™ systemListing data is derived in whole or in part from the Maine IDX & is for consumers' personal, noncommercial use only. Dimensions are approximate and not guaranteed. All data should be independently verified. © 2026 Maine Real Estate Information System, Inc. All Rights Reserved
New listings near 564 Beech Ridge Road
- New
 $650,000Active37.74 Acres
TBD Morrills Mill Road #Lot 8, North Berwick, ME 03906
MLS# 1681660Listed by: KELLER WILLIAMS COASTAL AND LAKES & MOUNTAINS REALTY - Open Sat, 10 to 11:30amNew
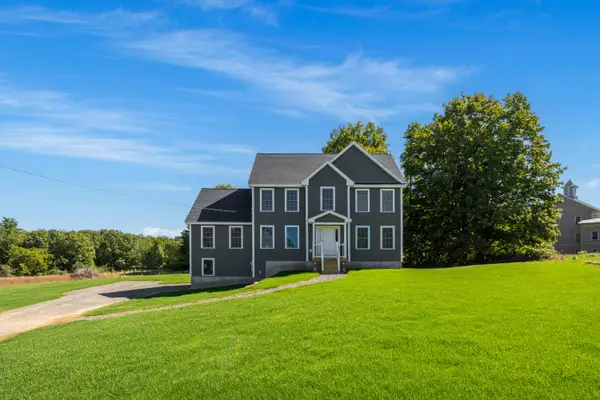 $699,999Active3 beds 3 baths2,316 sq. ft.
88 High Street, North Berwick, ME 03906
MLS# 1681062Listed by: KELLER WILLIAMS COASTAL AND LAKES & MOUNTAINS REALTY 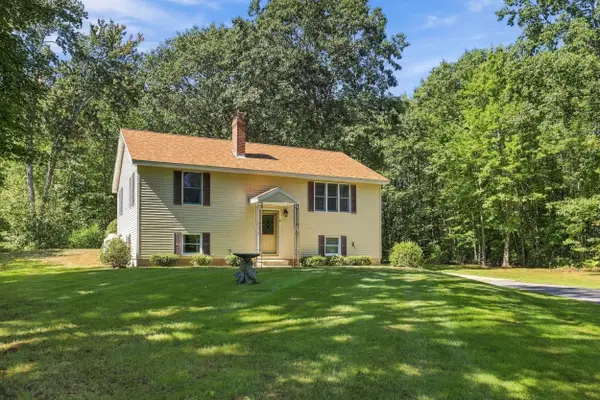 $439,000Pending2 beds 1 baths1,594 sq. ft.
9 Rivers Edge Road, North Berwick, ME 03906
MLS# 1680638Listed by: HEIGIS REAL ESTATE, LLC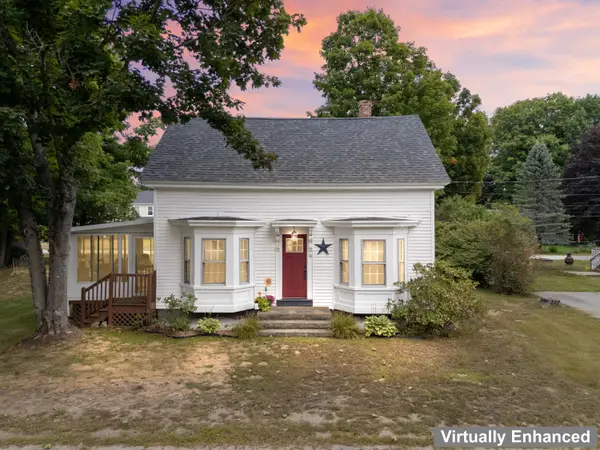 $499,000Active3 beds 3 baths1,950 sq. ft.
18 Maple Street, North Berwick, ME 03906
MLS# 1680548Listed by: KELLER WILLIAMS COASTAL AND LAKES & MOUNTAINS REALTY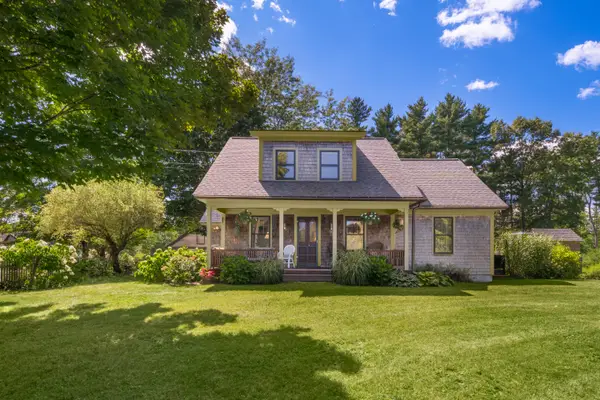 $939,000Pending3 beds 3 baths2,070 sq. ft.
149 Lebanon Road, North Berwick, ME 03906
MLS# 1680391Listed by: ENGEL & VOLKERS PORTSMOUTH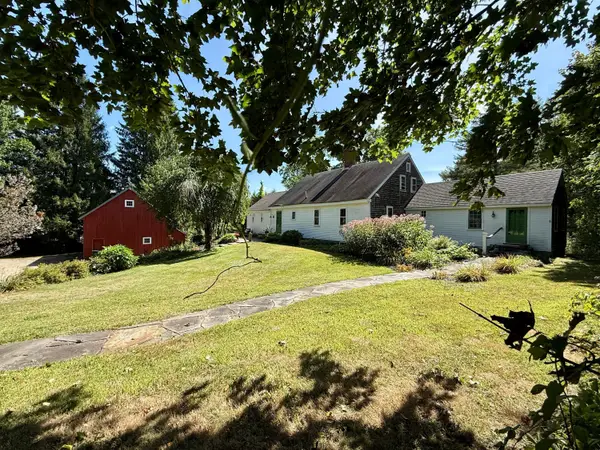 $649,000Active3 beds 3 baths2,304 sq. ft.
35 Old County Road, North Berwick, ME 03906
MLS# 1680328Listed by: PORTICO REALTY $749,000Active3 beds 3 baths1,919 sq. ft.
25 Ridge Terrace, North Berwick, ME 03906
MLS# 1679839Listed by: PACK MAYNARD AND ASSOCIATES $625,000Active4 beds 3 baths2,130 sq. ft.
47 Stub Marsh Road, North Berwick, ME 03906
MLS# 1679305Listed by: BETTER HOMES & GARDENS REAL ESTATE/THE MASIELLO GROUP $424,900Active3 beds 2 baths1,400 sq. ft.
42 Country Way, North Berwick, ME 03906
MLS# 1679129Listed by: BETTER HOMES & GARDENS REAL ESTATE/THE MASIELLO GROUP


Protect your home and budget from life's surprises with an Assurant Home Warranty, backed by a partner that supports you through every step of homeownership. Explore Plans.
© 2023 - 2026 ERA Franchise Systems LLC. All rights reserved. ERA Franchise Systems LLC fully supports the principles of the Fair Housing Act and the Equal Opportunity Act. ERA, ERA Real Estate powered, and their respective logos are registered service marks of ERA Franchise Systems LLC. Each office is independently owned and operated.