
Lot 13A Butler Road, North Berwick, ME 03906
Local realty services provided by:ERA Dawson-Bradford Co., REALTORS
Office: better homes & gardens real estate/the masiello group
MLS#:1676153
Source:ME_MREIS
Price summary
- Price:$699,999
- Price per sq. ft.:$373.93
About this home
Looking for large acreage with a new built home custom built for you? You know how rare that is in Southern Maine today, but here it is one available to you now! This Colonial is one of many designs that we can build, but you can choose another plan or bring your own for us to build! What your getting with this package is a very desired layout. The Evergreen brings open concept living space for main living area and we can redesign the space to best fit your needs. You have the ability to craft any style of home that's uniquely yours in every way. Whether you envision an open floor plan for entertaining, a gourmet kitchen perfect for creating culinary delights, or custom outdoor spaces for relaxing and enjoying Maine's natural beauty, select from a wide range of customizable home designs to bring your dream to life. Choose from thoughtfully designed layouts and high-quality finishes while partnering with our expert team to ensure your vision and lifestyle are reflected in every detail. From simple, timeless designs to luxurious upgrades, we work closely with you to create a home that meets both your budget and your needs. Already have a specific vision in mind? Let's make it happen! With an on-site draftsman, design studio, and personalized service, we guide you through every step of the process--from the initial concept to move-in day. The land is wooded with abundant wildlife. The road will also be receiving an upgrade once construction starts. Any questions about land development need to go directly to code enforcement, as it was already part of a recent split that required planning board approval....
Contact an agent
Home facts
- Year built:2026
- Listing ID #:1676153
- Updated:September 28, 2026 at 10:41 AM
Rooms and interior
- Bedrooms:3
- Total bathrooms:3
- Full bathrooms:2
- Half bathrooms:1
- Rooms Total:7
- Flooring:Carpet, Vinyl
- Bathrooms Description:Bathtub, Shower
- Kitchen Description:Dishwasher, Electric Range, Microwave, Refrigerator
- Bedroom Description:Primary Bedroom w/Bath
- Basement Description:Bulkhead, Daylight, Full
- Living area:1,872 sq. ft.
Heating and cooling
- Heating:Baseboard, Gas Bottled, Heating, Hot Water, Zoned
Structure and exterior
- Roof:Shingle
- Year built:2026
- Building area:1,872 sq. ft.
- Lot area:23.6 Acres
- Lot Features:Rural, Wooded
- Architectural Style:Colonial
- Construction Materials:Vinyl Siding, Wood Frame
- Foundation Description:Poured Concrete
Utilities
- Water:Private
- Sewer:Private Sewer
Finances and disclosures
- Price:$699,999
- Price per sq. ft.:$373.93
- Tax amount:$1 (2026)
Features and amenities
- Appliances:Dishwasher, Electric Range, Microwave, Refrigerator
- Laundry features:Upper Level
- Amenities:Walk-In Closet(s)
Parking
- Parking description:1 - 4 Spaces, Attached Garage, Garage Door Opener, Gravel, Inside Entrance, On Site
- Garage:Yes
- Garage spaces:2
 MREIS Multiple Listing Service™ systemListing data is derived in whole or in part from the Maine IDX & is for consumers' personal, noncommercial use only. Dimensions are approximate and not guaranteed. All data should be independently verified. © 2026 Maine Real Estate Information System, Inc. All Rights Reserved
New listings near Lot 13A Butler Road
- New
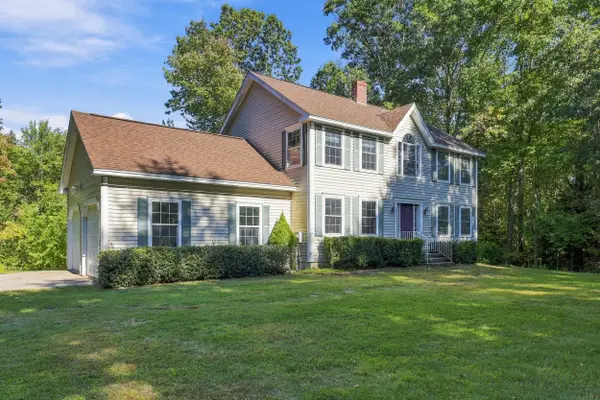 $645,000Active3 beds 6 baths1,872 sq. ft.
390 Maple Street, North Berwick, ME 03906
MLS# 1682190Listed by: H AND K REALTY - New
 $539,900Active4 beds 2 baths1,700 sq. ft.
564 Beech Ridge Road, North Berwick, ME 03906
MLS# 1681926Listed by: KELLER WILLIAMS COASTAL AND LAKES & MOUNTAINS REALTY - New
 $650,000Active37.74 Acres
TBD Morrills Mill Road #Lot 8, North Berwick, ME 03906
MLS# 1681660Listed by: KELLER WILLIAMS COASTAL AND LAKES & MOUNTAINS REALTY - New
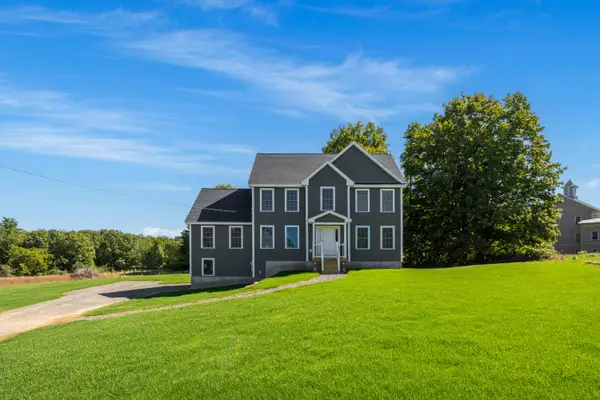 $699,999Active3 beds 3 baths2,316 sq. ft.
88 High Street, North Berwick, ME 03906
MLS# 1681062Listed by: KELLER WILLIAMS COASTAL AND LAKES & MOUNTAINS REALTY 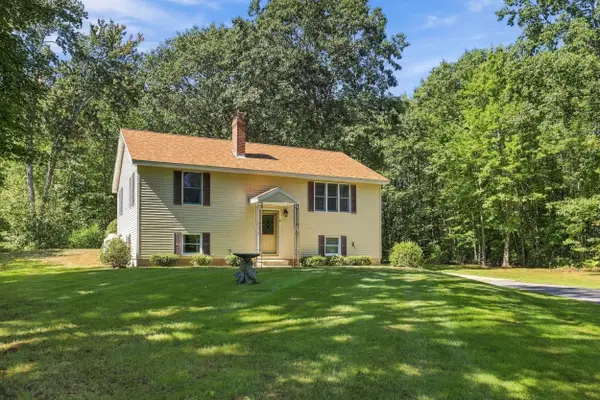 $439,000Active2 beds 1 baths1,594 sq. ft.
9 Rivers Edge Road, North Berwick, ME 03906
MLS# 1680638Listed by: HEIGIS REAL ESTATE, LLC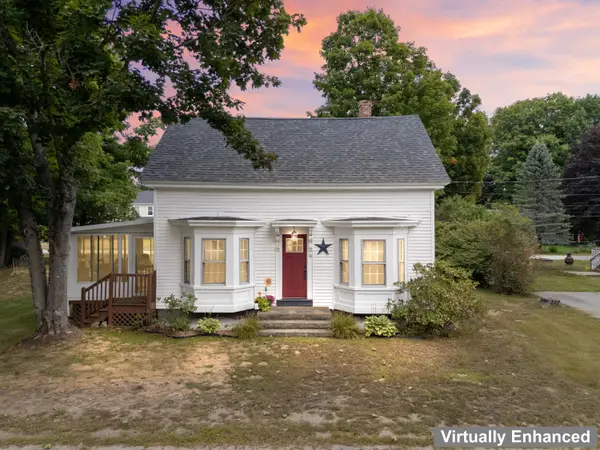 $499,000Active3 beds 3 baths1,950 sq. ft.
18 Maple Street, North Berwick, ME 03906
MLS# 1680548Listed by: KELLER WILLIAMS COASTAL AND LAKES & MOUNTAINS REALTY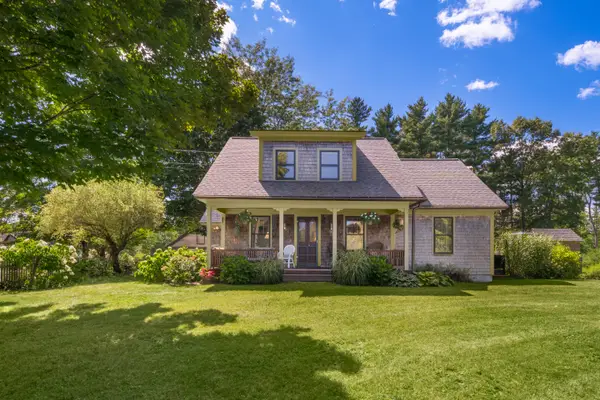 $939,000Pending3 beds 3 baths2,070 sq. ft.
149 Lebanon Road, North Berwick, ME 03906
MLS# 1680391Listed by: ENGEL & VOLKERS PORTSMOUTH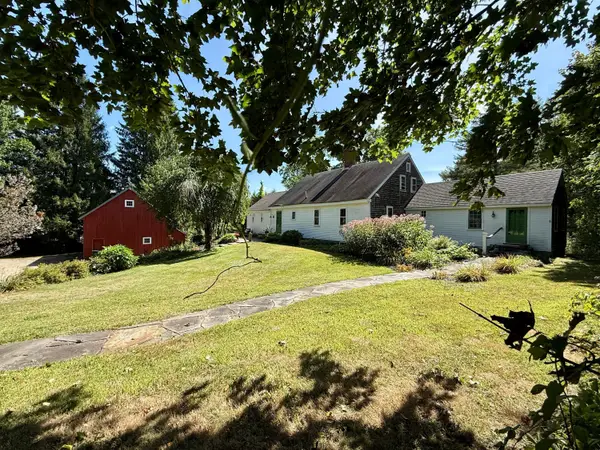 $649,000Active3 beds 3 baths2,304 sq. ft.
35 Old County Road, North Berwick, ME 03906
MLS# 1680328Listed by: PORTICO REALTY $749,000Active3 beds 3 baths1,919 sq. ft.
25 Ridge Terrace, North Berwick, ME 03906
MLS# 1679839Listed by: PACK MAYNARD AND ASSOCIATES $625,000Active4 beds 3 baths2,130 sq. ft.
47 Stub Marsh Road, North Berwick, ME 03906
MLS# 1679305Listed by: BETTER HOMES & GARDENS REAL ESTATE/THE MASIELLO GROUP


Protect your home and budget from life's surprises with an Assurant Home Warranty, backed by a partner that supports you through every step of homeownership. Explore Plans.
© 2023 - 2026 ERA Franchise Systems LLC. All rights reserved. ERA Franchise Systems LLC fully supports the principles of the Fair Housing Act and the Equal Opportunity Act. ERA, ERA Real Estate powered, and their respective logos are registered service marks of ERA Franchise Systems LLC. Each office is independently owned and operated.