
493 Belgrade Road, Oakland, ME 04963
Local realty services provided by:ERA Dawson-Bradford Co., REALTORS
493 Belgrade Road,Oakland, ME 04963
$389,900
- 3 Beds
- 2 Baths
- 1,716 sq. ft.
- Single family
- Pending
Office: better homes & gardens real estate/the masiello grouphollytaylor@masiello.com
MLS#:1675888
Source:ME_MREIS
Price summary
- Price:$389,900
- Price per sq. ft.:$227.21
About this home
Set back from the road on 1.38 acres, this well-cared-for Oakland home combines comfortable living space, useful updates, and a location that puts the best of Central Maine within easy reach. The property offers a pleasing mix of open and fenced in lawn and wooded privacy, creating room to relax on your deck or in the hot tub, entertain, garden, or simply enjoy the wildlife that visits throughout the year. Inside, the raised-ranch layout provides 1,716 square feet of finished living space with three bright bedrooms and two full bathrooms. Wood, vinyl, and carpet flooring add warmth and practicality throughout, while both full baths feature tiled showers. The kitchen is enhanced by granite countertops, and a newer range and dishwasher. 4 newer heat pumps keep you cool and is being used as the primary heat. The home's propane stove and durable metal roof are among the thoughtful improvements made over the years. The finished lower level adds valuable flexibility for a family room, home office, workout space, hobbies, or guests. An attached two-car garage with two newer doors- including heated garage space - makes Maine winters easier, while generous driveway parking provides extra room when friends and family visit. Outside, a deck, patio, and storage shed extend the home's functionality beyond the interior. Located in the heart of the Belgrade Lakes region, the property is just minutes from Messalonskee Lake and McGrath Pond, with convenient access to Oakland, Waterville, and I-95. It is a setting that delivers the privacy and outdoor lifestyle Maine is known for without giving up everyday convenience. Comfortable, versatile, and surrounded by the natural beauty of the Belgrade Lakes area, 493
Belgrade Road is ready for its next chapter.
A welcoming Maine home with space, privacy, and convenience....
Contact an agent
Home facts
- Year built:1992
- Listing ID #:1675888
- Updated:September 26, 2026 at 08:41 AM
Rooms and interior
- Bedrooms:3
- Total bathrooms:2
- Full bathrooms:2
- Rooms Total:8
- Flooring:Carpet, Hardwood, Vinyl, Wood
- Bathrooms Description:Bathtub, Shower
- Kitchen Description:Dishwasher, Electric Range, Microwave, Refrigerator
- Bedroom Description:Primary Bedroom w/Bath
- Basement Description:Finished, Full, Interior Entry, Walk-Out Access
- Living area:1,716 sq. ft.
Heating and cooling
- Heating:Baseboard, Direct Vent Heater, Electric, Heat Pump, Heating, Oil, Propane, Space Heater
Structure and exterior
- Roof:Metal
- Year built:1992
- Building area:1,716 sq. ft.
- Lot area:1.38 Acres
- Lot Features:Landscaped, Near Town, Near Turnpike/Interstate, Open Lot, Wooded
- Architectural Style:Raised Ranch
- Construction Materials:Wood Frame, Wood Siding
- Exterior Features:Deck, Patio
- Foundation Description:Poured Concrete
Utilities
- Water:Private
- Sewer:Private Sewer
Finances and disclosures
- Price:$389,900
- Price per sq. ft.:$227.21
- Tax amount:$2,929 (2025)
Features and amenities
- Appliances:Dishwasher, Dryer, Electric Range, Microwave, Refrigerator, Washer
- Laundry features:Dryer, Washer, Washer Hookup
- Amenities:Storage
Parking
- Parking description:5 - 10 Spaces, Attached Garage, Gravel, Heated garage, Other Parking
- Garage:Yes
- Garage spaces:2
 MREIS Multiple Listing Service™ systemListing data is derived in whole or in part from the Maine IDX & is for consumers' personal, noncommercial use only. Dimensions are approximate and not guaranteed. All data should be independently verified. © 2026 Maine Real Estate Information System, Inc. All Rights Reserved
New listings near 493 Belgrade Road
- New
 $329,000Active4 beds 2 baths2,052 sq. ft.
96 Madeline Drive, Oakland, ME 04963
MLS# 1682100Listed by: LAKEHOME GROUP REAL ESTATE - New
 $459,000Active3 beds 2 baths1,714 sq. ft.
56 Heritage Road, Oakland, ME 04963
MLS# 1681541Listed by: CENTURY 21 NASON REALTY - New
 $99,000Active2 beds 2 baths1,250 sq. ft.
30 Oak Street #43, Oakland, ME 04963
MLS# 1681491Listed by: EXP REALTY - New
 $325,000Active3 beds 2 baths1,344 sq. ft.
41 Mary Lane, Oakland, ME 04963
MLS# 1681370Listed by: PORTSIDE REAL ESTATE GROUP - Open Sat, 1 to 3pmNew
 $335,000Active3 beds 2 baths1,242 sq. ft.
32 Cottle Road, Oakland, ME 04963
MLS# 1681356Listed by: NEXTHOME NORTHERN LIGHTS REALTY - New
 $259,900Active3 beds 2 baths1,404 sq. ft.
39 S Greenridge Heights, Oakland, ME 04963
MLS# 1681204Listed by: COLDWELL BANKER PLOURDE REAL ESTATE - New
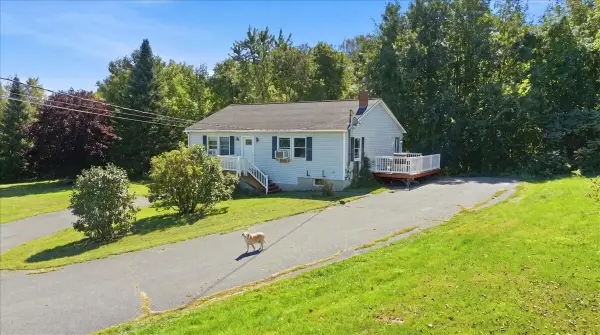 $320,000Active3 beds 2 baths2,160 sq. ft.
368 Belgrade Road, Oakland, ME 04963
MLS# 1680882Listed by: THE MAINE REAL ESTATE EXPERIENCE - New
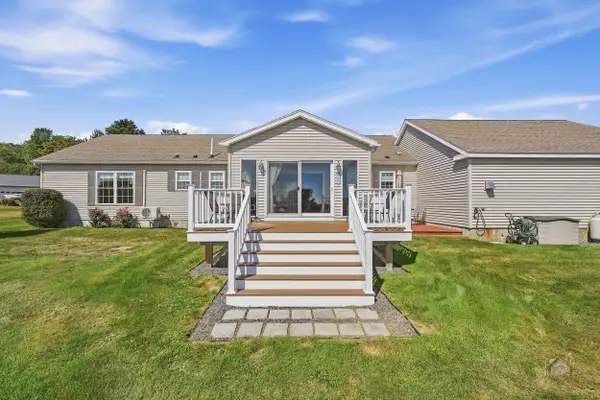 $449,500Active3 beds 3 baths1,922 sq. ft.
18 Fieldstone Drive, Oakland, ME 04963
MLS# 1680788Listed by: LAKEHOME GROUP REAL ESTATE - New
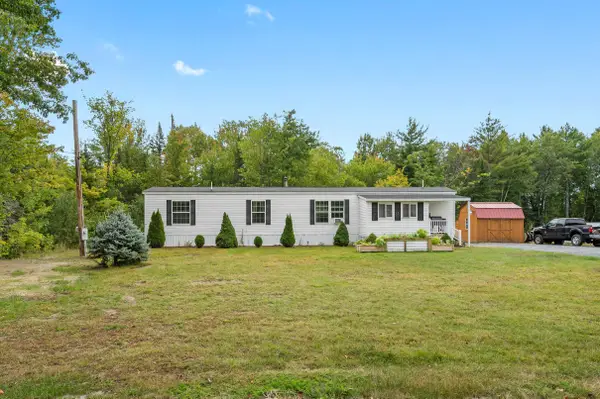 $224,900Active2 beds 1 baths924 sq. ft.
126 Cottle Road, Oakland, ME 04963
MLS# 1680679Listed by: INTEGRITY HOMES REAL ESTATE GROUP, PC  $65,000Active3 beds 2 baths1,078 sq. ft.
30 Oak Street, Oakland, ME 04963
MLS# 1679321Listed by: BREAKWATER REALTY GROUP, LLC


Protect your home and budget from life's surprises with an Assurant Home Warranty, backed by a partner that supports you through every step of homeownership. Explore Plans.
© 2023 - 2026 ERA Franchise Systems LLC. All rights reserved. ERA Franchise Systems LLC fully supports the principles of the Fair Housing Act and the Equal Opportunity Act. ERA, ERA Real Estate powered, and their respective logos are registered service marks of ERA Franchise Systems LLC. Each office is independently owned and operated.