
96 Oak Hill Drive, Oakland, ME 04963
Local realty services provided by:ERA Dawson-Bradford Co., REALTORS
Office: integrity homes real estate group, pc
MLS#:1671331
Source:ME_MREIS
Price summary
- Price:$454,900
- Price per sq. ft.:$182.25
About this home
Price Improvement!
Welcome home to this beautifully updated Garrison, ideally situated in a desirable neighborhood and offering exceptional space both inside and out. Thoughtfully renovated over the past five years, this move-in ready home combines modern updates with timeless appeal.
The heart of the home features an updated kitchen with newer cabinetry and countertops, while both full bathrooms have been completely remodeled with stylish tile shower surrounds, updated flooring, and modern fixtures. Designed for comfortable everyday living and effortless entertaining, the home offers multiple gathering spaces, including a spacious eat-in kitchen, a versatile dining or sitting area, and a bright, inviting living room centered around a cozy fireplace.
The second floor offers four generously sized bedrooms with ample closet space, creating a functional layout with all bedrooms conveniently located together. The current primary bedroom also provides flexibility to serve as a spacious bonus room and features an oversized walk-in storage area.
Step outside to your own private backyard retreat, where a meticulously maintained in-ground pool serves as the centerpiece for summer entertaining and relaxation. The pool has been thoughtfully updated and exceptionally cared for, offering years of enjoyment. Additional storage is abundant with an attached two-car garage and a large outbuilding featuring a convenient drive-through garage configuration, ideal for vehicles, recreational equipment, hobbies, or workshop space.
Blending updated finishes, flexible living spaces, abundant storage, and exceptional outdoor amenities, this home offers the perfect balance of comfort, functionality, and lifestyle in a sought-after neighborhood....
Contact an agent
Home facts
- Year built:1976
- Listing ID #:1671331
- Updated:August 21, 2026 at 10:19 AM
Rooms and interior
- Bedrooms:4
- Total bathrooms:2
- Full bathrooms:2
- Rooms Total:8
- Flooring:Laminate, Tile, Vinyl
- Bathrooms Description:Bathtub, Shower
- Kitchen Description:Dishwasher, Gas Range, Microwave, Refrigerator
- Basement Description:Slab
- Living area:2,496 sq. ft.
Heating and cooling
- Heating:Baseboard, Direct Vent Heater, Forced Air, Heating, Hot Water, Oil, Propane
Structure and exterior
- Roof:Metal, Shingle
- Year built:1976
- Building area:2,496 sq. ft.
- Lot area:0.95 Acres
- Lot Features:Level, Neighborhood, Open Lot, Subdivided, Wooded
- Architectural Style:Garrison
- Construction Materials:Vinyl Siding, Wood Frame
- Exterior Features:Deck, Patio
- Foundation Description:Poured Concrete, Slab
Utilities
- Water:Public
- Sewer:Public Sewer
Finances and disclosures
- Price:$454,900
- Price per sq. ft.:$182.25
- Tax amount:$3,140 (2024)
Features and amenities
- Appliances:Dishwasher, Dryer, Gas Range, Microwave, Refrigerator, Washer
- Laundry features:Dryer, Main Level, Washer
- Amenities:Storage, Walk-In Closet(s)
Parking
- Parking description:1 - 4 Spaces, Attached Garage, Inside Entrance, Off Site, On Site, Paved
- Garage:Yes
- Garage spaces:2
 MREIS Multiple Listing Service™ systemListing data is derived in whole or in part from the Maine IDX & is for consumers' personal, noncommercial use only. Dimensions are approximate and not guaranteed. All data should be independently verified. © 2026 Maine Real Estate Information System, Inc. All Rights Reserved
New listings near 96 Oak Hill Drive
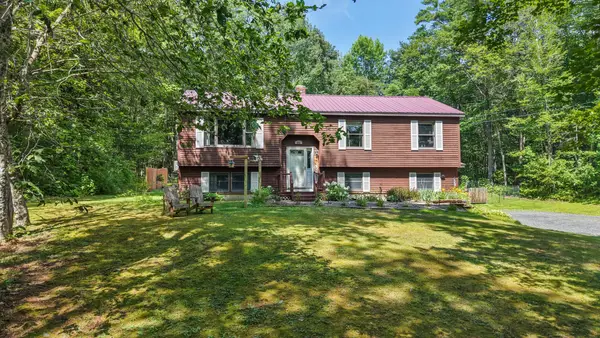 $389,900Pending3 beds 2 baths1,716 sq. ft.
493 Belgrade Road, Oakland, ME 04963
MLS# 1675888Listed by: BETTER HOMES & GARDENS REAL ESTATE/THE MASIELLO GROUP- New
 $399,999Active4 beds 3 baths2,376 sq. ft.
33 Oak Hill Drive, Oakland, ME 04963
MLS# 1675481Listed by: CENTURY 21 NASON REALTY 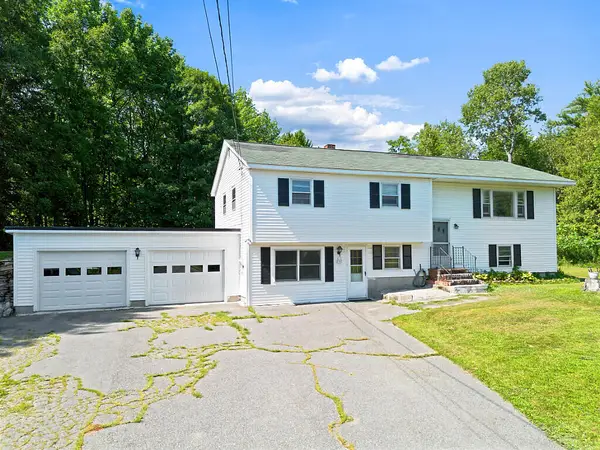 $289,000Active Under Contract3 beds 2 baths2,216 sq. ft.
155 Belgrade Road, Oakland, ME 04963
MLS# 1675338Listed by: INTEGRITY HOMES REAL ESTATE GROUP, PC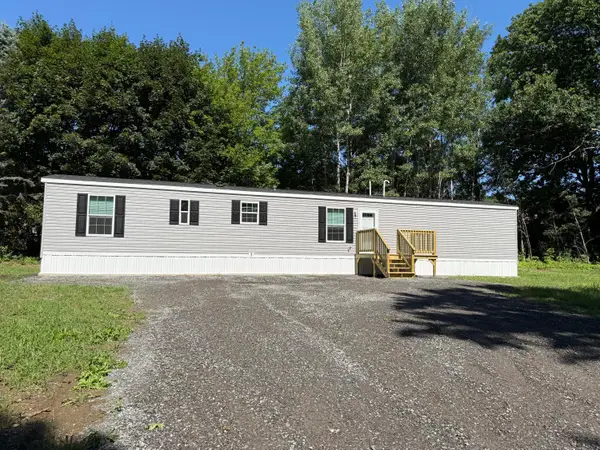 $279,000Active3 beds 2 baths942 sq. ft.
64 N 2nd Rangeway, Oakland, ME 04963
MLS# 1674840Listed by: JETTCO REALTY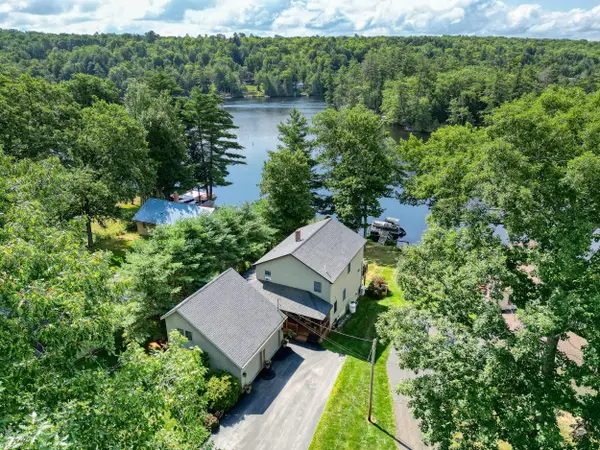 $1,250,000Active2 beds 3 baths2,858 sq. ft.
116 Willey Point Road, Oakland, ME 04963
MLS# 1674700Listed by: LAKEHOME GROUP REAL ESTATE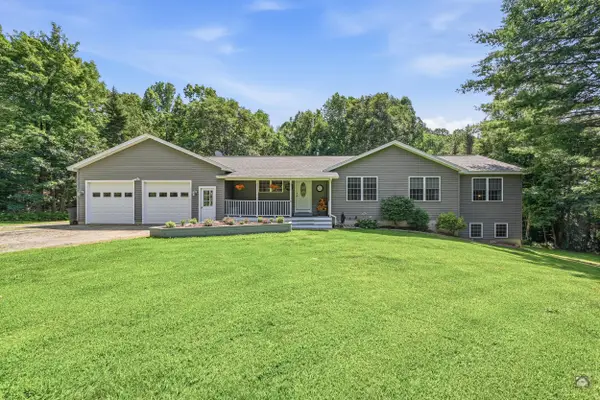 $465,000Pending3 beds 3 baths2,449 sq. ft.
18 Rowe Lane, Oakland, ME 04963
MLS# 1674611Listed by: LAKEHOME GROUP REAL ESTATE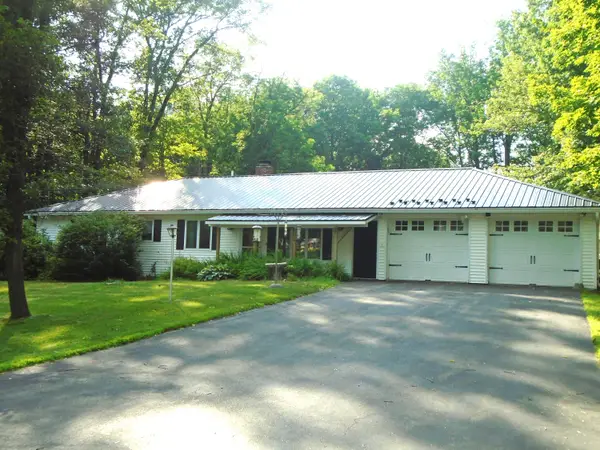 $330,000Active Under Contract3 beds 2 baths1,440 sq. ft.
32 Mayland Street, Oakland, ME 04963
MLS# 1674140Listed by: COLDWELL BANKER PLOURDE REAL ESTATE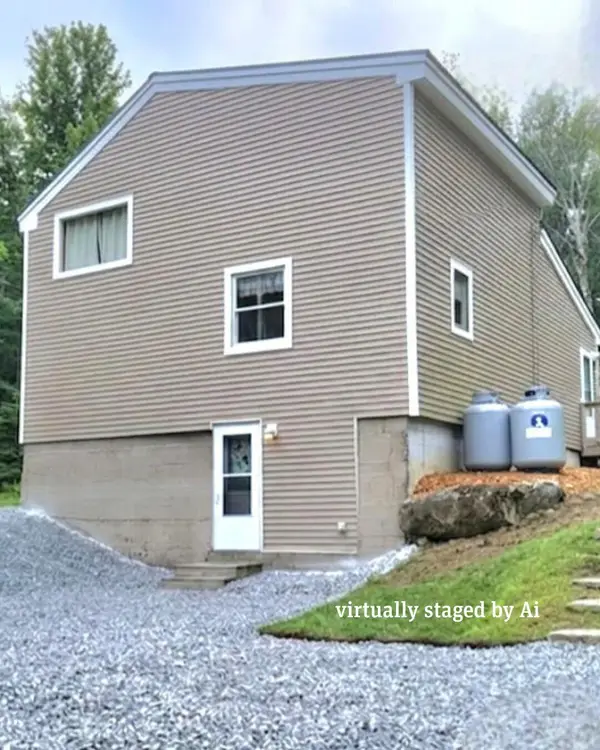 $195,000Active2 beds 1 baths1,056 sq. ft.
520 Smithfield Road, Oakland, ME 04963
MLS# 1674155Listed by: SPRAGUE & CURTIS REAL ESTATE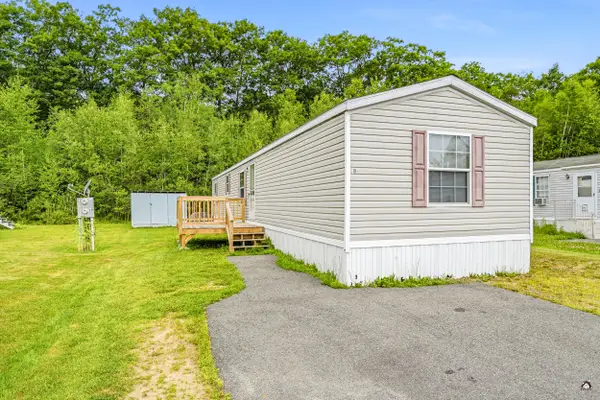 $29,900Pending3 beds 1 baths980 sq. ft.
146 High Street #19, Oakland, ME 04963
MLS# 1674003Listed by: YOUR HOME SOLD GUARANTEED REALTY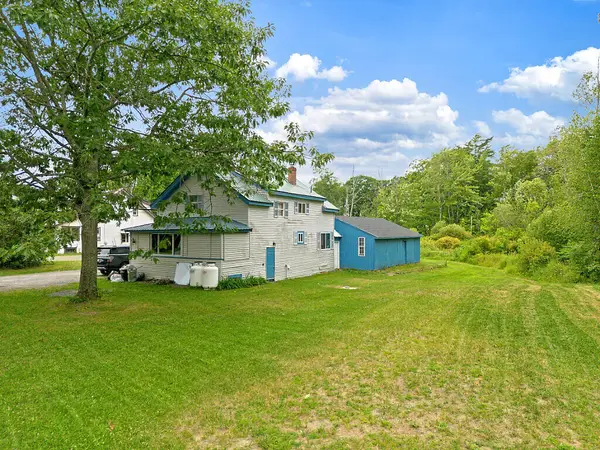 $239,000Active3 beds 2 baths1,518 sq. ft.
132 Washington Street, Oakland, ME 04963
MLS# 1673925Listed by: KELLER WILLIAMS REALTY


Protect your home and budget from life's surprises with an Assurant Home Warranty, backed by a partner that supports you through every step of homeownership. Explore Plans.
© 2023 - 2026 ERA Franchise Systems LLC. All rights reserved. ERA Franchise Systems LLC fully supports the principles of the Fair Housing Act and the Equal Opportunity Act. ERA, ERA Real Estate powered, and their respective logos are registered service marks of ERA Franchise Systems LLC. Each office is independently owned and operated.