
5 Birkdale Circle, Old Orchard Beach, ME 04064
Local realty services provided by:ERA Dawson-Bradford Co., REALTORS
5 Birkdale Circle,Old Orchard Beach, ME 04064
$515,000
- 3 Beds
- 2 Baths
- 1,344 sq. ft.
- Single family
- Active
Upcoming open houses
- Sat, Oct 1011:00 am - 12:30 pm
- Sun, Oct 1111:00 am - 12:30 pm
Office: exp realty
MLS#:1683229
Source:ME_MREIS
Price summary
- Price:$515,000
- Price per sq. ft.:$383.18
About this home
1.2 Miles from the Old Orchard Beach Pier and Beach, this three bedroom, two bathroom home features an updated kitchen and dining area, with built-in hutch, living room, full bathroom downstairs with walk-in shower, and downstairs bedroom/office. Upstairs is two large bedrooms, walk-in closet, upstairs laundry, and full bathroom. Outside is a private oasis featuring a deck with built-in sitting and a shed.
Contact an agent
Home facts
- Year built:1995
- Subdivision & Development:Orchard Hill Community Association
- Listing ID #:1683229
- Updated:October 07, 2026 at 01:58 AM
Rooms and interior
- Bedrooms:3
- Total bathrooms:2
- Full bathrooms:2
- Rooms Total:5
- Flooring:Carpet, Hardwood, Tile
- Kitchen Description:Dishwasher, Electric Range, Microwave, Refrigerator
- Bedroom Description:1st Floor Bedroom
- Basement Description:Bulkhead, Full, Interior Entry, Unfinished
- Living area:1,344 sq. ft.
Heating and cooling
- Heating:Baseboard, Heating, Hot Water, Oil
Structure and exterior
- Roof:Shingle
- Year built:1995
- Building area:1,344 sq. ft.
- Lot area:0.19 Acres
- Lot Features:Landscaped, Level, Near Golf Course, Near Public Beach, Near Town, Suburban
- Architectural Style:Cape Cod
- Construction Materials:Wood Frame, Wood Siding
- Exterior Features:Deck
- Foundation Description:Poured Concrete
Utilities
- Water:Public
- Sewer:Public Sewer
Finances and disclosures
- Price:$515,000
- Price per sq. ft.:$383.18
- Tax amount:$4,032 (2027)
Features and amenities
- Appliances:Dishwasher, Dryer, Electric Range, Microwave, Refrigerator, Washer
- Laundry features:Dryer, Upper Level, Washer
- Amenities:Walk-In Closet(s)
Parking
- Parking description:1 - 4 Spaces, Attached Garage, Inside Entrance, Paved
- Garage:Yes
- Garage spaces:1
 MREIS Multiple Listing Service™ systemListing data is derived in whole or in part from the Maine IDX & is for consumers' personal, noncommercial use only. Dimensions are approximate and not guaranteed. All data should be independently verified. © 2026 Maine Real Estate Information System, Inc. All Rights Reserved
New listings near 5 Birkdale Circle
- Coming Soon
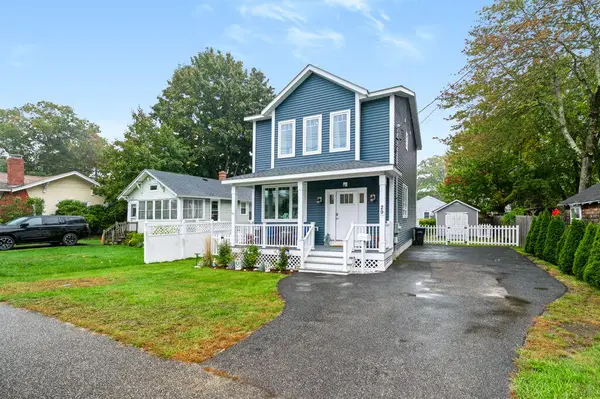 $659,000Coming Soon3 beds 3 baths1,378 sq. ft.
29 Summit Street, Old Orchard Beach, ME 04064
MLS# 1683295Listed by: BERKSHIRE HATHAWAY HOMESERVICES VERANI REALTY - New
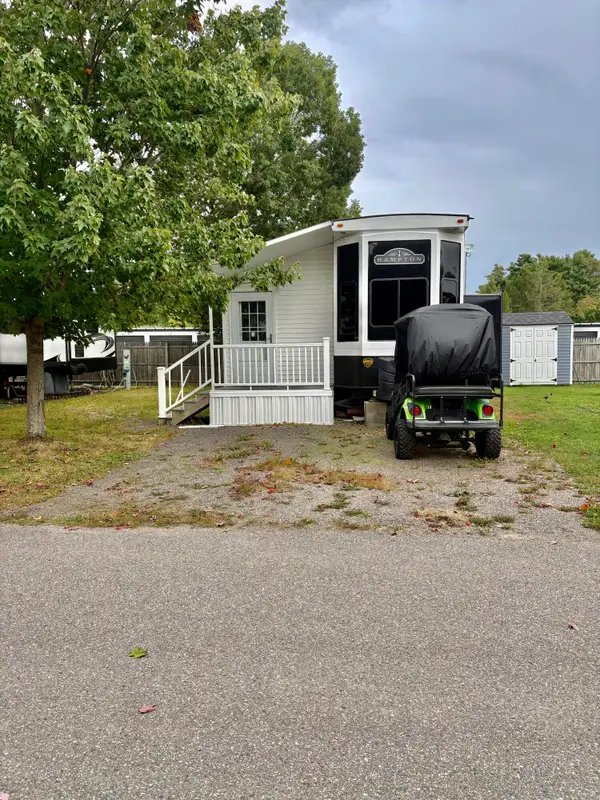 $44,500Active1 beds 1 baths375 sq. ft.
27 Ocean Park Road #115, Old Orchard Beach, ME 04064
MLS# 1683337Listed by: COLDWELL BANKER REALTY - Open Wed, 4 to 6pmNew
 $499,995Active3 beds 2 baths1,508 sq. ft.
39 Garden Street, Old Orchard Beach, ME 04064
MLS# 1683164Listed by: BENCHMARK REAL ESTATE - New
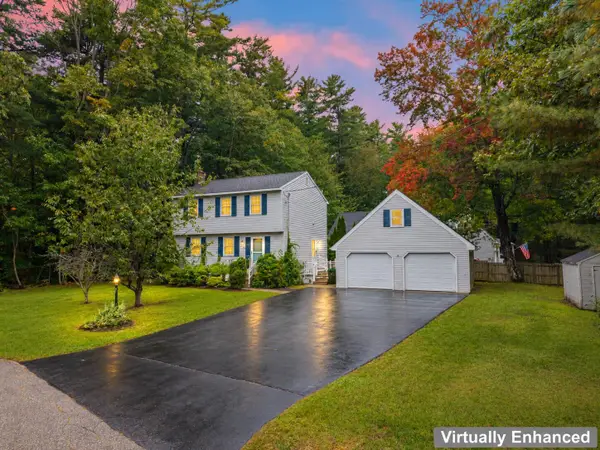 $520,000Active3 beds 2 baths1,372 sq. ft.
20 Lucette Avenue, Old Orchard Beach, ME 04064
MLS# 1683053Listed by: TIM DUNHAM REALTY - New
 $610,000Active3 beds 3 baths2,050 sq. ft.
19 Black Birch Way #19, Old Orchard Beach, ME 04064
MLS# 1682993Listed by: HEART & HOME REALTY - New
 $575,000Active3 beds 2 baths1,640 sq. ft.
10 Black Birch Way #10, Old Orchard Beach, ME 04064
MLS# 1682996Listed by: HEART & HOME REALTY 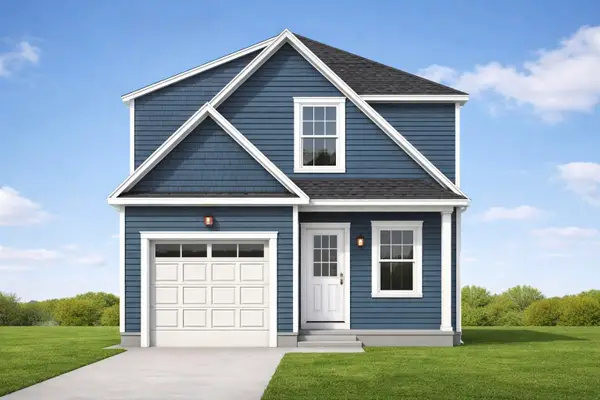 $540,000Active2 beds 3 baths1,490 sq. ft.
8 Sugar Bush Lane #8, Old Orchard Beach, ME 04064
MLS# 1656228Listed by: HEART & HOME REALTY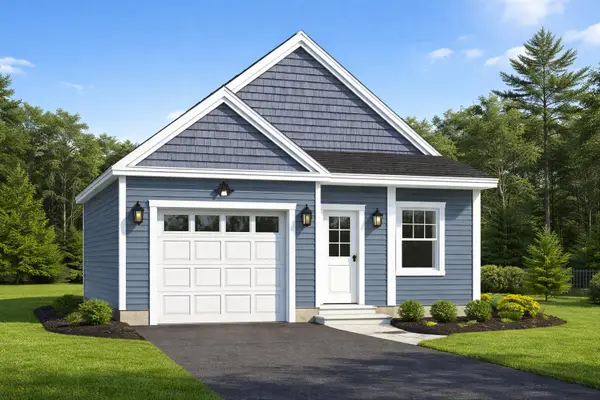 $475,000Active2 beds 1 baths940 sq. ft.
6 Sugar Bush Lane #6, Old Orchard Beach, ME 04064
MLS# 1658143Listed by: HEART & HOME REALTY- New
 $135,000Active2 beds 2 baths952 sq. ft.
21 Goosefare Drive, Old Orchard Beach, ME 04064
MLS# 1682867Listed by: KELLER WILLIAMS REALTY


Protect your home and budget from life's surprises with an Assurant Home Warranty, backed by a partner that supports you through every step of homeownership. Explore Plans.
© 2023 - 2026 ERA Franchise Systems LLC. All rights reserved. ERA Franchise Systems LLC fully supports the principles of the Fair Housing Act and the Equal Opportunity Act. ERA, ERA Real Estate powered, and their respective logos are registered service marks of ERA Franchise Systems LLC. Each office is independently owned and operated.