
767 Forest Avenue, Orono, ME 04473
Local realty services provided by:ERA Dawson-Bradford Co., REALTORS
767 Forest Avenue,Orono, ME 04473
$325,000
- 3 Beds
- 1 Baths
- 1,424 sq. ft.
- Single family
- Active Under Contract
Listed by:
 ERA Dawson-Bradford Co., REALTORS
Office: era dawson-bradford co.
MLS#:1672414
Source:ME_MREIS
Price summary
- Price:$325,000
- Price per sq. ft.:$228.23
About this home
Move right in! Set on 4.8 private acres in Orono, this recently renovated log cabin offers the perfect blend of rustic charm and modern comfort. A spacious addition creates a bright, open-concept layout, with maple flooring throughout and a living room featuring cathedral ceilings and skylights. The home includes three bedrooms, one full bathroom, a large back deck, and a private yard with plenty of space for gardening, entertaining, or simply relaxing while surrounded by nature. The thoughtful upgrades include an efficient pellet boiler, while the expansive basement provides excellent storage and the potential for additional finished living space. This peaceful property offers privacy, character, and room to grow, all within a convenient Orono location.
Contact an agent
Home facts
- Year built:1979
- Listing ID #:1672414
- Updated:September 04, 2026 at 08:08 AM
Rooms and interior
- Bedrooms:3
- Total bathrooms:1
- Full bathrooms:1
- Rooms Total:5
- Flooring:Laminate, Wood
- Bathrooms Description:Bathtub, Shower
- Kitchen Description:Cooktop, Dishwasher, Refrigerator, Wall Oven
- Bedroom Description:1st Floor Bedroom
- Basement Description:Bulkhead, Full, Interior Entry, Slab, Sump Pump, Unfinished
- Living area:1,424 sq. ft.
Heating and cooling
- Heating:Baseboard, Heating, Hot Water, Pellets
Structure and exterior
- Roof:Shingle
- Year built:1979
- Building area:1,424 sq. ft.
- Lot area:4.8 Acres
- Lot Features:Landscaped, Level, Rural, Wooded
- Architectural Style:Ranch
- Construction Materials:Log, Log Siding, Wood Frame
- Exterior Features:Deck
- Foundation Description:Poured Concrete, Slab
Utilities
- Water:Private
- Sewer:Private Sewer
Finances and disclosures
- Price:$325,000
- Price per sq. ft.:$228.23
- Tax amount:$4,897 (2025)
Features and amenities
- Appliances:Cooktop, Dishwasher, Dryer, Refrigerator, Wall Oven, Washer
- Laundry features:Dryer, Washer, Washer Hookup
- Amenities:One-Floor Living, Storage
Parking
- Parking description:21+ Spaces, Gravel
MREIS Multiple Listing Service™ systemListing data is derived in whole or in part from the Maine IDX & is for consumers' personal, noncommercial use only. Dimensions are approximate and not guaranteed. All data should be independently verified. © 2026 Maine Real Estate Information System, Inc. All Rights ReservedNew listings near 767 Forest Avenue
- New
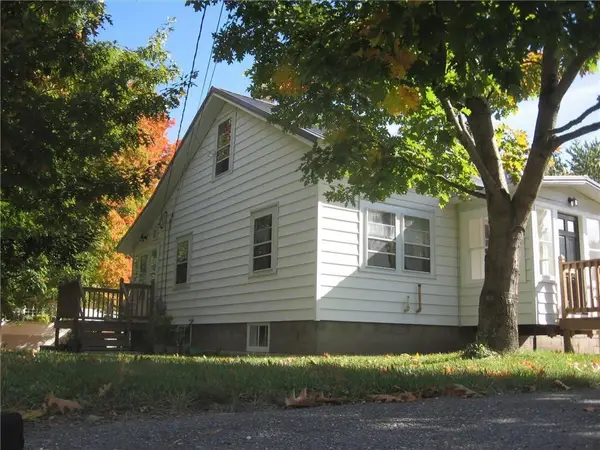 Listed by ERA$245,000Active3 beds 1 baths944 sq. ft.
6 Plummer Street, Orono, ME 04473
MLS# 1677576Listed by: ERA DAWSON-BRADFORD CO. 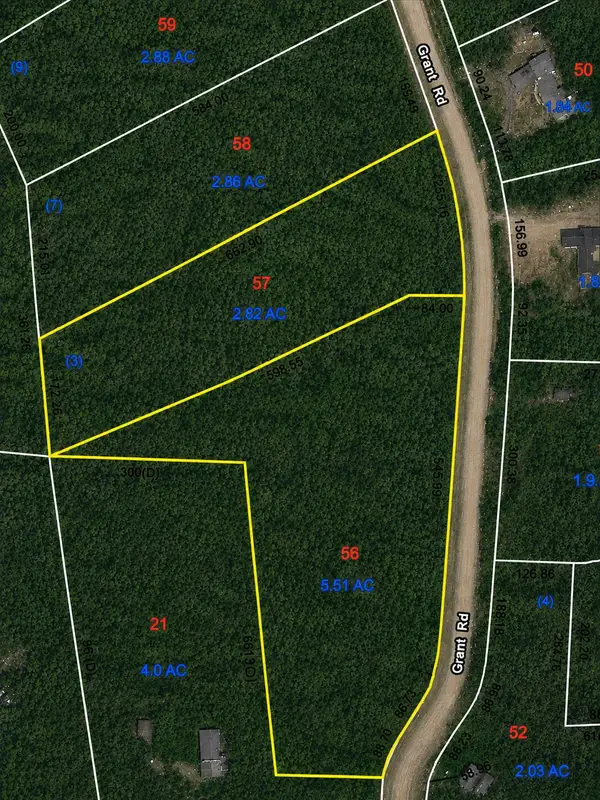 $56,000Active8.33 Acres
Lots 3 & 5 Grant Road, Orono, ME 04473
MLS# 1676771Listed by: NEXTHOME EXPERIENCE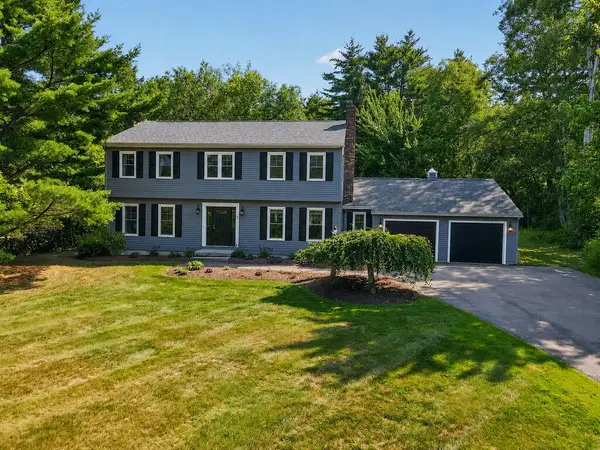 $649,500Pending4 beds 3 baths3,824 sq. ft.
7 Winterhaven Drive, Orono, ME 04473
MLS# 1675640Listed by: NEXTHOME EXPERIENCE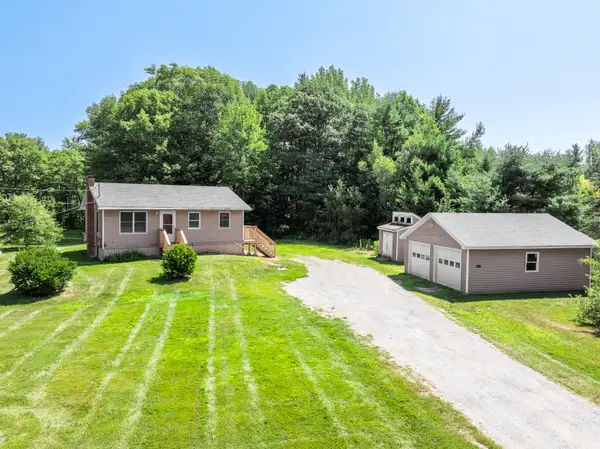 $335,000Active2 beds 1 baths1,668 sq. ft.
2461 Essex Street, Orono, ME 04473
MLS# 1674004Listed by: EXP REALTY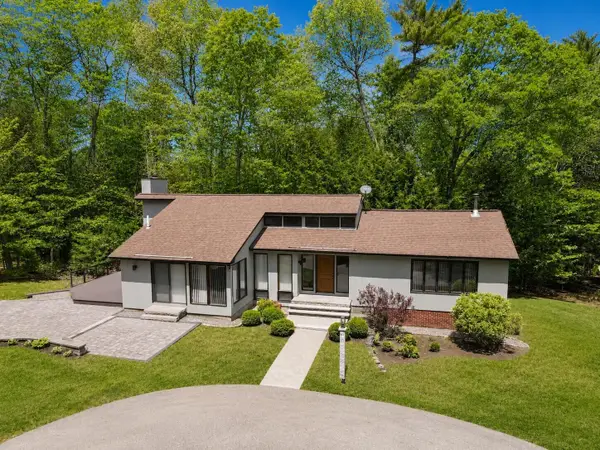 Listed by ERA$599,000Active Under Contract4 beds 2 baths3,186 sq. ft.
191 Park Street, Orono, ME 04473
MLS# 1673896Listed by: ERA DAWSON-BRADFORD CO.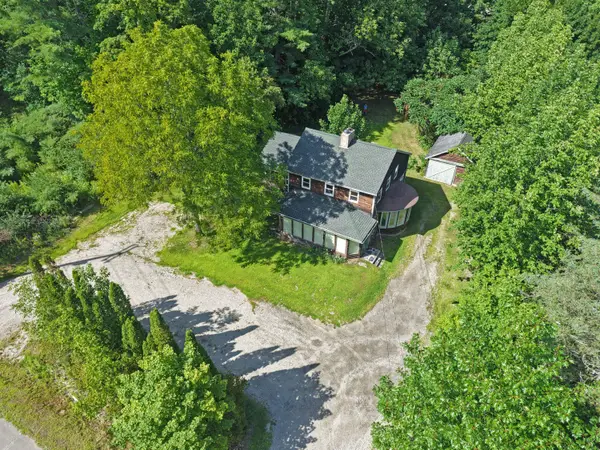 $274,000Pending4 beds 2 baths1,800 sq. ft.
36 Kelley Road, Orono, ME 04473
MLS# 1673601Listed by: REALTY OF MAINE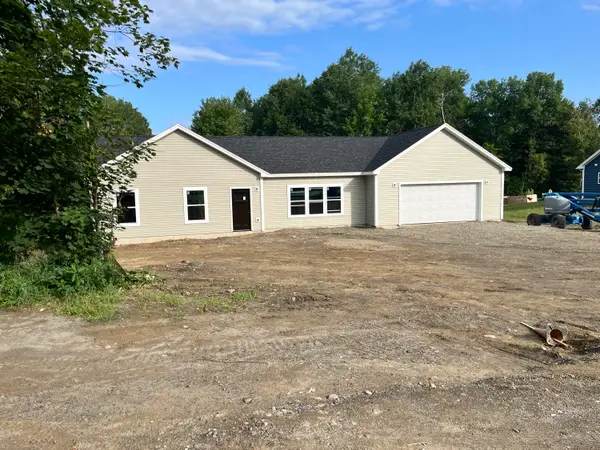 $444,900Active3 beds 2 baths1,810 sq. ft.
103 Union Street, Orono, ME 04473
MLS# 1673307Listed by: NEXTHOME EXPERIENCE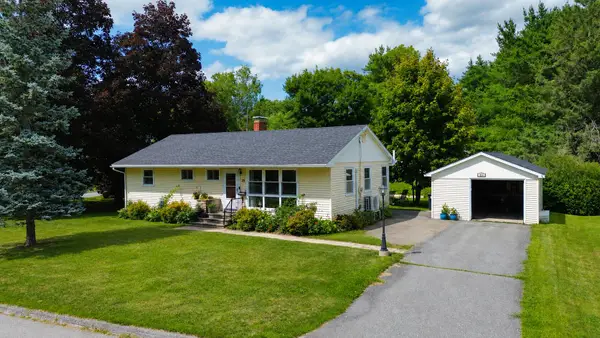 $299,000Active Under Contract3 beds 2 baths1,410 sq. ft.
23 Gilbert Street, Orono, ME 04473
MLS# 1673301Listed by: MAINE REALTY LLC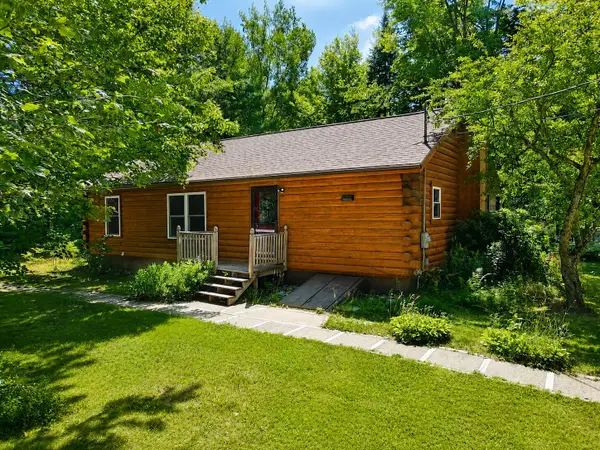 Listed by ERA$325,000Active Under Contract3 beds 1 baths1,424 sq. ft.
767 Forest Avenue, Orono, ME 04473
MLS# 1672414Listed by: ERA DAWSON-BRADFORD CO. Listed by ERA$294,900Active3 beds 2 baths1,573 sq. ft.
166 Kelley Road, Orono, ME 04473
MLS# 1671642Listed by: ERA DAWSON-BRADFORD CO.


Protect your home and budget from life's surprises with an Assurant Home Warranty, backed by a partner that supports you through every step of homeownership. Explore Plans.
© 2023 - 2026 ERA Franchise Systems LLC. All rights reserved. ERA Franchise Systems LLC fully supports the principles of the Fair Housing Act and the Equal Opportunity Act. ERA, ERA Real Estate powered, and their respective logos are registered service marks of ERA Franchise Systems LLC. Each office is independently owned and operated.