
132 Ingraham Drive, Owls Head, ME 04854
Local realty services provided by:ERA Dawson-Bradford Co., REALTORS
132 Ingraham Drive,Owls Head, ME 04854
$345,000
- 2 Beds
- 1 Baths
- 1,086 sq. ft.
- Single family
- Active
Office: lone pine real estate companyinfo@lonepinere.com
MLS#:1675250
Source:ME_MREIS
Price summary
- Price:$345,000
- Price per sq. ft.:$317.68
About this home
There's something about life near the Maine coast that just feels a little easier—and 132 Ingraham Drive puts you right in the middle of it. Conveniently located in Owls Head with seasonal water views and downtown Rockland only minutes away, this two-bedroom home is made for enjoying everything the Midcoast has to offer. Inside, the updated kitchen with stainless steel appliances opens into the dining and living spaces, creating a bright, welcoming main living area with warm wood floors and plenty of room to gather. The layout is comfortable and uncomplicated, with two bedrooms and a full bath making it equally suited for year-round living or a weekend escape. Outside, a spacious deck and large backyard give you even more room to enjoy Maine's warmer months—morning coffee in the sun, dinner on the deck, evenings around the fire pit, or simply coming home after a day spent exploring the coast. Currently operating as an established short-term rental and offered partially furnished, the property gives its next owner plenty of options. Continue its current use, make it your own coastal retreat, or settle in and call Owls Head home. And then there's the location. Rockland's waterfront, restaurants and galleries are just minutes away, with Owls Head Lighthouse, Birch Point State Park, local beaches and the rest of the Midcoast all within easy reach. Come for the coast, stay for the way of life at 132 Ingraham Drive....
Contact an agent
Home facts
- Year built:1950
- Listing ID #:1675250
- Updated:October 01, 2026 at 07:59 PM
Rooms and interior
- Bedrooms:2
- Total bathrooms:1
- Full bathrooms:1
- Rooms Total:5
- Flooring:Tile, Vinyl, Wood
- Bathrooms Description:Bathtub
- Kitchen Description:Electric Range, Microwave, Refrigerator
- Bedroom Description:1st Floor Bedroom
- Basement Description:Exterior Entry, Full, Unfinished, Walk-Out Access
- Living area:1,086 sq. ft.
Heating and cooling
- Heating:Baseboard, Electric, Heat Pump, Heating, Hot Water, Oil
Structure and exterior
- Roof:Fiberglass, Shingle
- Year built:1950
- Building area:1,086 sq. ft.
- Lot area:0.67 Acres
- Lot Features:Landscaped, Near Golf Course, Near Public Beach, Near Shopping, Neighborhood, Open Lot, Rolling Slope
- Architectural Style:Ranch
- Construction Materials:Vinyl Siding, Wood Frame
- Exterior Features:Deck
- Foundation Description:Block
Utilities
- Water:Public
- Sewer:Private Sewer, Septic Tank
Finances and disclosures
- Price:$345,000
- Price per sq. ft.:$317.68
- Tax amount:$2,512 (2026)
Features and amenities
- Appliances:Dryer, Electric Range, Microwave, Refrigerator, Washer
- Laundry features:Dryer, Main Level, Washer
Parking
- Parking description:1 - 4 Spaces, On Site, Other, Paved
 MREIS Multiple Listing Service™ systemListing data is derived in whole or in part from the Maine IDX & is for consumers' personal, noncommercial use only. Dimensions are approximate and not guaranteed. All data should be independently verified. © 2026 Maine Real Estate Information System, Inc. All Rights Reserved
New listings near 132 Ingraham Drive
 $1,075,000Active2 beds 2 baths1,800 sq. ft.
35 Cottage Avenue, Owls Head, ME 04854
MLS# 1681226Listed by: CAMDEN COAST REAL ESTATE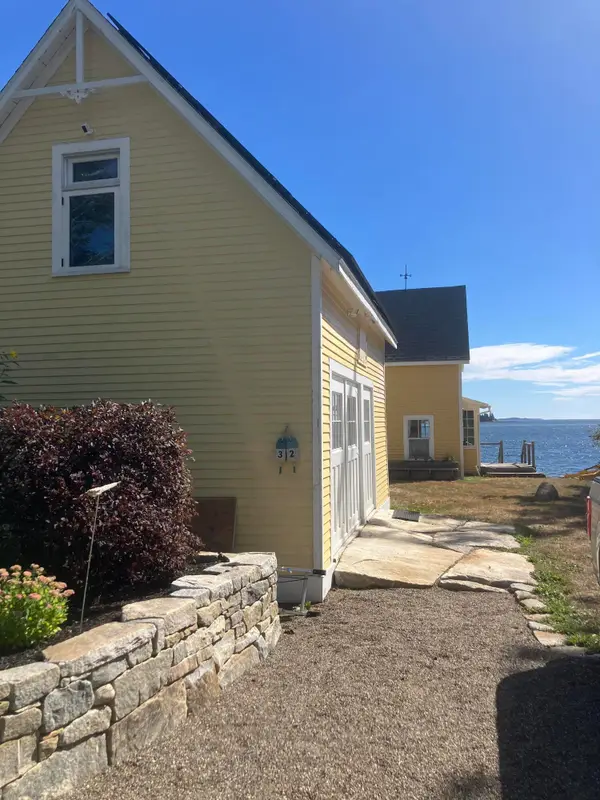 $1,150,000Active Under Contract3 beds 2 baths1,225 sq. ft.
34 Ginn Point Road, Owls Head, ME 04854
MLS# 1679583Listed by: BETTER HOMES & GARDENS REAL ESTATE/THE MASIELLO GROUP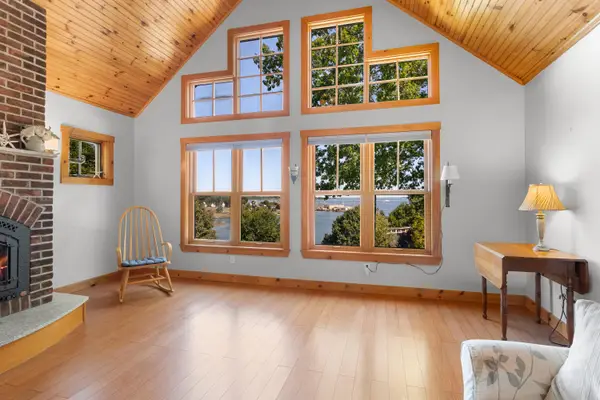 $965,000Active Under Contract4 beds 4 baths3,973 sq. ft.
14 White Stone Lane, Owls Head, ME 04854
MLS# 1679559Listed by: CAMDEN COAST REAL ESTATE $699,000Active3 beds 3 baths1,631 sq. ft.
60 Harbour Hill Drive, Owls Head, ME 04854
MLS# 1677279Listed by: LEGACY PROPERTIES SOTHEBY'S INTERNATIONAL REALTY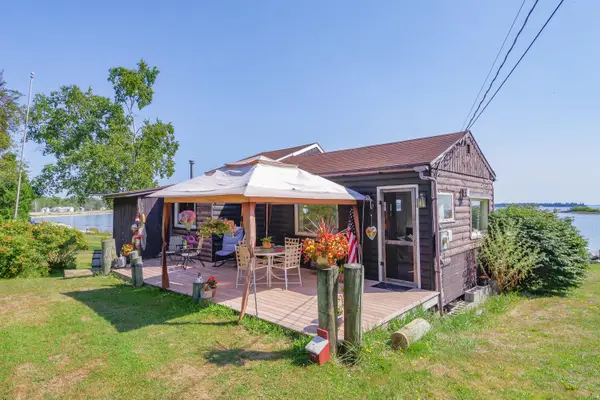 $575,000Active1 beds 1 baths528 sq. ft.
79 Canns Beach Road, Owls Head, ME 04854
MLS# 1675985Listed by: RE/MAX JARET & COHN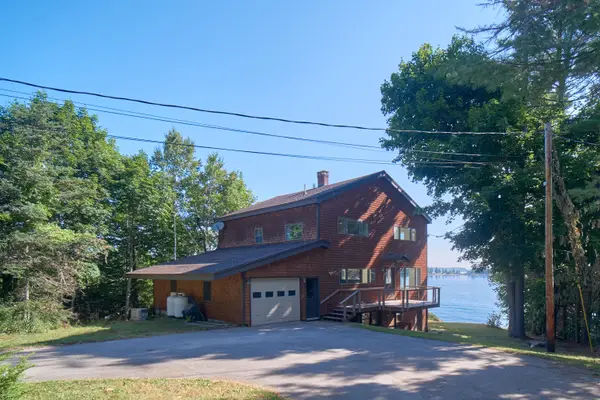 $1,000,000Active3 beds 2 baths2,244 sq. ft.
67 Mahalas Lane, Owls Head, ME 04854
MLS# 1672888Listed by: DWELLING IN MAINE $450,000Active3 beds 2 baths1,512 sq. ft.
9 Oak Run, Owls Head, ME 04854
MLS# 1672524Listed by: BLUE LOBSTER REAL ESTATE $400,000Active2 beds 2 baths1,900 sq. ft.
447 S Shore Drive, Owls Head, ME 04854
MLS# 1672451Listed by: LASH REALTY GROUP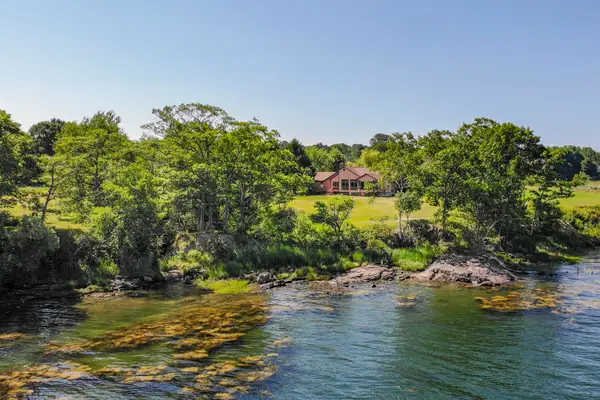 $1,175,000Pending3 beds 3 baths1,800 sq. ft.
70 North Shore Drive, Owls Head, ME 04854
MLS# 1672143Listed by: LEGACY PROPERTIES SOTHEBY'S INTERNATIONAL REALTY


Protect your home and budget from life's surprises with an Assurant Home Warranty, backed by a partner that supports you through every step of homeownership. Explore Plans.
© 2023 - 2026 ERA Franchise Systems LLC. All rights reserved. ERA Franchise Systems LLC fully supports the principles of the Fair Housing Act and the Equal Opportunity Act. ERA, ERA Real Estate powered, and their respective logos are registered service marks of ERA Franchise Systems LLC. Each office is independently owned and operated.