
27 Ingraham Drive, Owls Head, ME 04854
Local realty services provided by:ERA Dawson-Bradford Co., REALTORS
27 Ingraham Drive,Owls Head, ME 04854
$330,000
- 3 Beds
- 1 Baths
- 1,524 sq. ft.
- Single family
- Active
Office: blue lobster real estate
MLS#:1683148
Source:ME_MREIS
Price summary
- Price:$330,000
- Price per sq. ft.:$216.54
About this home
An exciting opportunity awaits in a prime Owls Head location, situated within easy walking distance to downtown Rockland and the public beach. Offering 1,524 square feet of interior space set on a 0.3-acre lot featuring a nice backyard and a practical storage shed, the home comes with the major advantage of connected public water and public sewer. Bring your vision to this home, build equity, and capitalize on a highly convenient Midcoast address.
Contact an agent
Home facts
- Year built:1910
- Listing ID #:1683148
- Updated:October 05, 2026 at 06:53 PM
Rooms and interior
- Bedrooms:3
- Total bathrooms:1
- Full bathrooms:1
- Rooms Total:5
- Flooring:Vinyl, Wood
- Kitchen Description:Gas Range, Pantry, Refrigerator
- Basement Description:Crawl Space, Interior Entry
- Living area:1,524 sq. ft.
Heating and cooling
- Heating:Gas Bottled, Heat Pump, Heating, Pellet Stove, Pellets, Propane
Structure and exterior
- Roof:Shingle
- Year built:1910
- Building area:1,524 sq. ft.
- Lot area:0.3 Acres
- Lot Features:Level, Near Public Beach, Near Shopping, Near Town, Neighborhood, Open Lot
- Architectural Style:Contemporary
- Construction Materials:Wood Frame, Wood Siding
- Foundation Description:Gravel/Pad, Poured Concrete
Utilities
- Water:Public
- Sewer:Public Sewer
Finances and disclosures
- Price:$330,000
- Price per sq. ft.:$216.54
- Tax amount:$2,738 (2025)
Features and amenities
- Appliances:Dryer, Gas Range, Refrigerator, Washer
- Laundry features:Dryer, Washer
Parking
- Parking description:1 - 4 Spaces, Attached Garage, Inside Entrance, Paved
- Garage:Yes
- Garage spaces:1
 MREIS Multiple Listing Service™ systemListing data is derived in whole or in part from the Maine IDX & is for consumers' personal, noncommercial use only. Dimensions are approximate and not guaranteed. All data should be independently verified. © 2026 Maine Real Estate Information System, Inc. All Rights Reserved
New listings near 27 Ingraham Drive
 $1,075,000Active2 beds 2 baths1,800 sq. ft.
35 Cottage Avenue, Owls Head, ME 04854
MLS# 1681226Listed by: CAMDEN COAST REAL ESTATE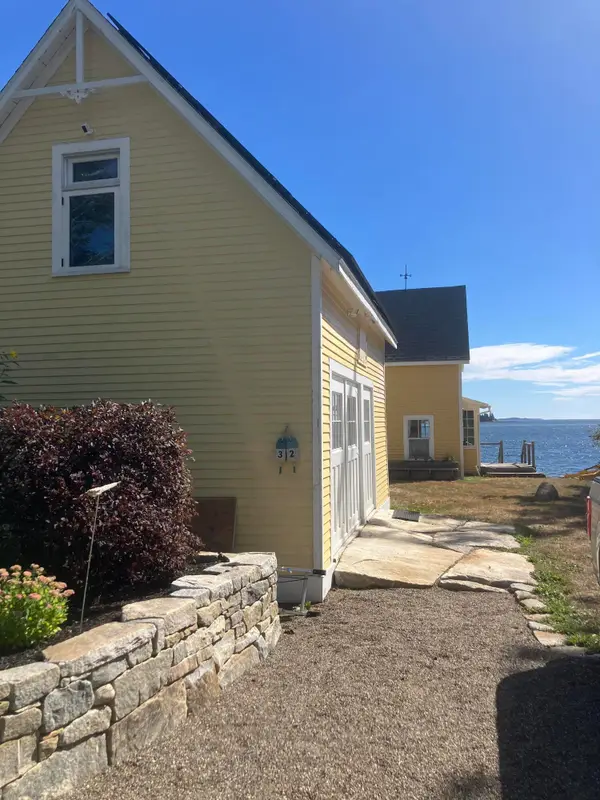 $1,150,000Active Under Contract3 beds 2 baths1,225 sq. ft.
34 Ginn Point Road, Owls Head, ME 04854
MLS# 1679583Listed by: BETTER HOMES & GARDENS REAL ESTATE/THE MASIELLO GROUP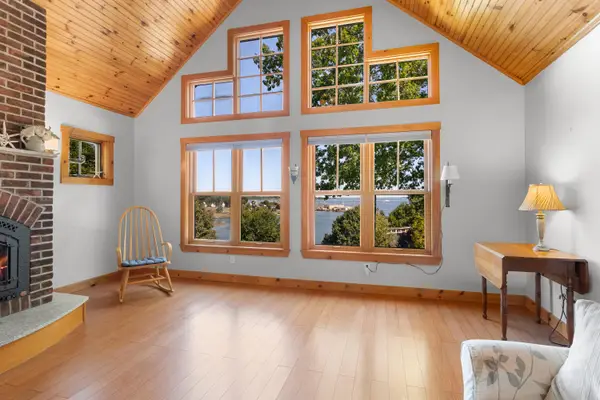 $965,000Active Under Contract4 beds 4 baths3,973 sq. ft.
14 White Stone Lane, Owls Head, ME 04854
MLS# 1679559Listed by: CAMDEN COAST REAL ESTATE $699,000Active3 beds 3 baths1,631 sq. ft.
60 Harbour Hill Drive, Owls Head, ME 04854
MLS# 1677279Listed by: LEGACY PROPERTIES SOTHEBY'S INTERNATIONAL REALTY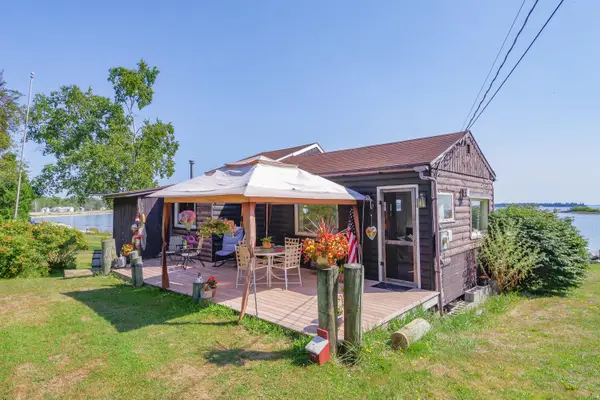 $575,000Active1 beds 1 baths528 sq. ft.
79 Canns Beach Road, Owls Head, ME 04854
MLS# 1675985Listed by: RE/MAX JARET & COHN $345,000Active2 beds 1 baths1,086 sq. ft.
132 Ingraham Drive, Owls Head, ME 04854
MLS# 1675250Listed by: LONE PINE REAL ESTATE COMPANY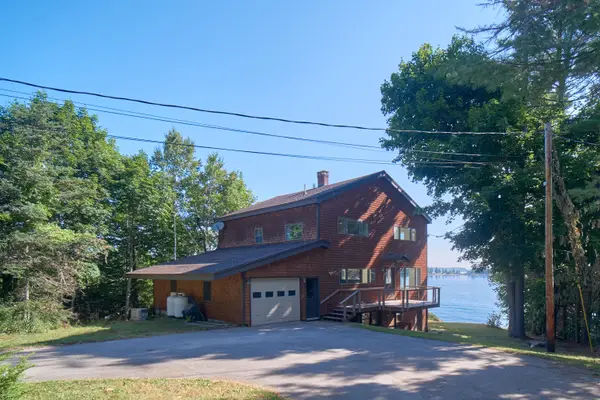 $1,000,000Active3 beds 2 baths2,244 sq. ft.
67 Mahalas Lane, Owls Head, ME 04854
MLS# 1672888Listed by: DWELLING IN MAINE $425,000Active3 beds 2 baths1,512 sq. ft.
9 Oak Run, Owls Head, ME 04854
MLS# 1672524Listed by: BLUE LOBSTER REAL ESTATE $400,000Active2 beds 2 baths1,900 sq. ft.
447 S Shore Drive, Owls Head, ME 04854
MLS# 1672451Listed by: LASH REALTY GROUP


Protect your home and budget from life's surprises with an Assurant Home Warranty, backed by a partner that supports you through every step of homeownership. Explore Plans.
© 2023 - 2026 ERA Franchise Systems LLC. All rights reserved. ERA Franchise Systems LLC fully supports the principles of the Fair Housing Act and the Equal Opportunity Act. ERA, ERA Real Estate powered, and their respective logos are registered service marks of ERA Franchise Systems LLC. Each office is independently owned and operated.