
447 S Shore Drive, Owls Head, ME 04854
Local realty services provided by:ERA Dawson-Bradford Co., REALTORS
447 S Shore Drive,Owls Head, ME 04854
$400,000
- 2 Beds
- 2 Baths
- 1,900 sq. ft.
- Single family
- Active
Office: lash realty group
MLS#:1672451
Source:ME_MREIS
Price summary
- Price:$400,000
- Price per sq. ft.:$210.53
About this home
Freshly renovated and move-in ready, this inviting 2-bedroom, 2-bath home is waiting for you to make it your own. Situated on just over an acre, the property offers the perfect balance of open outdoor space and low-maintenance living, giving you more time to relax, garden, or simply enjoy the peaceful surroundings. Inside, you'll find numerous recent updates, including fresh interior paint, new flooring throughout most of the home, and beautifully updated bathrooms, creating a bright and modern feel from the moment you step inside.
The spacious primary bedroom is a true retreat, featuring a private balcony where you can start your mornings with a cup of coffee while enjoying the fresh air and tranquil views.
An oversized storage shed provides plenty of room for tools, outdoor equipment, or hobbies, adding even more functionality to this wonderful property.
Conveniently located close to local amenities, you'll enjoy easy access to restaurants, shopping, and nearby recreational water access, making it easy to embrace both everyday convenience and an active outdoor lifestyle.
Whether you're looking for your first home, a peaceful country escape, or a place with room to grow, this charming home offers comfort, convenience, and endless possibilities....
Contact an agent
Home facts
- Year built:1970
- Listing ID #:1672451
- Updated:October 23, 2026 at 10:53 AM
Rooms and interior
- Bedrooms:2
- Total bathrooms:2
- Full bathrooms:2
- Rooms Total:6
- Flooring:Laminate, Vinyl
- Bathrooms Description:Bathtub
- Bedroom Description:1st Floor Bedroom
- Basement Description:Full, Interior Entry, Sump Pump
- Living area:1,900 sq. ft.
Heating and cooling
- Heating:Forced Air, Gas Bottled, Heating
Structure and exterior
- Roof:Shingle
- Year built:1970
- Building area:1,900 sq. ft.
- Lot area:1.3 Acres
- Lot Features:Interior Lot, Level, Near Public Beach, Near Town, Open Lot
- Architectural Style:Colonial, Ranch
- Construction Materials:Vinyl Siding, Wood Frame
- Exterior Features:Deck
- Foundation Description:Poured Concrete
Utilities
- Water:Private, Well
- Sewer:Private Sewer, Septic Tank
Finances and disclosures
- Price:$400,000
- Price per sq. ft.:$210.53
- Tax amount:$2,682 (2024)
Features and amenities
- Laundry features:Main Level, Washer Hookup
Parking
- Parking description:5 - 10 Spaces, Gravel
 MREIS Multiple Listing Service™ systemListing data is derived in whole or in part from the Maine IDX & is for consumers' personal, noncommercial use only. Dimensions are approximate and not guaranteed. All data should be independently verified. © 2026 Maine Real Estate Information System, Inc. All Rights Reserved
New listings near 447 S Shore Drive
- New
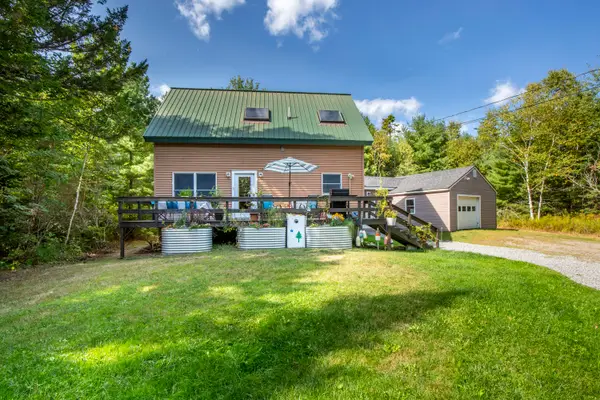 $600,000Active3 beds 2 baths1,578 sq. ft.
107 S Shore Drive, Owls Head, ME 04854
MLS# 1684261Listed by: LEGACY PROPERTIES SOTHEBY'S INTERNATIONAL REALTY 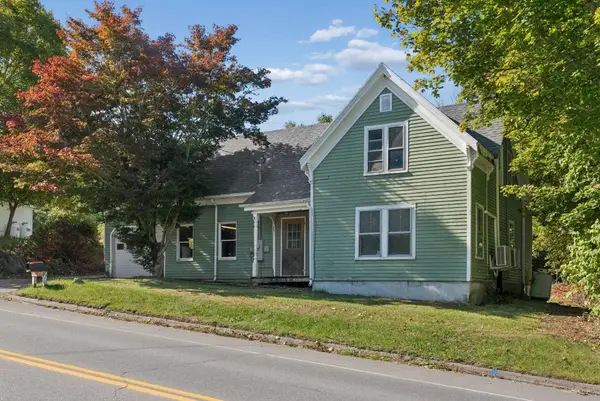 $330,000Active3 beds 1 baths1,524 sq. ft.
27 Ingraham Drive, Owls Head, ME 04854
MLS# 1683148Listed by: BLUE LOBSTER REAL ESTATE $1,075,000Active2 beds 2 baths1,800 sq. ft.
35 Cottage Avenue, Owls Head, ME 04854
MLS# 1681226Listed by: CAMDEN COAST REAL ESTATE $675,000Active3 beds 3 baths1,631 sq. ft.
60 Harbour Hill Drive, Owls Head, ME 04854
MLS# 1677279Listed by: LEGACY PROPERTIES SOTHEBY'S INTERNATIONAL REALTY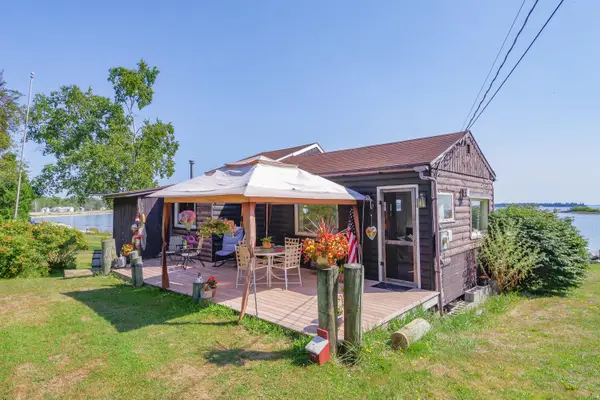 $575,000Active1 beds 1 baths528 sq. ft.
79 Canns Beach Road, Owls Head, ME 04854
MLS# 1675985Listed by: RE/MAX JARET & COHN $345,000Active2 beds 1 baths1,086 sq. ft.
132 Ingraham Drive, Owls Head, ME 04854
MLS# 1675250Listed by: LONE PINE REAL ESTATE COMPANY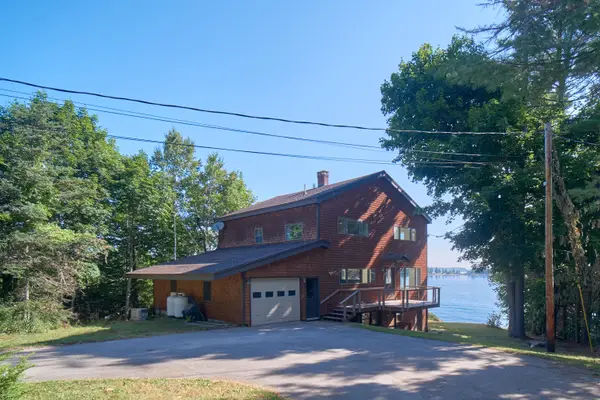 $1,000,000Active3 beds 2 baths2,244 sq. ft.
67 Mahalas Lane, Owls Head, ME 04854
MLS# 1672888Listed by: DWELLING IN MAINE $425,000Active3 beds 2 baths1,512 sq. ft.
9 Oak Run, Owls Head, ME 04854
MLS# 1672524Listed by: BLUE LOBSTER REAL ESTATE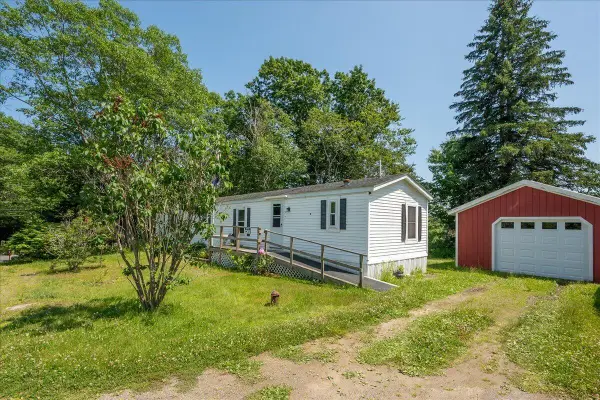 $232,500Active2 beds 2 baths1,004 sq. ft.
8 Headacre Farm Road, Owls Head, ME 04854
MLS# 1669781Listed by: LONE PINE REAL ESTATE COMPANY


Protect your home and budget from life's surprises with an Assurant Home Warranty, backed by a partner that supports you through every step of homeownership. Explore Plans.
© 2023 - 2026 ERA Franchise Systems LLC. All rights reserved. ERA Franchise Systems LLC fully supports the principles of the Fair Housing Act and the Equal Opportunity Act. ERA, ERA Real Estate powered, and their respective logos are registered service marks of ERA Franchise Systems LLC. Each office is independently owned and operated.