
28 Abol Trail, Pittston, ME 04345
Local realty services provided by:ERA Dawson-Bradford Co., REALTORS
28 Abol Trail,Pittston, ME 04345
$425,000
- 2 Beds
- 2 Baths
- 2,700 sq. ft.
- Single family
- Pending
Office: better homes & gardens real estate/the masiello group
MLS#:1671375
Source:ME_MREIS
Price summary
- Price:$425,000
- Price per sq. ft.:$157.41
About this home
Come home to the very best of Maine living where privacy, character, and modern living make a rare find! Built in 2010 using reclaimed timbers from the historic Pittston Grange Hall, this home offers a unique combination of local history and the low maintenance benefits of newer construction. Inside, soaring ceilings showcase the aged beams, and oversized windows fill the open-concept living space with natural light. Designed with both function and character in mind, the kitchen, dining, and living areas flow together naturally, creating a welcoming space for everyday living and entertaining. French doors open onto an oversized deck extending the living space outside. Upstairs offers a spacious bedroom with a balcony along with endless storage spaces. The master bedroom of your dreams boasts beautiful finishes, vaulted ceilings, and a private balcony with a stunning attached master bath. Nearly 10 private acres include open fields, forests, trail systems and a cleared lot at the corner of Beech Hill Rd and Jewett Rd ready for development. This property offers seclusion despite being just minutes from Gardiner, an easy drive to Augusta, Lewiston and the best of Maine's coastal areas....
Contact an agent
Home facts
- Year built:2010
- Listing ID #:1671375
- Updated:September 06, 2026 at 08:11 AM
Rooms and interior
- Bedrooms:2
- Total bathrooms:2
- Full bathrooms:2
- Rooms Total:4
- Flooring:Plank, Wood
- Bathrooms Description:Bathtub, Shower
- Kitchen Description:Dishwasher, Gas Range, Microwave, Refrigerator
- Bedroom Description:1st Floor Bedroom, Primary Bedroom w/Bath
- Living area:2,700 sq. ft.
Heating and cooling
- Heating:Electric, Heating, Propane, Space Heater, Wood, Wood Stove
Structure and exterior
- Roof:Shingle
- Year built:2010
- Building area:2,700 sq. ft.
- Lot area:9.53 Acres
- Lot Features:Near Town, Near Turnpike/Interstate, Pasture, Wooded
- Architectural Style:Colonial, Contemporary
- Construction Materials:Wood Frame, Wood Siding
- Exterior Features:Deck
- Foundation Description:Pillar/Post/Pier
- Levels:Multi Level
Utilities
- Water:Private
- Sewer:Septic Tank
Finances and disclosures
- Price:$425,000
- Price per sq. ft.:$157.41
- Tax amount:$6,135 (2025)
Features and amenities
- Appliances:Dishwasher, Dryer, Gas Range, Microwave, Refrigerator, Washer
- Laundry features:Built-Ins, Dryer, Washer, Washer Hookup
- Amenities:Walk-In Closet(s)
Parking
- Parking description:5 - 10 Spaces, Gravel, On Site
 MREIS Multiple Listing Service™ systemListing data is derived in whole or in part from the Maine IDX & is for consumers' personal, noncommercial use only. Dimensions are approximate and not guaranteed. All data should be independently verified. © 2026 Maine Real Estate Information System, Inc. All Rights Reserved
New listings near 28 Abol Trail
- New
 $319,000Active2 beds 1 baths1,545 sq. ft.
568 E Pittston Road, Pittston, ME 04345
MLS# 1678446Listed by: YOUR HOME SOLD GUARANTEED REALTY - New
 $309,900Active3 beds 3 baths1,390 sq. ft.
137 Hunts Meadow Road, Pittston, ME 04345
MLS# 1678156Listed by: NEXTHOME NORTHERN LIGHTS REALTY  $45,000Active3.2 Acres
Lot #2 Kimball Brook Road, Pittston, ME 04345
MLS# 1677524Listed by: CENTRAL MAINE REAL ESTATE $369,000Active3 beds 2 baths1,232 sq. ft.
701 E Pittston Road, Pittston, ME 04345
MLS# 1677520Listed by: MCALLISTER REAL ESTATE $329,000Active2 beds 2 baths1,496 sq. ft.
53 Pittston School Street, Pittston, ME 04345
MLS# 1677484Listed by: FONTAINE FAMILY-THE REAL ESTATE LEADER $459,000Active3 beds 2 baths1,320 sq. ft.
58 Rosie Lane, Pittston, ME 04345
MLS# 1677050Listed by: MCALLISTER REAL ESTATE $225,000Active2 beds 1 baths784 sq. ft.
558 Nash Road, Pittston, ME 04345
MLS# 1677027Listed by: MCALLISTER REAL ESTATE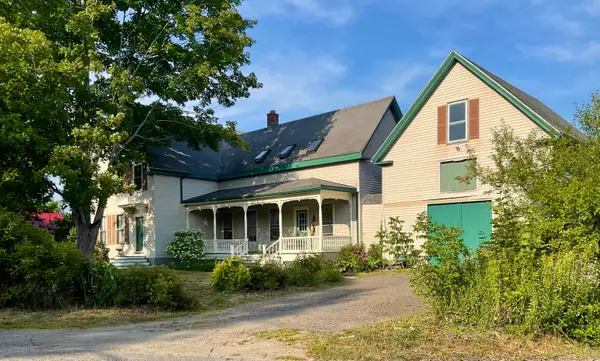 $399,000Active4 beds 2 baths2,280 sq. ft.
54 Smithtown Road, Pittston, ME 04345
MLS# 1673999Listed by: ARMENTROUT SELECT REALTY OF MAINE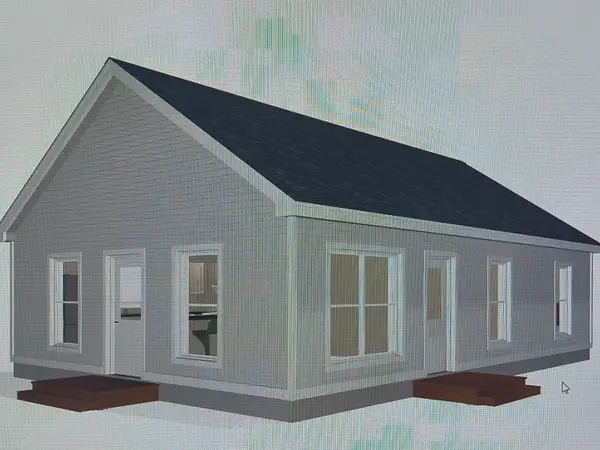 $299,000Active3 beds 1 baths912 sq. ft.
15 Hemlock Lane, Pittston, ME 04345
MLS# 1654367Listed by: LAER


Protect your home and budget from life's surprises with an Assurant Home Warranty, backed by a partner that supports you through every step of homeownership. Explore Plans.
© 2023 - 2026 ERA Franchise Systems LLC. All rights reserved. ERA Franchise Systems LLC fully supports the principles of the Fair Housing Act and the Equal Opportunity Act. ERA, ERA Real Estate powered, and their respective logos are registered service marks of ERA Franchise Systems LLC. Each office is independently owned and operated.