
53 Pittston School Street, Pittston, ME 04345
Local realty services provided by:ERA Dawson-Bradford Co., REALTORS
53 Pittston School Street,Pittston, ME 04345
$329,000
- 2 Beds
- 2 Baths
- 1,496 sq. ft.
- Single family
- Active
Office: fontaine family-the real estate leader207-784-3800
MLS#:1677484
Source:ME_MREIS
Price summary
- Price:$329,000
- Price per sq. ft.:$219.92
About this home
Welcome to 53 Pittston School Street. This 2 bedroom, 2 full bath home sits on just over a half acre with a quiet, private setting and has been wonderfully maintained over the last 20 years of its ownership. The primary bedroom has its own full bath, and you have potential for a 3rd bedroom with the already finished space downstairs. The spacious and open layout will give you plenty of room to entertain inside or out given the new back deck and hot-tub that was recently added. The heated garage gives you year round ability to work on your hobbies, store all of your toys, or work on cars! There is also a large shed for added storage. This property is also only five minutes from Gardiner, Hallowell, the interstate, restaurants, shopping, and lots of outdoor activities like fishing, boating, or kayaking the Kennebec. You can also hop on the Kennebec Rail Trail for a run or bike ride that follows the scenic Kennebec River. This property is ready for it's next owner so come have a look today!...
Contact an agent
Home facts
- Year built:1950
- Listing ID #:1677484
- Updated:September 07, 2026 at 10:26 AM
Rooms and interior
- Bedrooms:2
- Total bathrooms:2
- Full bathrooms:2
- Rooms Total:6
- Flooring:Laminate, Tile, Wood
- Bathrooms Description:Bathtub
- Kitchen Description:Dishwasher, Gas Range, Microwave, Refrigerator
- Bedroom Description:1st Floor Bedroom, Primary Bedroom w/Bath
- Basement Description:Finished, Full, Interior Entry, Partial
- Living area:1,496 sq. ft.
Heating and cooling
- Cooling:Wall Units
- Heating:Baseboard, Heating, Hot Water, Propane, Zoned
Structure and exterior
- Roof:Shingle
- Year built:1950
- Building area:1,496 sq. ft.
- Lot area:0.52 Acres
- Lot Features:Near Shopping, Near Town, Near Turnpike/Interstate, Rolling Slope, Wooded
- Architectural Style:Ranch
- Construction Materials:Shingle Siding, Wood Frame
- Exterior Features:Deck, Porch
- Foundation Description:Poured Concrete
- Levels:Multi Level
Utilities
- Water:Public
- Sewer:Private Sewer
Finances and disclosures
- Price:$329,000
- Price per sq. ft.:$219.92
- Tax amount:$3,393 (2026)
Features and amenities
- Appliances:Dishwasher, Dryer, Gas Range, Microwave, Refrigerator, Washer
- Laundry features:Dryer, Washer
Parking
- Parking description:1 - 4 Spaces, Detached, Heated garage, Paved
- Garage:Yes
- Garage spaces:2
 MREIS Multiple Listing Service™ systemListing data is derived in whole or in part from the Maine IDX & is for consumers' personal, noncommercial use only. Dimensions are approximate and not guaranteed. All data should be independently verified. © 2026 Maine Real Estate Information System, Inc. All Rights Reserved
New listings near 53 Pittston School Street
 $319,000Pending2 beds 1 baths1,545 sq. ft.
568 E Pittston Road, Pittston, ME 04345
MLS# 1678446Listed by: YOUR HOME SOLD GUARANTEED REALTY- New
 $309,900Active3 beds 3 baths1,390 sq. ft.
137 Hunts Meadow Road, Pittston, ME 04345
MLS# 1678156Listed by: NEXTHOME NORTHERN LIGHTS REALTY  $45,000Active3.2 Acres
Lot #2 Kimball Brook Road, Pittston, ME 04345
MLS# 1677524Listed by: CENTRAL MAINE REAL ESTATE $369,000Active3 beds 2 baths1,232 sq. ft.
701 E Pittston Road, Pittston, ME 04345
MLS# 1677520Listed by: MCALLISTER REAL ESTATE $459,000Active3 beds 2 baths1,320 sq. ft.
58 Rosie Lane, Pittston, ME 04345
MLS# 1677050Listed by: MCALLISTER REAL ESTATE $225,000Active2 beds 1 baths784 sq. ft.
558 Nash Road, Pittston, ME 04345
MLS# 1677027Listed by: MCALLISTER REAL ESTATE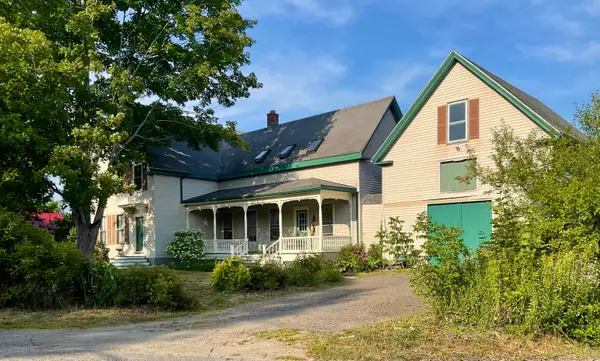 $399,000Active4 beds 2 baths2,280 sq. ft.
54 Smithtown Road, Pittston, ME 04345
MLS# 1673999Listed by: ARMENTROUT SELECT REALTY OF MAINE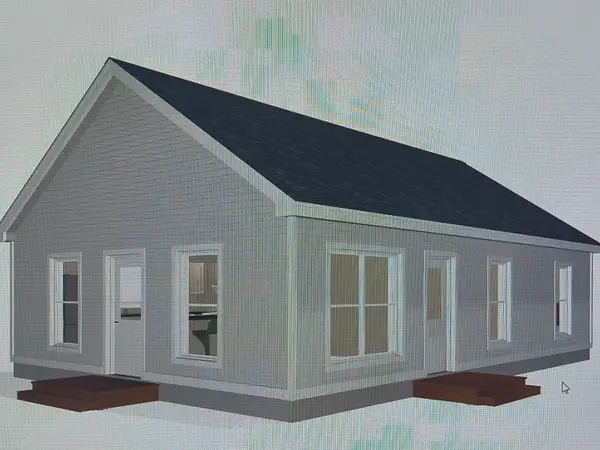 $299,000Active3 beds 1 baths912 sq. ft.
15 Hemlock Lane, Pittston, ME 04345
MLS# 1654367Listed by: LAER $425,000Pending2 beds 2 baths2,700 sq. ft.
28 Abol Trail, Pittston, ME 04345
MLS# 1671375Listed by: BETTER HOMES & GARDENS REAL ESTATE/THE MASIELLO GROUP


Protect your home and budget from life's surprises with an Assurant Home Warranty, backed by a partner that supports you through every step of homeownership. Explore Plans.
© 2023 - 2026 ERA Franchise Systems LLC. All rights reserved. ERA Franchise Systems LLC fully supports the principles of the Fair Housing Act and the Equal Opportunity Act. ERA, ERA Real Estate powered, and their respective logos are registered service marks of ERA Franchise Systems LLC. Each office is independently owned and operated.