
138 Hartley Street, Portland, ME 04103
Local realty services provided by:ERA Dawson-Bradford Co., REALTORS
Office: portside real estate group
MLS#:1678001
Source:ME_MREIS
Price summary
- Price:$895,000
- Price per sq. ft.:$377.64
About this home
Set across from Baxter Woods Conservation land on a quiet, tree-lined street in Deering Center, 138 Hartley Street is a true oasis in the city. This 1900 classic New Englander is sited on a nearly 1/4 acre lot surrounded by mature trees, shrubs, and perennial gardens. Inside, sunlight streams through the windows onto freshly refinished original wood floors, and well-proportioned living spaces that allow for gatherings with family and friends as well as cozy nooks to curl up with a book and a cup of coffee. The updated kitchen offers plenty of counter space, ample storage, newer stainless steel appliances, and opens to the family room overlooking the back yard. Rounding out the first floor are formal living and dining spaces, a half bath, and a sunporch inviting you to take a nap.
The second floor offers a spacious primary suite with a full bathroom and large dressing room that would also make a great home office. There are two additional bedrooms with beautiful bay windows and a full guest bath. On the third floor there is a fourth bedroom and an additional flex space.
Improvements for comfort and lower maintenance include heat pumps, replacement windows, a new roof, and recent re-siding.
This wonderful property truly combines the beauty and character of classic New England architecture with modern amenities that provide ease and convenience for modern living.
The cherry on the sundae is the exceptional location, with restaurants, shopping, schools, a library, and Portland trails all just moments away....
Contact an agent
Home facts
- Year built:1900
- Listing ID #:1678001
- Updated:September 02, 2026 at 08:24 AM
Rooms and interior
- Bedrooms:4
- Total bathrooms:3
- Full bathrooms:2
- Half bathrooms:1
- Rooms Total:11
- Flooring:Carpet, Tile, Wood
- Bathrooms Description:Bathtub, Shower
- Kitchen Description:Dishwasher, Disposal, Gas Range, Microwave, Refrigerator
- Bedroom Description:Primary Bedroom w/Bath
- Basement Description:Doghouse, Full, Interior Entry, Unfinished, Walk-Out Access
- Living area:2,370 sq. ft.
Heating and cooling
- Heating:Baseboard, Direct Vent Heater, Electric, Gas Natural, Heat Pump, Heating
Structure and exterior
- Roof:Shingle
- Year built:1900
- Building area:2,370 sq. ft.
- Lot area:0.2 Acres
- Lot Features:Abuts Conservation, Landscaped, Level, Near Public Transit, Near Shopping, Near Town, Neighborhood, Open Lot, Sidewalks
- Architectural Style:New Englander
- Construction Materials:Clapboard, Fiber Cement, Wood Frame, Wood Siding
- Exterior Features:Glassed-in Porch, Patio
- Foundation Description:Brick/Mortar, Stone
Utilities
- Water:Public
- Sewer:Public Sewer
Finances and disclosures
- Price:$895,000
- Price per sq. ft.:$377.64
- Tax amount:$7,244 (2026)
Features and amenities
- Appliances:Dishwasher, Disposal, Dryer, Gas Range, Microwave, Refrigerator, Washer
- Laundry features:Dryer, Washer, Washer Hookup
Parking
- Parking description:1 - 4 Spaces, Paved
 MREIS Multiple Listing Service™ systemListing data is derived in whole or in part from the Maine IDX & is for consumers' personal, noncommercial use only. Dimensions are approximate and not guaranteed. All data should be independently verified. © 2026 Maine Real Estate Information System, Inc. All Rights Reserved
New listings near 138 Hartley Street
- Coming Soon
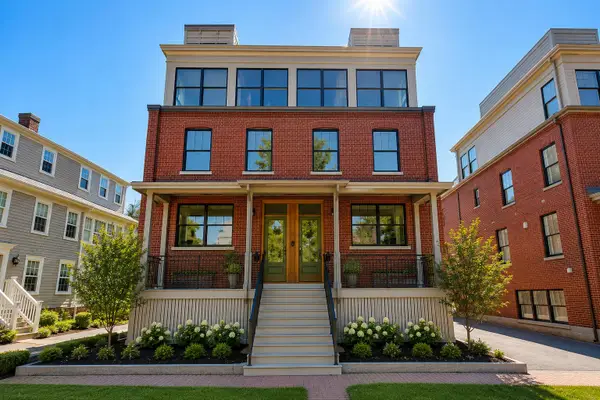 $2,099,000Coming Soon4 beds 5 baths3,089 sq. ft.
55 Carleton Street #A, Portland, ME 04102
MLS# 1677844Listed by: WAYPOINT BROKERS COLLECTIVE - New
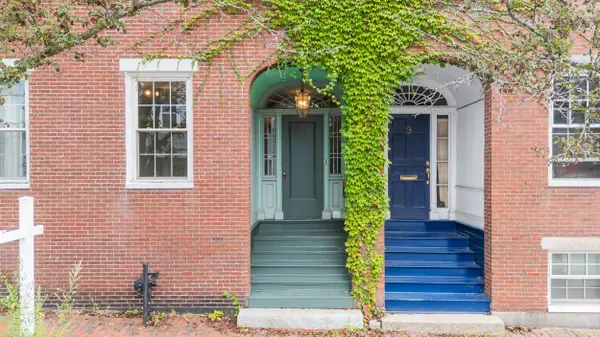 $989,000Active-- beds 4 baths3,228 sq. ft.
11 South Street, Portland, ME 04101
MLS# 1678643Listed by: KELLER WILLIAMS REALTY - Open Sat, 9:30 to 11amNew
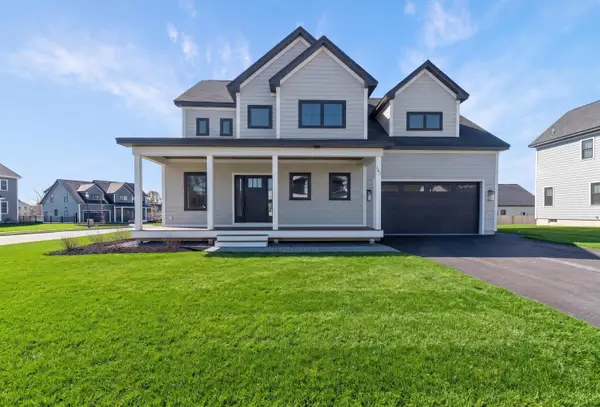 $995,000Active4 beds 3 baths2,541 sq. ft.
163 Owl's Nest Road, Portland, ME 04102
MLS# 1678444Listed by: LEGACY PROPERTIES SOTHEBY'S INTERNATIONAL REALTY - Open Thu, 5 to 6:30pmNew
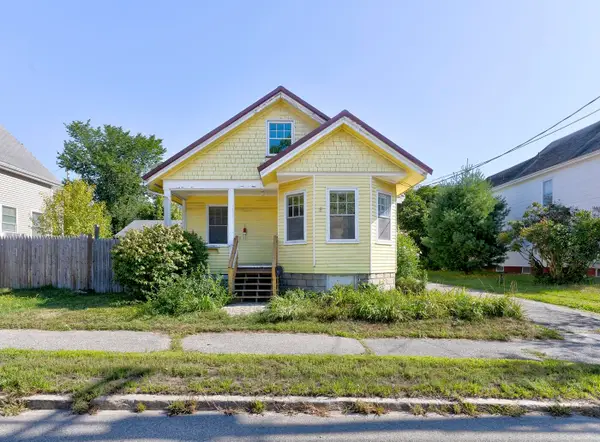 $475,000Active3 beds 1 baths1,072 sq. ft.
691 Washington Avenue, Portland, ME 04103
MLS# 1678393Listed by: KELLER WILLIAMS REALTY - Open Thu, 2:30 to 4:30pmNew
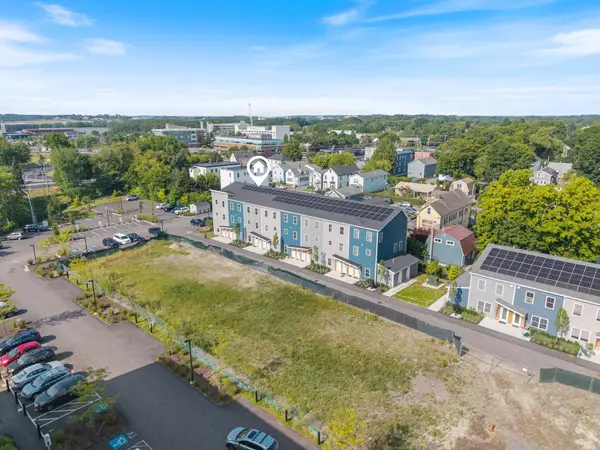 $325,000Active3 beds 2 baths1,036 sq. ft.
65 Dougherty Court #203, Portland, ME 04102
MLS# 1678402Listed by: KELLER WILLIAMS REALTY - Open Thu, 2:30 to 4:30pmNew
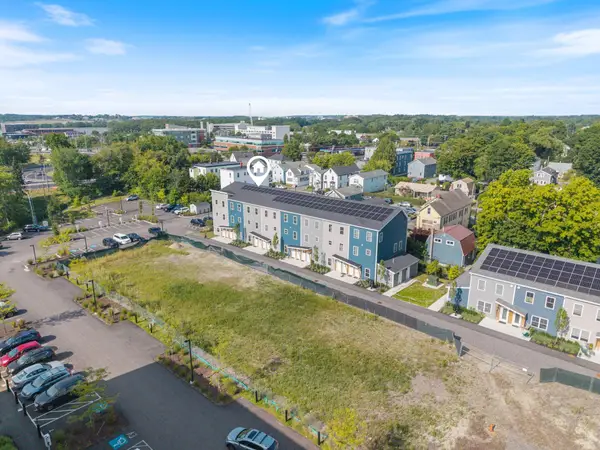 $268,800Active1 beds 1 baths512 sq. ft.
65 Dougherty Court #101, Portland, ME 04102
MLS# 1678403Listed by: KELLER WILLIAMS REALTY - New
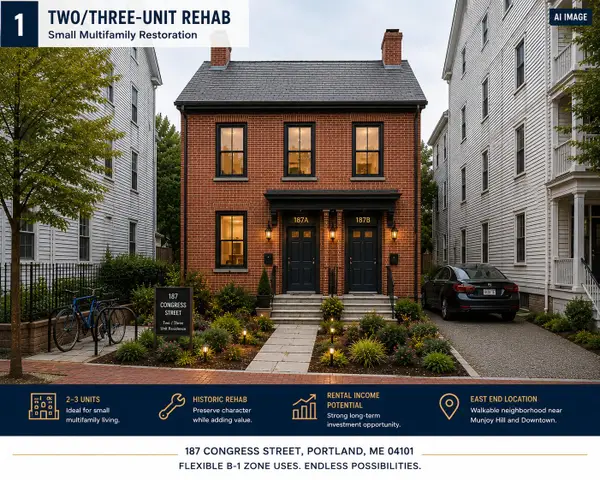 $400,000Active3 beds 1 baths1,519 sq. ft.
187 Congress Street, Portland, ME 04101
MLS# 1678325Listed by: KELLER WILLIAMS REALTY - New
 $339,000Active1 beds 1 baths938 sq. ft.
99 Silver Street #2-11, Portland, ME 04101
MLS# 1678120Listed by: CENTURY 21 NORTH EAST - New
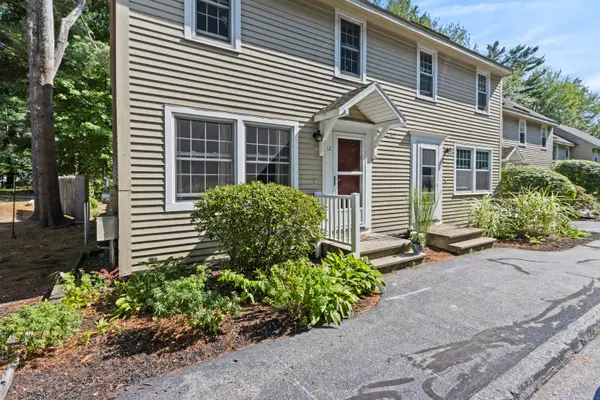 $359,900Active2 beds 2 baths1,123 sq. ft.
1326 Forest Avenue #12, Portland, ME 04103
MLS# 1677975Listed by: BETTER HOMES AND GARDENS REAL ESTATE/THE MASIELLO GROUP


Protect your home and budget from life's surprises with an Assurant Home Warranty, backed by a partner that supports you through every step of homeownership. Explore Plans.
© 2023 - 2026 ERA Franchise Systems LLC. All rights reserved. ERA Franchise Systems LLC fully supports the principles of the Fair Housing Act and the Equal Opportunity Act. ERA, ERA Real Estate powered, and their respective logos are registered service marks of ERA Franchise Systems LLC. Each office is independently owned and operated.