
163 Owl's Nest Road, Portland, ME 04102
Local realty services provided by:ERA Dawson-Bradford Co., REALTORS
163 Owl's Nest Road,Portland, ME 04102
$995,000
- 4 Beds
- 3 Baths
- 2,541 sq. ft.
- Single family
- Active
Upcoming open houses
- Sat, Sep 0509:30 am - 11:00 am
Office: legacy properties sotheby's international realty
MLS#:1678444
Source:ME_MREIS
Price summary
- Price:$995,000
- Price per sq. ft.:$391.58
About this home
Light, bright, access to 9 miles of trails and built as a model home at Stroudwater Preserve this home if beautiful. The open concept plan features a generous living room with gas fireplace, dining, kitchen with semi-custom cabinetry, quart counters and a very spacious walk-in pantry, first floor office, generous mudroom, and laundry all on the first floor with 9' ceilings. Head upstairs to find a gorgeous primary suite with a spa-like bath featuring radiant heat tiled floors, fully tiled and oversized shower, private water closet, and an expansive walk-in closet. The second floor also features 9' ceilings. Down the hall you'll find 3 additional generous bedrooms and a hall bath. Step outside to a patio, a spacious yard, an expansive lawn with irrigation, and 9 miles of Portland Trails.
Built with energy efficiency in mind, this home features heat pumps for heating and cooling, Zip R insulated sheathing, an energy recovery ventilator, and a dehumidifier to keep things comfortable.
Step outside and enjoy an active lifestyle with quick access to Portland Trails right in the neighborhood and great for walking, biking, or snowshoeing. Plus, downtown Portland, I-295, I-95, and the Jetport are all close by for easy commuting or travel....
Contact an agent
Home facts
- Year built:2025
- Subdivision & Development:Stroudwater Preserve
- Listing ID #:1678444
- Updated:September 02, 2026 at 05:03 AM
Rooms and interior
- Bedrooms:4
- Total bathrooms:3
- Full bathrooms:2
- Half bathrooms:1
- Rooms Total:10
- Flooring:Carpet, Tile, Wood
- Bathrooms Description:Shower
- Kitchen Description:Cooktop, Dishwasher, Disposal, Electric Range, Microwave, Pantry, Refrigerator
- Bedroom Description:Primary Bedroom w/Bath
- Basement Description:Bulkhead, Full, Interior Entry, Unfinished
- Living area:2,541 sq. ft.
Heating and cooling
- Heating:Electric, Gas Natural, Heat Pump, Heating, Radiant
Structure and exterior
- Roof:Shingle
- Year built:2025
- Building area:2,541 sq. ft.
- Lot area:0.21 Acres
- Lot Features:Interior Lot, Irrigation System, Landscaped, Level, Near Shopping, Near Town, Near Turnpike/Interstate, Neighborhood, Sidewalks, Subdivided
- Architectural Style:Colonial, Contemporary
- Construction Materials:Wood Frame
- Exterior Features:Patio, Porch
- Foundation Description:Poured Concrete
Utilities
- Water:Public
- Sewer:Quasi-Public
Finances and disclosures
- Price:$995,000
- Price per sq. ft.:$391.58
- Tax amount:$8,059 (2026)
Features and amenities
- Appliances:Cooktop, Dishwasher, Disposal, Electric Range, Microwave, Refrigerator
- Laundry features:Main Level, Washer Hookup
- Amenities:Storage, Walk-In Closet(s)
Parking
- Parking description:1 - 4 Spaces, Attached Garage, Garage Door Opener, Inside Entrance, Paved
- Garage:Yes
- Garage spaces:2
 MREIS Multiple Listing Service™ systemListing data is derived in whole or in part from the Maine IDX & is for consumers' personal, noncommercial use only. Dimensions are approximate and not guaranteed. All data should be independently verified. © 2026 Maine Real Estate Information System, Inc. All Rights Reserved
New listings near 163 Owl's Nest Road
- Coming Soon
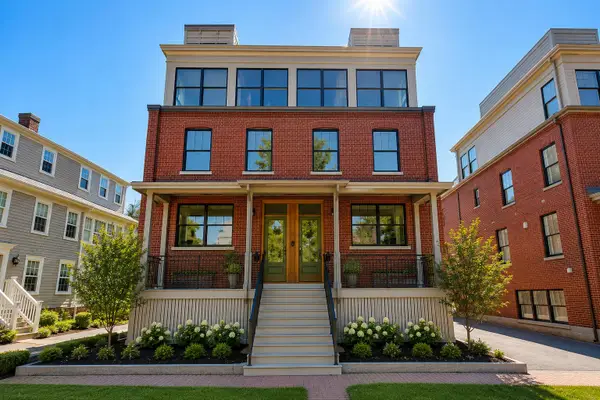 $2,099,000Coming Soon4 beds 5 baths3,089 sq. ft.
55 Carleton Street #A, Portland, ME 04102
MLS# 1677844Listed by: WAYPOINT BROKERS COLLECTIVE - New
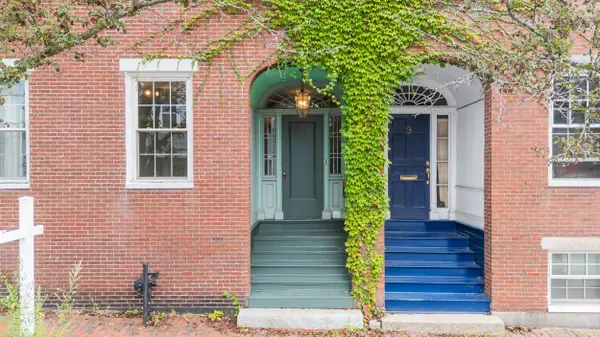 $989,000Active-- beds 4 baths3,228 sq. ft.
11 South Street, Portland, ME 04101
MLS# 1678643Listed by: KELLER WILLIAMS REALTY - Open Thu, 5 to 6:30pmNew
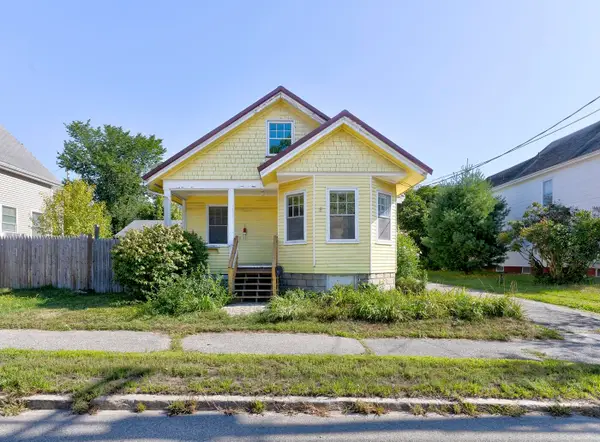 $475,000Active3 beds 1 baths1,072 sq. ft.
691 Washington Avenue, Portland, ME 04103
MLS# 1678393Listed by: KELLER WILLIAMS REALTY - Open Thu, 2:30 to 4:30pmNew
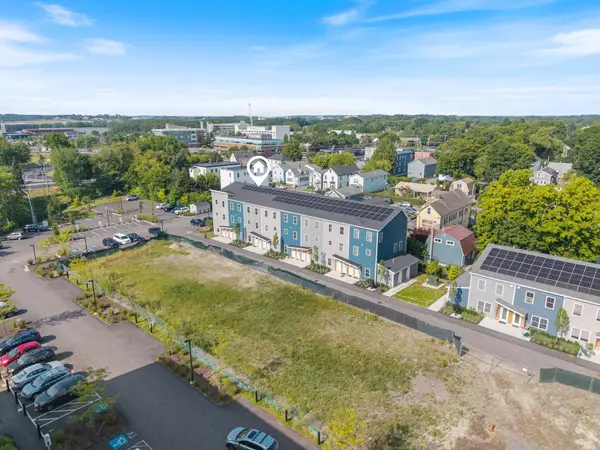 $325,000Active3 beds 2 baths1,036 sq. ft.
65 Dougherty Court #203, Portland, ME 04102
MLS# 1678402Listed by: KELLER WILLIAMS REALTY - Open Thu, 2:30 to 4:30pmNew
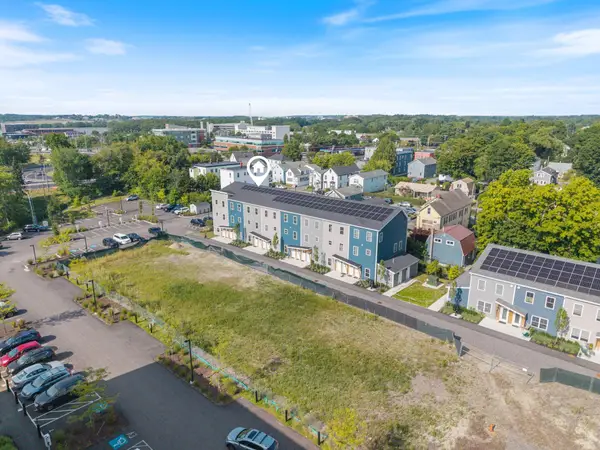 $268,800Active1 beds 1 baths512 sq. ft.
65 Dougherty Court #101, Portland, ME 04102
MLS# 1678403Listed by: KELLER WILLIAMS REALTY - New
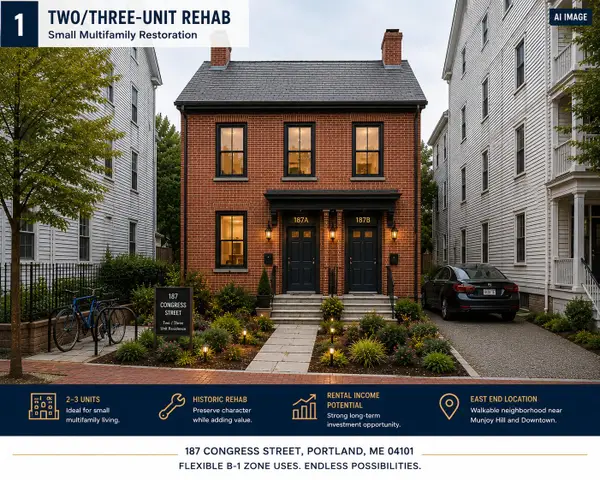 $400,000Active3 beds 1 baths1,519 sq. ft.
187 Congress Street, Portland, ME 04101
MLS# 1678325Listed by: KELLER WILLIAMS REALTY - New
 $339,000Active1 beds 1 baths938 sq. ft.
99 Silver Street #2-11, Portland, ME 04101
MLS# 1678120Listed by: CENTURY 21 NORTH EAST 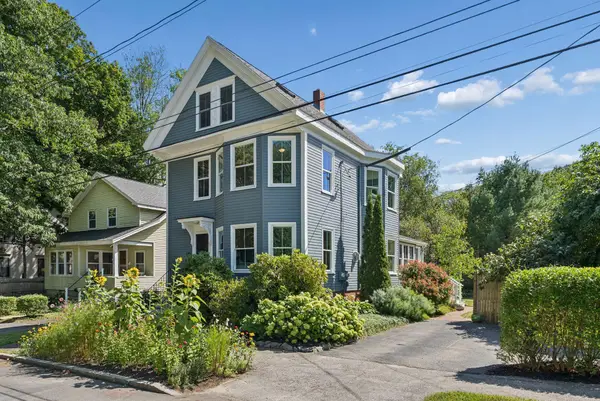 $895,000Pending4 beds 3 baths2,370 sq. ft.
138 Hartley Street, Portland, ME 04103
MLS# 1678001Listed by: PORTSIDE REAL ESTATE GROUP- New
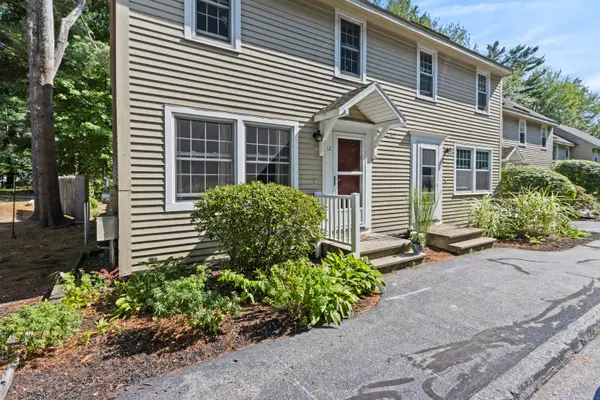 $359,900Active2 beds 2 baths1,123 sq. ft.
1326 Forest Avenue #12, Portland, ME 04103
MLS# 1677975Listed by: BETTER HOMES AND GARDENS REAL ESTATE/THE MASIELLO GROUP


Protect your home and budget from life's surprises with an Assurant Home Warranty, backed by a partner that supports you through every step of homeownership. Explore Plans.
© 2023 - 2026 ERA Franchise Systems LLC. All rights reserved. ERA Franchise Systems LLC fully supports the principles of the Fair Housing Act and the Equal Opportunity Act. ERA, ERA Real Estate powered, and their respective logos are registered service marks of ERA Franchise Systems LLC. Each office is independently owned and operated.