
180 High Street #36, Portland, ME 04101
Local realty services provided by:ERA Dawson-Bradford Co., REALTORS
180 High Street #36,Portland, ME 04101
$410,000
- 2 Beds
- 1 Baths
- 1,112 sq. ft.
- Condominium
- Active
Office: blue lobster real estate
MLS#:1661857
Source:ME_MREIS
Price summary
- Price:$410,000
- Price per sq. ft.:$368.71
About this home
Nestled within a distinguished 1914 landmark building, this exceptional condo blends timeless architectural character with an inviting, updated aesthetic. Soaring ceilings, exquisite turn-of-the-century millwork, and beautifully preserved historic details create a residence rich in charm and sophistication. Residents also enjoy the building's iconic vintage birdcage elevator and a private, fenced courtyard--an inviting retreat for entertaining or relaxing outdoors.
The home's freshly painted living room and gracious entry hallway create a bright, welcoming atmosphere that complements its historic elegance while offering a move-in-ready feel. With its thoughtful updates and attractive new price, this is a rare opportunity to own one of Portland's distinctive historic residences.
Additional amenities include a secure deeded storage unit, on-site laundry, and leased garage parking conveniently located directly across the street. Portland residents are also eligible for neighborhood on-street parking permits. Marlborough is a dog-friendly community with a well-managed, welcoming association.
Experience the character, scale, and warmth of this remarkable home by scheduling your private showing today....
Contact an agent
Home facts
- Year built:1910
- Listing ID #:1661857
- Updated:August 12, 2026 at 10:35 AM
Rooms and interior
- Bedrooms:2
- Total bathrooms:1
- Full bathrooms:1
- Rooms Total:5
- Flooring:Tile, Wood
- Bathrooms Description:Bathtub, Shower
- Kitchen Description:Dishwasher, Gas Range, Microwave, Pantry, Refrigerator
- Basement Description:Bulkhead, Full, Interior Entry, Unfinished, Walk-Out Access
- Living area:1,112 sq. ft.
Heating and cooling
- Heating:Gas Natural, Heating, Hot Water, Multi-Fuel System, Oil, Radiator
Structure and exterior
- Roof:Membrane
- Year built:1910
- Building area:1,112 sq. ft.
- Lot Features:Intown, Landscaped, Level, Near Public Transit, Near Railroad, Near Shopping, Near Turnpike/Interstate, Neighborhood, Rolling Slope, Sidewalks
- Architectural Style:High Rise
- Construction Materials:Brick, Masonry
- Foundation Description:Brick/Mortar, Granite, Stone
Utilities
- Water:Public
- Sewer:Public Sewer
Finances and disclosures
- Price:$410,000
- Price per sq. ft.:$368.71
- Tax amount:$4,571 (2024)
Features and amenities
- Appliances:Dishwasher, Gas Range, Microwave, Refrigerator
- Laundry features:Laundry - Coin
- Amenities:Elevator Passenger, One-Floor Living, Storage
Parking
- Parking description:No Driveway, None
 MREIS Multiple Listing Service™ systemListing data is derived in whole or in part from the Maine IDX & is for consumers' personal, noncommercial use only. Dimensions are approximate and not guaranteed. All data should be independently verified. © 2026 Maine Real Estate Information System, Inc. All Rights Reserved
New listings near 180 High Street #36
- Open Sat, 10 to 11:30amNew
 $637,500Active1 beds 1 baths777 sq. ft.
383 Commercial Street #305, Portland, ME 04101
MLS# 1675894Listed by: CATES REAL ESTATE - New
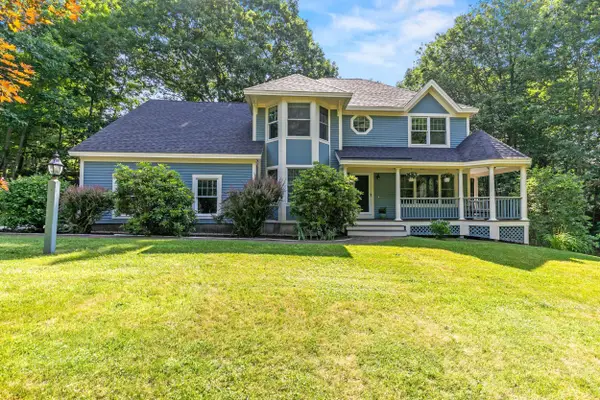 $1,100,000Coming Soon5 beds 4 baths3,190 sq. ft.
68 Graystone Lane, Portland, ME 04103
MLS# 1675916Listed by: TOWN & SHORE REAL ESTATE - New
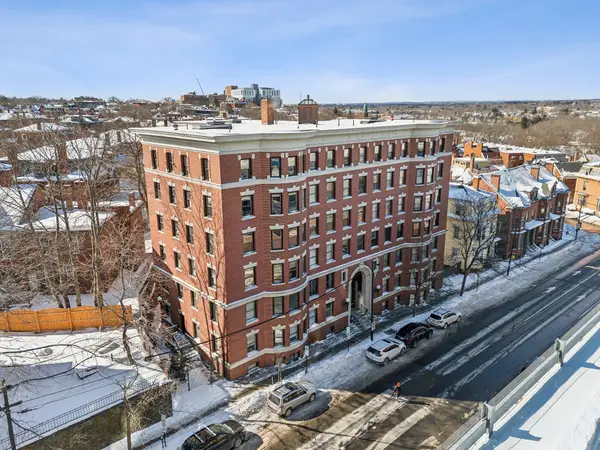 $325,000Active1 beds 1 baths607 sq. ft.
180 High Street #22, Portland, ME 04101
MLS# 1675889Listed by: KELLER WILLIAMS REALTY - New
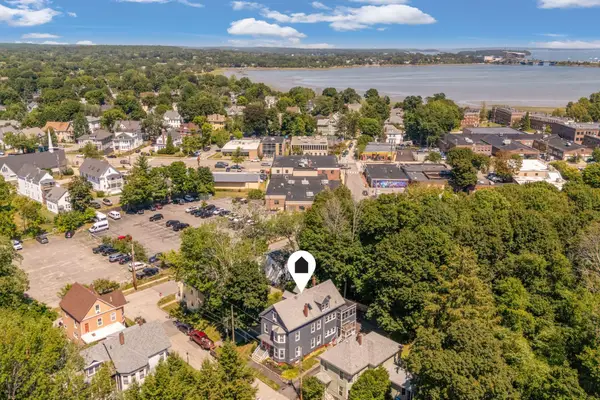 $950,000Active-- beds 3 baths2,982 sq. ft.
19-21 Linden Street, Portland, ME 04103
MLS# 1675856Listed by: PORTSIDE REAL ESTATE GROUP 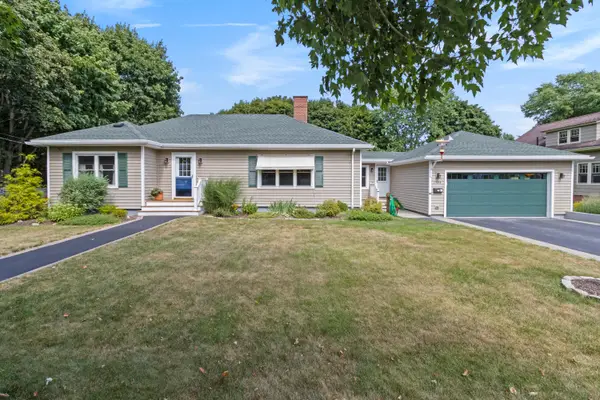 $675,000Pending2 beds 3 baths1,890 sq. ft.
1739 Washington Avenue, Portland, ME 04103
MLS# 1675784Listed by: RE/MAX SHORELINE- Open Thu, 4:30 to 6pmNew
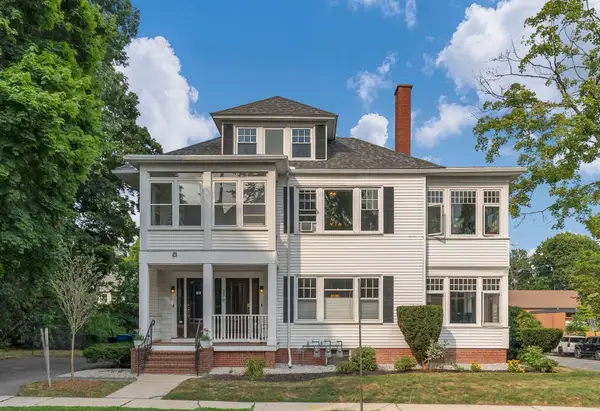 $1,349,000Active7 beds 5 baths5,003 sq. ft.
381 Deering Avenue, Portland, ME 04103
MLS# 1675911Listed by: WAYPOINT BROKERS COLLECTIVE - New
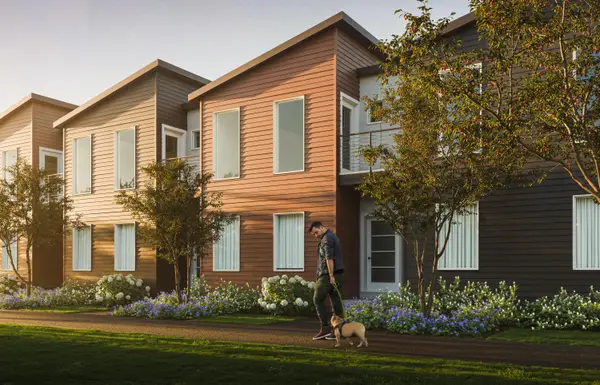 $298,500Active2 beds 2 baths818 sq. ft.
41 W Presumpscot Street #B, Portland, ME 04103
MLS# 1675627Listed by: GARDNER REAL ESTATE GROUP - New
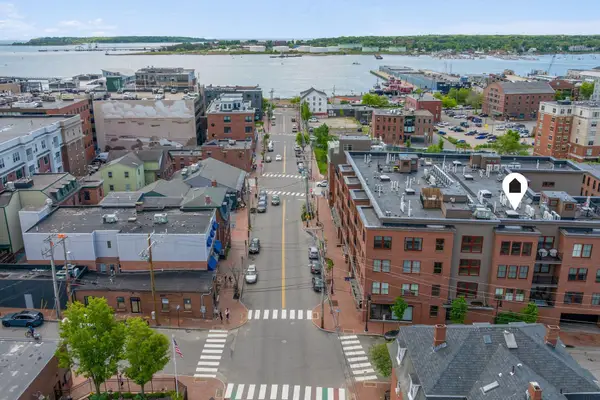 $740,000Active2 beds 1 baths1,105 sq. ft.
62 India Street #308, Portland, ME 04101
MLS# 1675509Listed by: WAYPOINT BROKERS COLLECTIVE - New
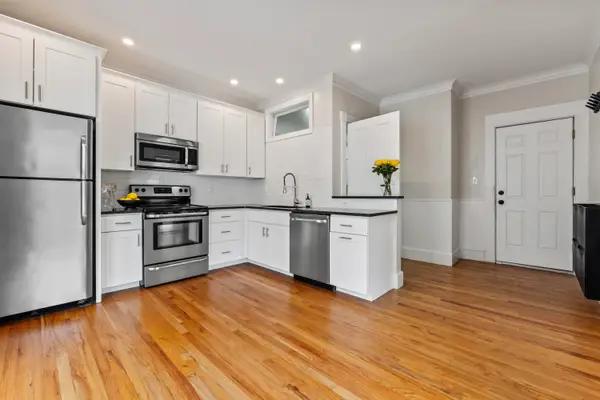 $509,000Active2 beds 2 baths1,180 sq. ft.
773 Congress Street #3, Portland, ME 04102
MLS# 1675527Listed by: EXP REALTY - New
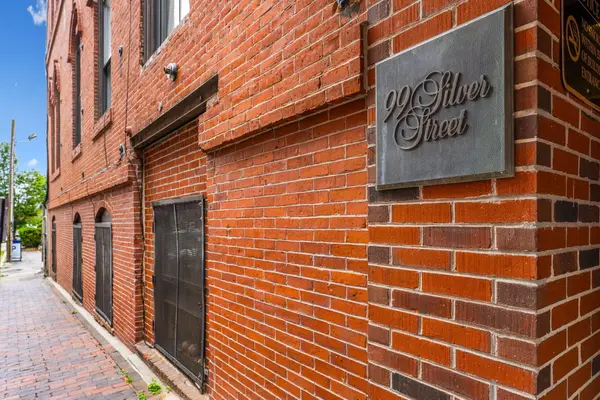 $375,000Active1 beds 1 baths519 sq. ft.
99 Silver Street #2-5, Portland, ME 04101
MLS# 1675168Listed by: PORTSIDE REAL ESTATE GROUP


Protect your home and budget from life's surprises with an Assurant Home Warranty, backed by a partner that supports you through every step of homeownership. Explore Plans.
© 2023 - 2026 ERA Franchise Systems LLC. All rights reserved. ERA Franchise Systems LLC fully supports the principles of the Fair Housing Act and the Equal Opportunity Act. ERA, ERA Real Estate powered, and their respective logos are registered service marks of ERA Franchise Systems LLC. Each office is independently owned and operated.