
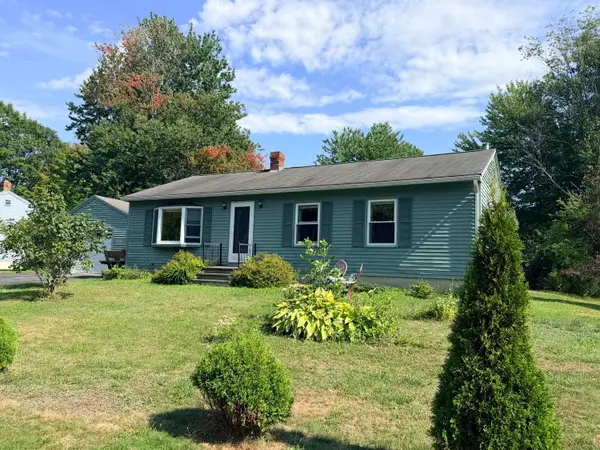
63 Greenwood Lane, Portland, ME 04103
Local realty services provided by:ERA Dawson-Bradford Co., REALTORS
Office: keller williams realty
MLS#:1679410
Source:ME_MREIS
Price summary
- Price:$529,000
- Price per sq. ft.:$376.24
About this home
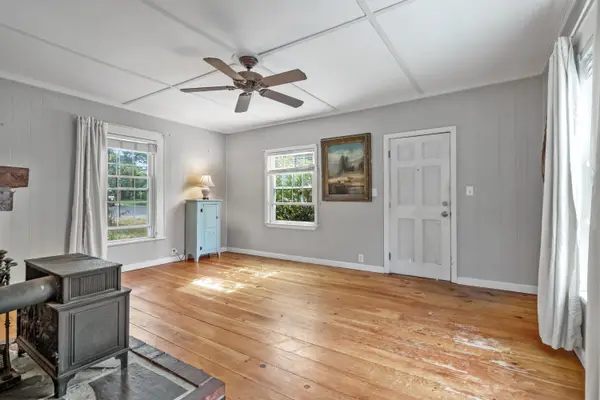
Welcome to 63 Greenwood Lane, a beautifully maintained ranch offering a open concept and the ease and convenience of single-level living. This inviting Portland home features three bedrooms, two full bathrooms, and a warm, comfortable layout. A wood-burning fireplace creates the perfect setting for cozy evenings with friends and family. The full, finished basement provides additional living space ideal for entertaining, movie nights, game days, a home gym, home office or a versatile recreation area. Outside, the large backyard and outdoor living space offer plenty of room for summer gatherings, recreation, gardening, or simply relaxing in the fresh air. Minutes to 195 and shopping, and downtown dining. Thoughtfully cared for and ready for its next owner, this wonderful home blends comfort, character, and flexibility. Come discover all that 63 Greenwood Lane has to offer!
Contact an agent
Home facts
- Year built:1968
- Listing ID #:1679410
- Updated:September 06, 2026 at 10:23 AM
Rooms and interior
- Bedrooms:3
- Total bathrooms:2
- Full bathrooms:2
- Rooms Total:7
- Flooring:Luxury Vinyl, Tile, Wood
- Bathrooms Description:Bathtub
- Kitchen Description:Dishwasher, Electric Range, Microwave, Refrigerator
- Bedroom Description:1st Floor Bedroom
- Basement Description:Doghouse, Finished, Full, Interior Entry, Walk-Out Access
- Living area:1,406 sq. ft.
Heating and cooling
- Heating:Baseboard, Heat Pump, Heating, Hot Water, Oil
Structure and exterior
- Roof:Fiberglass, Shingle
- Year built:1968
- Building area:1,406 sq. ft.
- Lot area:0.62 Acres
- Lot Features:Irrigation System, Landscaped, Level, Near Shopping, Near Town, Near Turnpike/Interstate, Neighborhood, Sidewalks, Subdivided
- Architectural Style:Ranch
- Construction Materials:Vinyl Siding, Wood Frame
- Exterior Features:Deck
- Foundation Description:Poured Concrete
Utilities
- Water:Public
- Sewer:Public Sewer
Finances and disclosures
- Price:$529,000
- Price per sq. ft.:$376.24
- Tax amount:$5,844 (2025)
Features and amenities
- Appliances:Dishwasher, Dryer, Electric Range, Microwave, Refrigerator, Washer
- Laundry features:Dryer, Washer, Washer Hookup
- Amenities:Storage
Parking
- Parking description:1 - 4 Spaces, On Site, Paved
 MREIS Multiple Listing Service™ systemListing data is derived in whole or in part from the Maine IDX & is for consumers' personal, noncommercial use only. Dimensions are approximate and not guaranteed. All data should be independently verified. © 2026 Maine Real Estate Information System, Inc. All Rights Reserved
New listings near 63 Greenwood Lane
- Coming Soon
 $700,000Coming Soon4 beds 2 baths1,734 sq. ft.
13 & 15 Montrose Avenue, Portland, ME 04103
MLS# 1679500Listed by: ELEVATE MAINE REALTY - Coming SoonOpen Sat, 10am to 12pm
 $785,000Coming Soon2 beds 2 baths1,341 sq. ft.
61 Montreal Street #3, Portland, ME 04101
MLS# 1679464Listed by: COTTAGE & CO REAL ESTATE - Coming Soon
 $339,900Coming Soon2 beds 1 baths1,008 sq. ft.
67 Belfort Street, Portland, ME 04103
MLS# 1679428Listed by: KELLER WILLIAMS COASTAL AND LAKES & MOUNTAINS REALTY - Coming Soon
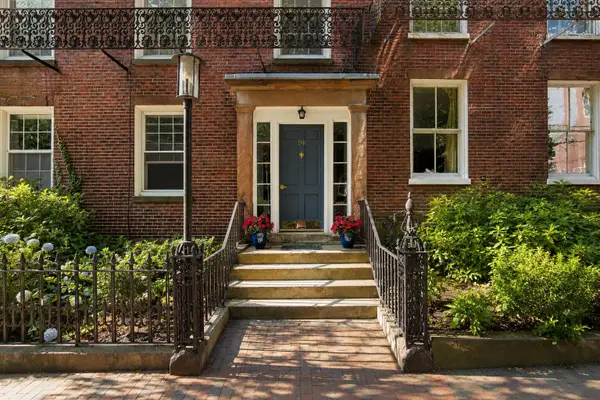 $628,000Coming Soon1 beds 1 baths880 sq. ft.
94 Park Street #3, Portland, ME 04101
MLS# 1679177Listed by: WAYPOINT BROKERS COLLECTIVE - Coming Soon
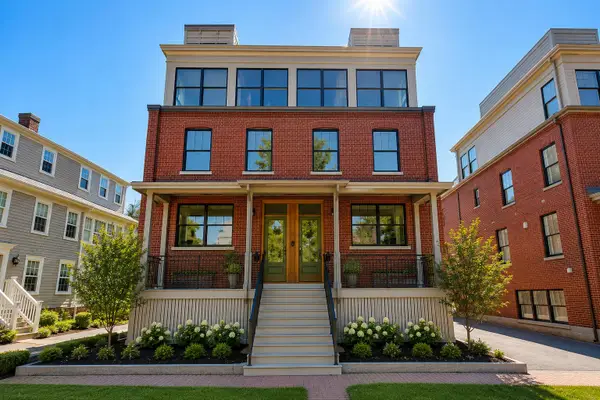 $2,099,000Coming Soon4 beds 5 baths3,089 sq. ft.
55 Carleton Street #A, Portland, ME 04102
MLS# 1677844Listed by: WAYPOINT BROKERS COLLECTIVE - New
 $699,000Active3 beds 4 baths2,543 sq. ft.
50 Ridge Road #4, Portland, ME 04103
MLS# 1679492Listed by: COLDWELL BANKER REALTY - New
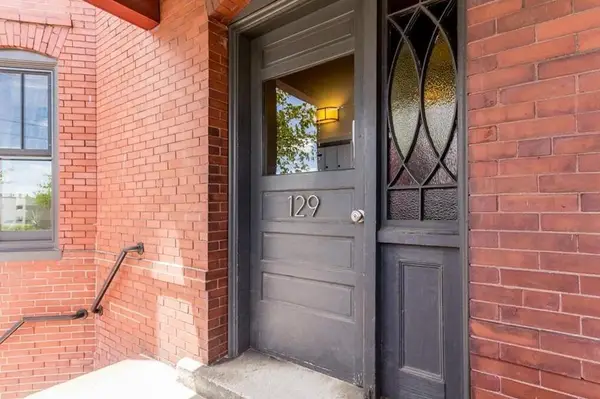 $439,000Active2 beds 1 baths690 sq. ft.
129 York Street #2, Portland, ME 04101
MLS# 1679369Listed by: COLDWELL BANKER REALTY - New
 $545,000Active3 beds 2 baths1,530 sq. ft.
99 Euclid Avenue, Portland, ME 04103
MLS# 1679345Listed by: THE FLAHERTY GROUP - New
 $569,900Active3 beds 3 baths1,444 sq. ft.
15 Lane Avenue, Portland, ME 04103
MLS# 1679270Listed by: DAN ANDERSON REAL ESTATE, INC.


Protect your home and budget from life's surprises with an Assurant Home Warranty, backed by a partner that supports you through every step of homeownership. Explore Plans.
© 2023 - 2026 ERA Franchise Systems LLC. All rights reserved. ERA Franchise Systems LLC fully supports the principles of the Fair Housing Act and the Equal Opportunity Act. ERA, ERA Real Estate powered, and their respective logos are registered service marks of ERA Franchise Systems LLC. Each office is independently owned and operated.