
15 Nevelson Street, Rockland, ME 04841
Local realty services provided by:ERA Dawson-Bradford Co., REALTORS
15 Nevelson Street,Rockland, ME 04841
$349,000
- 4 Beds
- 2 Baths
- 1,500 sq. ft.
- Single family
- Active
Office: re/max jaret & cohnrockland@jaretcohn.com
MLS#:1659281
Source:ME_MREIS
Price summary
- Price:$349,000
- Price per sq. ft.:$232.67
About this home
In-Town Rockland Gem with Space to Grow | Flex Layout + 4,000 Credit! Welcome to 15 Nevelson Street—a charming, versatile 4-bedroom home situated on a quiet in-town Rockland street. Providing nearly 1,500 sq ft of well-designed living space plus a partially finished basement, this home gives the flexibility needed: room for a dedicated home office, creative studio, workout space, or play area. Key Highlights: Flexible 4-Bedroom Floor Plan: Ideal for primary residence, remote work, or guest accommodations. Bonus Basement Space: Partially finished and ready to adapt to your lifestyle. Outdoor Living: Enjoy crisp Midcoast afternoons on your private back patio. Space to add a Garage if desired. In-Town Convenience: Minutes from downtown Rockland's vibrant arts district, Farnsworth Museum, harbor front dining, and local amenities. Special Seller Incentive: 4,000 credit at closing, perfect for a mortgage rate buy-down, or to customize the space to your style. Move-in ready and priced to sell!...
Contact an agent
Home facts
- Year built:2001
- Listing ID #:1659281
- Updated:October 01, 2026 at 11:53 PM
Rooms and interior
- Bedrooms:4
- Total bathrooms:2
- Full bathrooms:1
- Half bathrooms:1
- Rooms Total:7
- Flooring:Carpet, Tile, Wood
- Bedroom Description:1st Floor Bedroom
- Basement Description:Full, Interior Entry, Unfinished
- Living area:1,500 sq. ft.
Heating and cooling
- Heating:Baseboard, Heating, Hot Water, Oil
Structure and exterior
- Roof:Shingle
- Year built:2001
- Building area:1,500 sq. ft.
- Lot area:0.23 Acres
- Lot Features:Level, Near Golf Course, Near Shopping, Neighborhood, Open Lot, Subdivided
- Architectural Style:Cape Cod
- Construction Materials:Vinyl Siding
- Exterior Features:Deck
- Foundation Description:Poured Concrete
Utilities
- Water:Public
- Sewer:Public Sewer
Finances and disclosures
- Price:$349,000
- Price per sq. ft.:$232.67
- Tax amount:$5,576 (2025)
Parking
- Parking description:1 - 4 Spaces, Paved
 MREIS Multiple Listing Service™ systemListing data is derived in whole or in part from the Maine IDX & is for consumers' personal, noncommercial use only. Dimensions are approximate and not guaranteed. All data should be independently verified. © 2026 Maine Real Estate Information System, Inc. All Rights Reserved
New listings near 15 Nevelson Street
- New
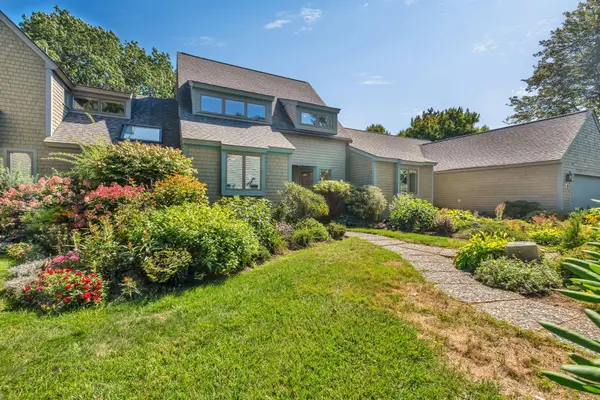 $939,000Active3 beds 2 baths1,343 sq. ft.
9 Jameson Point Road #9, Rockland, ME 04841
MLS# 1682568Listed by: LONE PINE REAL ESTATE COMPANY - New
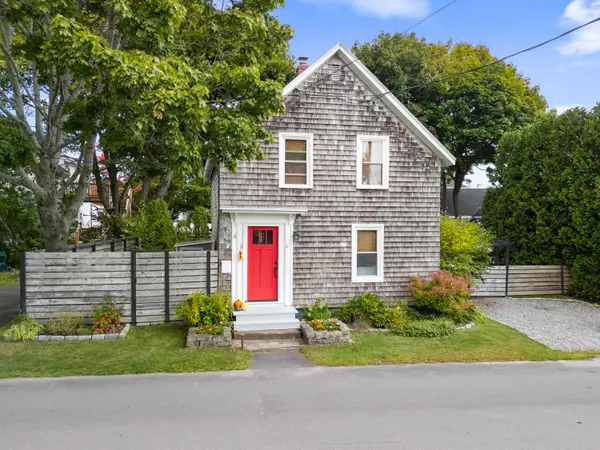 $425,000Active2 beds 2 baths1,195 sq. ft.
9 High Street, Rockland, ME 04841
MLS# 1682143Listed by: CAMDEN COAST REAL ESTATE  $485,000Active Under Contract1 beds 1 baths752 sq. ft.
114 W Meadow Road, Rockland, ME 04841
MLS# 1681576Listed by: LONE PINE REAL ESTATE COMPANY $648,800Active3 beds 3 baths2,184 sq. ft.
115 Talbot Avenue, Rockland, ME 04841
MLS# 1680538Listed by: LEGACY PROPERTIES SOTHEBY'S INTERNATIONAL REALTY $219,900Pending4 beds 2 baths2,416 sq. ft.
20 Clarendon Street, Rockland, ME 04841
MLS# 1679431Listed by: HEARTH & KEY REALTY $735,000Active1 beds 1 baths737 sq. ft.
127 Lake View Drive, Rockland, ME 04841
MLS# 1679171Listed by: MIDCOAST REALTY GROUP $325,000Active-- beds 2 baths1,540 sq. ft.
122 Camden Street, Rockland, ME 04841
MLS# 1678410Listed by: KELLER WILLIAMS REALTY $69,500Active0.5 Acres
375 Upper Pleasant Street, Rockland, ME 04841
MLS# 1678116Listed by: BETTER HOMES & GARDENS REAL ESTATE/THE MASIELLO GROUP $425,000Active4 beds 2 baths1,925 sq. ft.
35 Chestnut Street, Rockland, ME 04841
MLS# 1677366Listed by: CAMDEN REAL ESTATE $275,000Pending2 beds 1 baths744 sq. ft.
36 Pine Street, Rockland, ME 04841
MLS# 1676714Listed by: CAMDEN COAST REAL ESTATE


Protect your home and budget from life's surprises with an Assurant Home Warranty, backed by a partner that supports you through every step of homeownership. Explore Plans.
© 2023 - 2026 ERA Franchise Systems LLC. All rights reserved. ERA Franchise Systems LLC fully supports the principles of the Fair Housing Act and the Equal Opportunity Act. ERA, ERA Real Estate powered, and their respective logos are registered service marks of ERA Franchise Systems LLC. Each office is independently owned and operated.