
4 Acadia Drive, Rockland, ME 04841
Local realty services provided by:ERA Dawson-Bradford Co., REALTORS
4 Acadia Drive,Rockland, ME 04841
$395,000
- 1 Beds
- 1 Baths
- - sq. ft.
- Single family
- Closed
Office: city + harbor real estate
MLS#:1672013
Source:ME_MREIS
Price summary
- Price:$395,000
About this home
Completed in 2022, this contemporary home in the established Pen Bay Acres neighborhood was thoughtfully designed with quality construction, energy efficiency, and low-maintenance living in mind. Elevated above a three-car garage with generous workshop space, the home enjoys seasonal views of Rockland Harbor while offering an ideal location--just five minutes from downtown Rockland's restaurants, shops, galleries, and working waterfront, and approximately ten minutes from the harbors, dining, and year-round amenities of Camden and Rockport.Thoughtfully positioned to take advantage of passive solar gain, the open-concept living space features vaulted ceilings, floor-to-ceiling windows, and an abundance of natural light, creating a bright and comfortable atmosphere throughout the day. The kitchen, dining, and living areas flow together seamlessly, while a private deck with thoughtfully integrated built-in planters extends the living space outdoors, creating a peaceful and private place to relax.The spacious bedroom offers vaulted ceilings, a walk-in closet, and direct access to the deck. A loft provides additional flexible space for a home office, reading nook or storage.The oversized three-car garage offers ample room for vehicles, hobbies, or a workshop, making the property as practical as it is architecturally distinctive. With much of the heavy lifting already complete, the landscape offers the opportunity to personalize the outdoor spaces to suit your own vision and lifestyle. The front yard has been graded and re-seeded; the owner is actively watering the space to ensure grass will grow. Photos with green grass are enhanced and representative of the in-progress lawn....
Contact an agent
Home facts
- Year built:2022
- Listing ID #:1672013
- Updated:September 07, 2026 at 06:55 AM
Rooms and interior
- Bedrooms:1
- Total bathrooms:1
- Full bathrooms:1
- Rooms Total:5
- Flooring:Tile, Wood
- Bathrooms Description:Shower
- Kitchen Description:Cooktop, Dishwasher, Refrigerator
- Basement Description:Daylight, Full, Interior Entry, Unfinished
Heating and cooling
- Heating:Baseboard, Electric, Heat Pump, Heating, Propane
Structure and exterior
- Roof:Composition, Shingle
- Year built:2022
- Lot Features:Corner Lot, Level, Near Golf Course, Near Public Beach, Near Shopping, Near Town, Neighborhood, Subdivided, Wooded
- Architectural Style:Contemporary, Cottage, Modern
- Construction Materials:Clapboard, Fiber Cement, Shingle Siding, Wood Frame, Wood Siding
- Exterior Features:Deck
- Foundation Description:Poured Concrete
Utilities
- Water:Public
- Sewer:Public Sewer
Finances and disclosures
- Price:$395,000
- Tax amount:$7,441 (2025)
Features and amenities
- Appliances:Cooktop, Dishwasher, Dryer, Refrigerator, Washer
- Laundry features:Dryer, Utility Sink, Washer
- Amenities:Storage, Walk-In Closet(s)
Parking
- Parking description:1 - 4 Spaces, Attached Garage, Garage Door Opener, Gravel, Heated garage, Inside Entrance, On Site
- Garage:Yes
- Garage spaces:3
 MREIS Multiple Listing Service™ systemListing data is derived in whole or in part from the Maine IDX & is for consumers' personal, noncommercial use only. Dimensions are approximate and not guaranteed. All data should be independently verified. © 2026 Maine Real Estate Information System, Inc. All Rights Reserved
New listings near 4 Acadia Drive
- Coming Soon
 $735,000Coming Soon1 beds 1 baths737 sq. ft.
127 Lake View Drive, Rockland, ME 04841
MLS# 1679171Listed by: MIDCOAST REALTY GROUP - New
 $219,900Active4 beds 2 baths2,416 sq. ft.
20 Clarendon Street, Rockland, ME 04841
MLS# 1679431Listed by: HEARTH & KEY REALTY - New
 $489,000Active3 beds 2 baths1,971 sq. ft.
89 Cedar Street, Rockland, ME 04841
MLS# 1678542Listed by: LEGACY PROPERTIES SOTHEBY'S INTERNATIONAL REALTY - New
 $325,000Active-- beds 2 baths1,540 sq. ft.
122 Camden Street, Rockland, ME 04841
MLS# 1678410Listed by: KELLER WILLIAMS REALTY - New
 $75,000Active0.5 Acres
375 Upper Pleasant Street, Rockland, ME 04841
MLS# 1678116Listed by: BETTER HOMES & GARDENS REAL ESTATE/THE MASIELLO GROUP  $455,000Active4 beds 2 baths1,925 sq. ft.
35 Chestnut Street, Rockland, ME 04841
MLS# 1677366Listed by: CAMDEN REAL ESTATE $275,000Active Under Contract2 beds 1 baths744 sq. ft.
36 Pine Street, Rockland, ME 04841
MLS# 1676714Listed by: CAMDEN COAST REAL ESTATE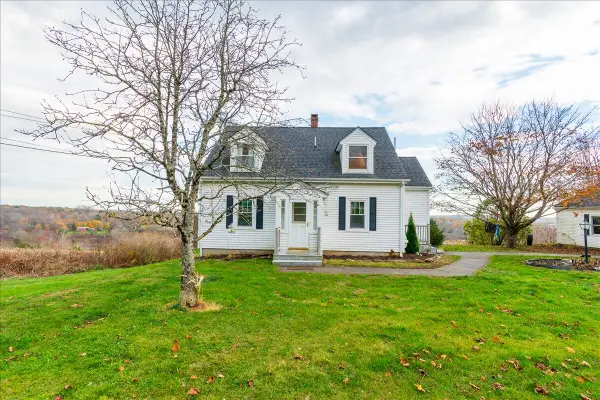 $749,000Active4 beds 3 baths1,800 sq. ft.
90 W Meadow Road, Rockland, ME 04841
MLS# 1676632Listed by: CAMDEN COAST REAL ESTATE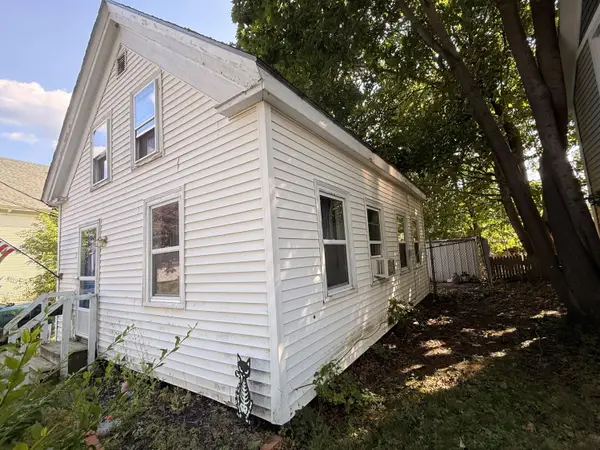 $245,000Active2 beds 1 baths1,820 sq. ft.
32 Warren Street, Rockland, ME 04841
MLS# 1676310Listed by: THE NEW ENGLAND REAL ESTATE COMPANY, LLC $225,000Active2 beds 1 baths1,728 sq. ft.
29 Warren Street, Rockland, ME 04841
MLS# 1676313Listed by: THE NEW ENGLAND REAL ESTATE COMPANY, LLC


Protect your home and budget from life's surprises with an Assurant Home Warranty, backed by a partner that supports you through every step of homeownership. Explore Plans.
© 2023 - 2026 ERA Franchise Systems LLC. All rights reserved. ERA Franchise Systems LLC fully supports the principles of the Fair Housing Act and the Equal Opportunity Act. ERA, ERA Real Estate powered, and their respective logos are registered service marks of ERA Franchise Systems LLC. Each office is independently owned and operated.