
11 Michelle Lane #37, Rockport, ME 04856
Local realty services provided by:ERA Dawson-Bradford Co., REALTORS
Office: camden coast real estateinfo@camdencoast.com
MLS#:1678357
Source:ME_MREIS
Price summary
- Price:$455,000
- Price per sq. ft.:$196.63
About this home
Discover easy, comfortable living in this single-standing condominium unit, thoughtfully designed for one-level convenience with additional finished space on the lower walkout level. The spacious main-floor primary suite features a full bath with his-and-hers sinks, cathedral ceilings, and double closets. French doors from the dining room open to a generous outdoor sitting deck, creating an inviting connection between indoor and outdoor living. Three added heat pumps provide efficient heating and cooling throughout the home. The bright lower level expands the possibilities, offering a full bath plus a versatile room that can serve as a third bedroom, workshop, studio, or hobby space. With both main-level functionality and flexible lower-level accommodations, this home suits a variety of lifestyles. Set back from the road within an established condominium association, the property offers a convenient location just minutes from the shops and services of Camden and Rockland, with easy access to the coast. Spend the day boating or golfing, then return home to enjoy the private condominium pool and recreation building. A distinctive combination of comfortable living, flexible space, outdoor enjoyment, and Midcoast Maine convenience....
Contact an agent
Home facts
- Year built:2014
- Listing ID #:1678357
- Updated:September 04, 2026 at 10:34 AM
Rooms and interior
- Bedrooms:2
- Total bathrooms:3
- Full bathrooms:3
- Rooms Total:8
- Flooring:Tile, Wood
- Kitchen Description:Dishwasher, Gas Range, Refrigerator
- Bedroom Description:1st Floor Bedroom, 1st Floor Primary Bedroom w/Bath, Primary Bedroom w/Bath
- Basement Description:Finished, Full, Interior Entry, Walk-Out Access
- Living area:2,314 sq. ft.
Heating and cooling
- Heating:Baseboard, Electric, Heat Pump, Heating
Structure and exterior
- Roof:Shingle
- Year built:2014
- Building area:2,314 sq. ft.
- Lot area:37 Acres
- Lot Features:Landscaped, Near Country Club, Near Golf Course, Near Public Beach, Near Shopping, Near Town, Neighborhood, Open Lot
- Architectural Style:Cottage
- Construction Materials:Wood Frame, Wood Siding
- Exterior Features:Deck
- Foundation Description:Poured Concrete
- Levels:Multi Level
Utilities
- Water:Private
- Sewer:Quasi-Public
Finances and disclosures
- Price:$455,000
- Price per sq. ft.:$196.63
- Tax amount:$5,897 (2025)
Features and amenities
- Appliances:Dishwasher, Gas Range, Refrigerator, Washer
- Laundry features:Main Level, Washer
- Amenities:Storage
- Pool features:In Ground
Parking
- Parking description:1 - 4 Spaces, Attached Garage, Garage Door Opener, Inside Entrance, Paved
- Garage:Yes
- Garage spaces:1
 MREIS Multiple Listing Service™ systemListing data is derived in whole or in part from the Maine IDX & is for consumers' personal, noncommercial use only. Dimensions are approximate and not guaranteed. All data should be independently verified. © 2026 Maine Real Estate Information System, Inc. All Rights Reserved
New listings near 11 Michelle Lane #37
- New
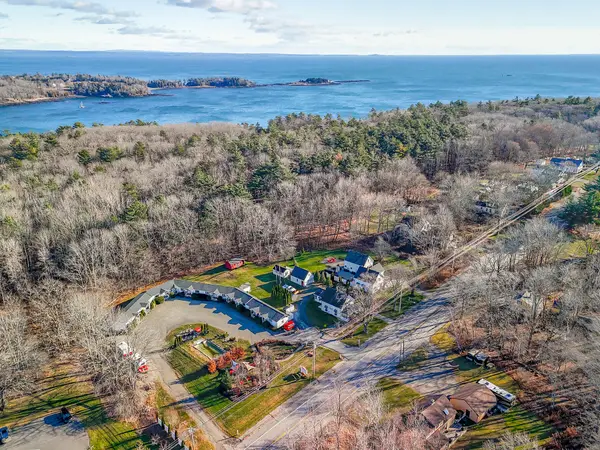 $1,495,000Active3 beds 2 baths1,900 sq. ft.
360 Commercial Street, Rockport, ME 04856
MLS# 1679150Listed by: THE BOULOS COMPANY - New
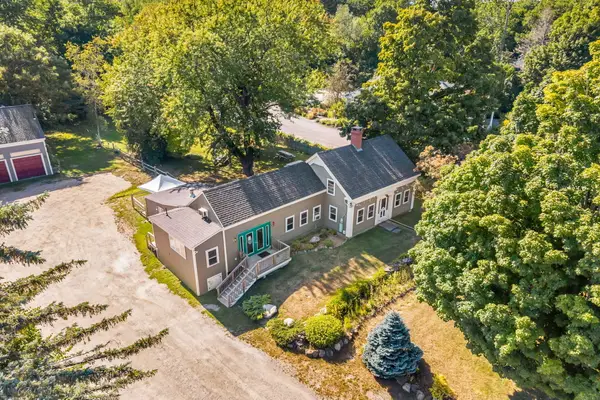 $550,000Active4 beds 4 baths2,175 sq. ft.
315 Commercial Street, Rockport, ME 04856
MLS# 1678557Listed by: LONE PINE REAL ESTATE COMPANY 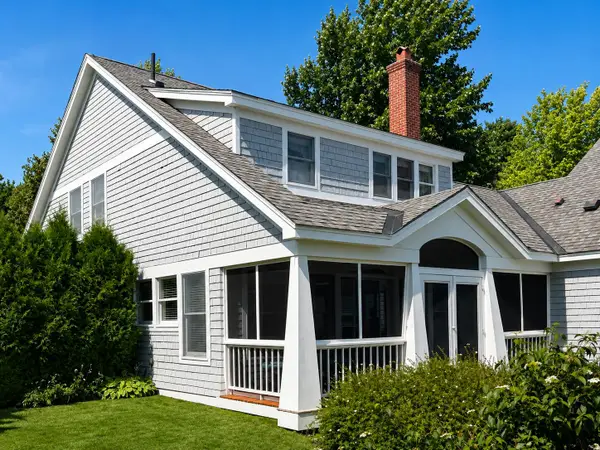 $575,000Active Under Contract2 beds 2 baths1,297 sq. ft.
49 Village Way #49, Rockport, ME 04856
MLS# 1678214Listed by: SAIL AWAY MAINE REALTY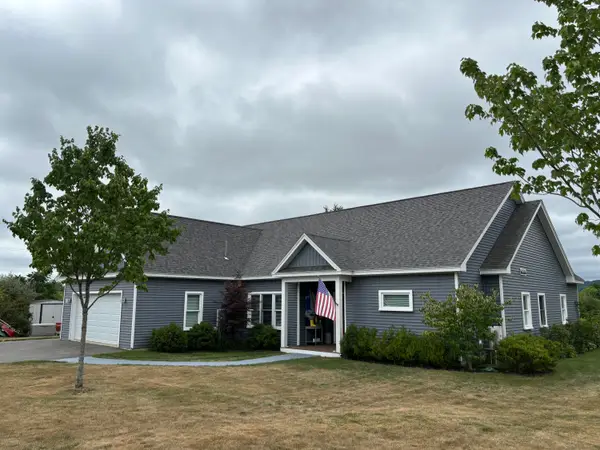 $1,195,000Active3 beds 3 baths2,163 sq. ft.
37 Ashley Terrace, Rockport, ME 04856
MLS# 1677201Listed by: GREGORY W. PEET REAL ESTATE $298,000Active2 beds 2 baths1,025 sq. ft.
32 Cabana Drive #32, Rockport, ME 04856
MLS# 1676816Listed by: CAMDEN REAL ESTATE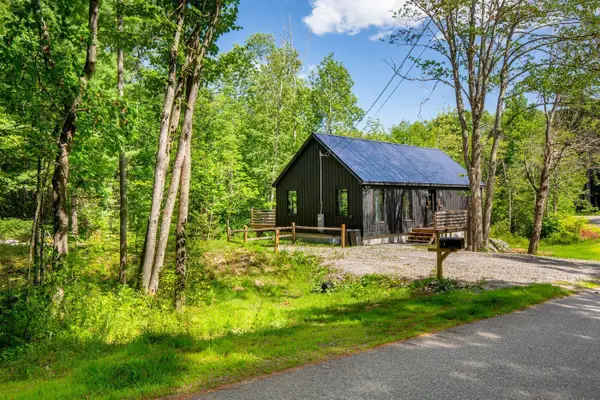 $445,000Active2 beds 1 baths880 sq. ft.
1 Chris Road, Rockport, ME 04856
MLS# 1676285Listed by: LANDVEST, INC.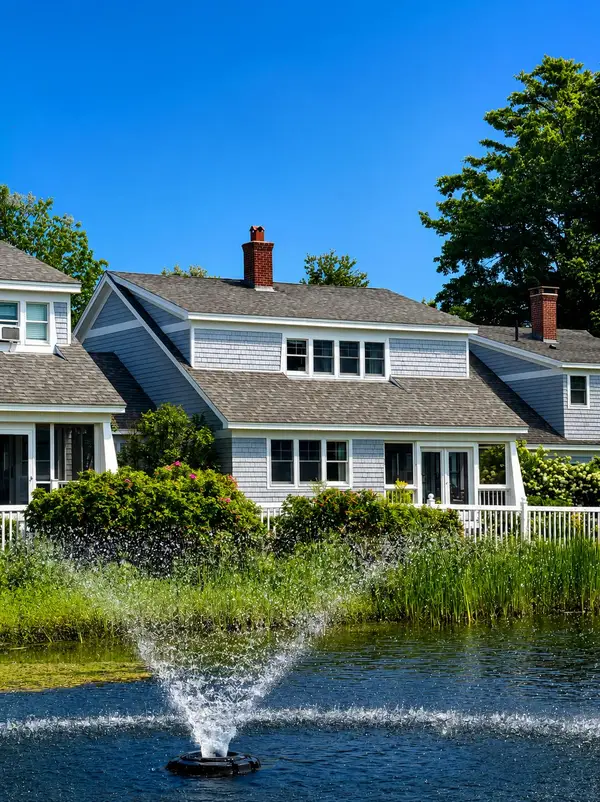 $765,000Active3 beds 3 baths1,878 sq. ft.
39 Village Way #39, Rockport, ME 04856
MLS# 1675839Listed by: SAIL AWAY MAINE REALTY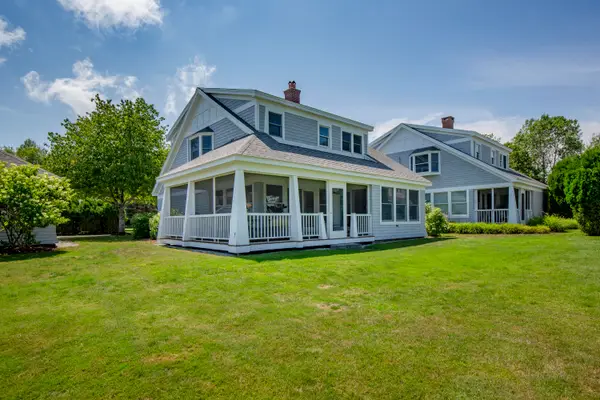 $815,000Active3 beds 3 baths1,949 sq. ft.
34 Village Way #34, Rockport, ME 04856
MLS# 1675406Listed by: LEGACY PROPERTIES SOTHEBY'S INTERNATIONAL REALTY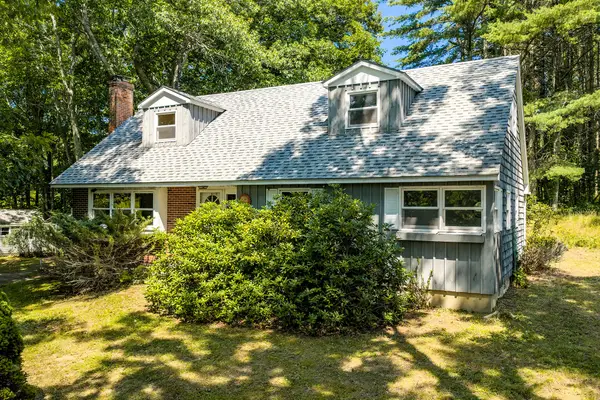 $369,000Active Under Contract4 beds 2 baths2,093 sq. ft.
407 Rockland Street, Rockport, ME 04856
MLS# 1674688Listed by: CAMDEN REAL ESTATE


Protect your home and budget from life's surprises with an Assurant Home Warranty, backed by a partner that supports you through every step of homeownership. Explore Plans.
© 2023 - 2026 ERA Franchise Systems LLC. All rights reserved. ERA Franchise Systems LLC fully supports the principles of the Fair Housing Act and the Equal Opportunity Act. ERA, ERA Real Estate powered, and their respective logos are registered service marks of ERA Franchise Systems LLC. Each office is independently owned and operated.