
32 Cabana Drive #32, Rockport, ME 04856
Local realty services provided by:ERA Dawson-Bradford Co., REALTORS
32 Cabana Drive #32,Rockport, ME 04856
$298,000
- 2 Beds
- 2 Baths
- 1,025 sq. ft.
- Condominium
- Active
Office: camden real estateinfo@camdenre.com
MLS#:1676816
Source:ME_MREIS
Price summary
- Price:$298,000
- Price per sq. ft.:$290.73
About this home
This tastefully appointed south facing second-floor unit features an open floor plan with vaulted ceilings, a row of windows providing lots of light, and a covered porch off the dining area overlooking the common lawn. The property includes high-end upgrades throughout, such as custom shelving, a transom window, kitchen cabinets w/pull out drawers, granite counters, premium flooring, custom bath shelving, designer light fixtures, and plantation shutters. Ample storage is available, including large closets and a dedicated lower-level storage space. For added convenience, an elevator from the ground floor is located directly across from the unit. Residents enjoy access to a clubhouse and an in-ground pool, perfect for gatherings. The location also offers close proximity to Rockport, Camden, and Rockland harbors, as well as local golfing, opera houses, restaurants, galleries, and the local hospital. Additionally, this low-maintenance property is easy to lock and leave if you choose to travel south for the winter....
Contact an agent
Home facts
- Year built:2013
- Subdivision & Development:Village at Rockport
- Listing ID #:1676816
- Updated:October 05, 2026 at 06:53 PM
Rooms and interior
- Bedrooms:2
- Total bathrooms:2
- Full bathrooms:2
- Rooms Total:4
- Flooring:Luxury Vinyl, Tile
- Bathrooms Description:Shower
- Kitchen Description:Electric Range, Microwave, Refrigerator
- Bedroom Description:Primary Bedroom w/Bath
- Living area:1,025 sq. ft.
Heating and cooling
- Cooling:Window Unit (s)
- Heating:Baseboard, Electric, Heating
Structure and exterior
- Roof:Shingle
- Year built:2013
- Building area:1,025 sq. ft.
- Lot area:37 Acres
- Lot Features:Landscaped, Level, Near Country Club, Near Golf Course, Near Public Beach, Near Shopping, Near Town, Neighborhood, Open Lot
- Construction Materials:Clapboard, Wood Frame
- Exterior Features:Porch
Utilities
- Water:Private
- Sewer:Private Sewer, Septic Tank, Shared Septic
Finances and disclosures
- Price:$298,000
- Price per sq. ft.:$290.73
- Tax amount:$3,651 (2025)
Features and amenities
- Appliances:Dryer, Electric Range, Microwave, Refrigerator, Washer
- Laundry features:Dryer, Washer
- Amenities:Elevator Passenger, Storage
- Pool features:In Ground
Parking
- Parking description:1 - 4 Spaces, Common, Paved
 MREIS Multiple Listing Service™ systemListing data is derived in whole or in part from the Maine IDX & is for consumers' personal, noncommercial use only. Dimensions are approximate and not guaranteed. All data should be independently verified. © 2026 Maine Real Estate Information System, Inc. All Rights Reserved
New listings near 32 Cabana Drive #32
- New
 $92,000Active2.04 Acres
L107-008 Rolling Meadows E, Rockport, ME 04856
MLS# 1682959Listed by: CATES REAL ESTATE 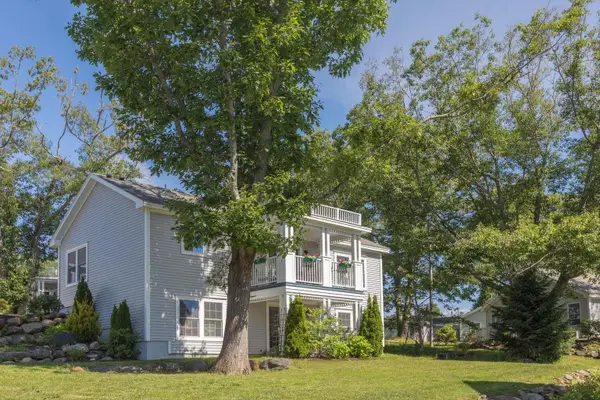 $420,000Active2 beds 3 baths2,314 sq. ft.
11 Michelle Lane, Rockport, ME 04856
MLS# 1678357Listed by: CAMDEN COAST REAL ESTATE $399,000Active Under Contract2 beds 2 baths1,709 sq. ft.
150 West Street, Rockport, ME 04856
MLS# 1682253Listed by: CATES REAL ESTATE- New
 $895,000Active3 beds 3 baths3,278 sq. ft.
9 Wellington Drive, Rockport, ME 04856
MLS# 1682072Listed by: CAMDEN REAL ESTATE  $1,275,000Active3 beds 3 baths2,400 sq. ft.
76 Park Street, Rockport, ME 04856
MLS# 1681589Listed by: LANDVEST, INC. $825,000Pending4 beds 4 baths2,751 sq. ft.
3 Brandy Brook Circle, Rockport, ME 04856
MLS# 1681420Listed by: CAMDEN COAST REAL ESTATE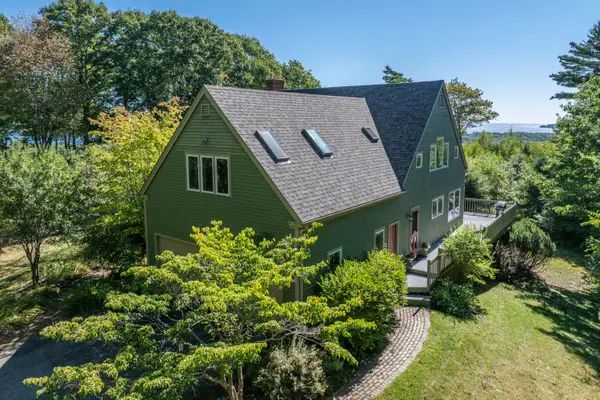 $1,350,000Active3 beds 4 baths3,280 sq. ft.
7 Lexington Lane, Rockport, ME 04856
MLS# 1681310Listed by: CAMDEN COAST REAL ESTATE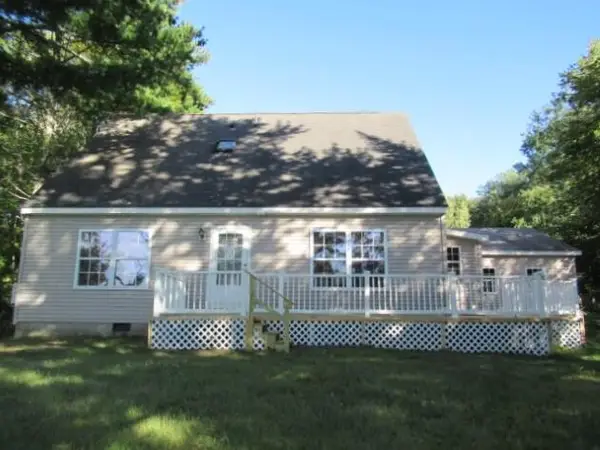 $624,900Active3 beds 2 baths1,350 sq. ft.
16 Chickawaukie Pond Road, Rockport, ME 04856
MLS# 1681285Listed by: DAN THE MAN REAL ESTATE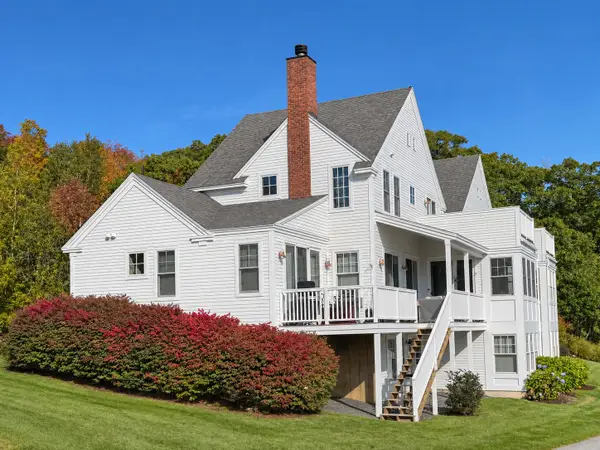 $895,000Active3 beds 4 baths2,547 sq. ft.
40 Powerhouse Hill Lane #40, Rockport, ME 04856
MLS# 1680572Listed by: SAIL AWAY MAINE REALTY $599,000Pending4 beds 2 baths3,369 sq. ft.
6 Bayview Drive, Rockport, ME 04856
MLS# 1680285Listed by: CATES REAL ESTATE


Protect your home and budget from life's surprises with an Assurant Home Warranty, backed by a partner that supports you through every step of homeownership. Explore Plans.
© 2023 - 2026 ERA Franchise Systems LLC. All rights reserved. ERA Franchise Systems LLC fully supports the principles of the Fair Housing Act and the Equal Opportunity Act. ERA, ERA Real Estate powered, and their respective logos are registered service marks of ERA Franchise Systems LLC. Each office is independently owned and operated.