
12 Bradley Street, Saco, ME 04072
Local realty services provided by:ERA Dawson-Bradford Co., REALTORS
12 Bradley Street,Saco, ME 04072
$389,000
- 3 Beds
- 2 Baths
- 1,407 sq. ft.
- Single family
- Active
Office: smith & company realty207-475-8480
MLS#:1676817
Source:ME_MREIS
Price summary
- Price:$389,000
- Price per sq. ft.:$276.47
About this home
Welcome to your new home at 12 Bradley St, just a short distance from all the charm and convenience of downtown Saco! This beautifully renovated 1850 Cape blends historic character with modern updates throughout. One of the standout features of this home is its one floor living option, with a first-floor bedroom, full bath, and laundry all conveniently located on the main level. The private, fenced backyard is perfect for relaxing, entertaining, or letting your pets run free -- a rare find so close to town. Upstairs you'll find a second full bath along with additional bedrooms, and off-street parking accommodates two vehicles with ease. Don't miss your chance to own this well-loved home - showings begin Friday 8/21 with open houses on Saturday and Sunday 11-1pm
Contact an agent
Home facts
- Year built:1850
- Listing ID #:1676817
- Updated:October 06, 2026 at 10:10 AM
Rooms and interior
- Bedrooms:3
- Total bathrooms:2
- Full bathrooms:2
- Rooms Total:6
- Flooring:Laminate, Tile, Wood
- Bathrooms Description:Bathtub, Shower
- Kitchen Description:Dishwasher, Electric Range, Microwave, Pantry, Refrigerator
- Bedroom Description:1st Floor Bedroom
- Basement Description:Full, Interior Entry, Sump Pump, Unfinished
- Living area:1,407 sq. ft.
Heating and cooling
- Heating:Baseboard, Direct Vent Heater, Electric, Gas Bottled, Heating, Propane
Structure and exterior
- Roof:Membrane, Shingle
- Year built:1850
- Building area:1,407 sq. ft.
- Lot area:0.1 Acres
- Lot Features:Level, Near Shopping, Near Town, Near Turnpike/Interstate, Sidewalks
- Architectural Style:Cape Cod
- Construction Materials:Vinyl Siding, Wood Frame
- Foundation Description:Brick/Mortar
Utilities
- Water:Public
- Sewer:Public Sewer
Finances and disclosures
- Price:$389,000
- Price per sq. ft.:$276.47
- Tax amount:$3,735 (2025)
Features and amenities
- Appliances:Dishwasher, Electric Range, Microwave, Refrigerator
- Laundry features:Main Level
Parking
- Parking description:1 - 4 Spaces, Off street, Paved
 MREIS Multiple Listing Service™ systemListing data is derived in whole or in part from the Maine IDX & is for consumers' personal, noncommercial use only. Dimensions are approximate and not guaranteed. All data should be independently verified. © 2026 Maine Real Estate Information System, Inc. All Rights Reserved
New listings near 12 Bradley Street
- New
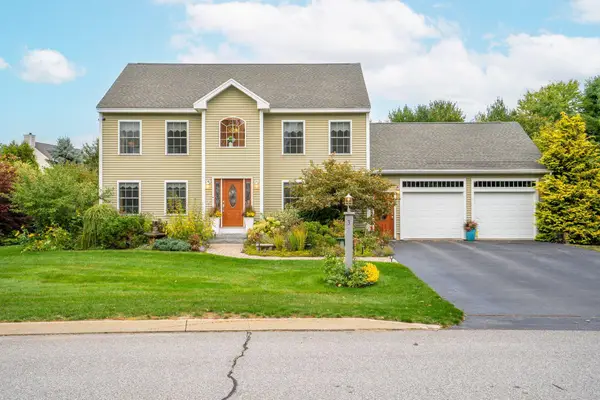 $779,900Active3 beds 3 baths2,160 sq. ft.
3 Sean Place, Saco, ME 04072
MLS# 1682920Listed by: REGENCY REALTY GROUP 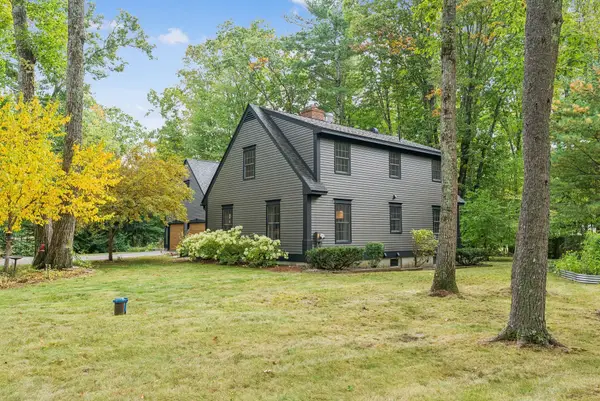 $695,000Pending4 beds 4 baths2,595 sq. ft.
4 Winding Brook Lane, Saco, ME 04072
MLS# 1682931Listed by: PORTSIDE REAL ESTATE GROUP- New
 $1,750,000Active4 beds 4 baths3,807 sq. ft.
15 Thunder Road, Saco, ME 04072
MLS# 1682935Listed by: RE/MAX BY THE BAY 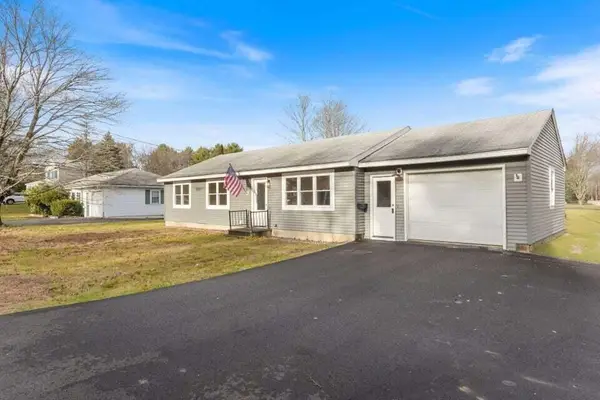 $475,000Pending3 beds 1 baths1,144 sq. ft.
183 Bradley Street, Saco, ME 04072
MLS# 1682703Listed by: REAL BROKER- $475,000Pending3 beds 1 baths1,144 sq. ft.
183 Bradley Street, Saco, ME 04072
MLS# 1682703Listed by: REAL BROKER - New
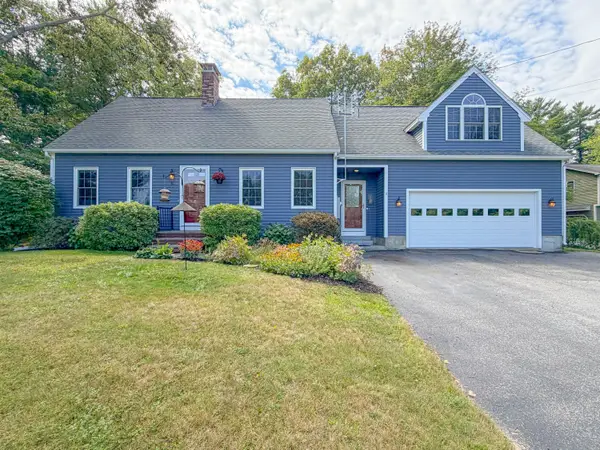 $699,000Active4 beds 3 baths2,700 sq. ft.
6 Peabody Lane, Saco, ME 04072
MLS# 1682540Listed by: PROPER REAL ESTATE GROUP LLC - New
 $749,000Active4 beds 3 baths3,422 sq. ft.
7 Christopher Terrace, Saco, ME 04072
MLS# 1682212Listed by: KELLER WILLIAMS REALTY - New
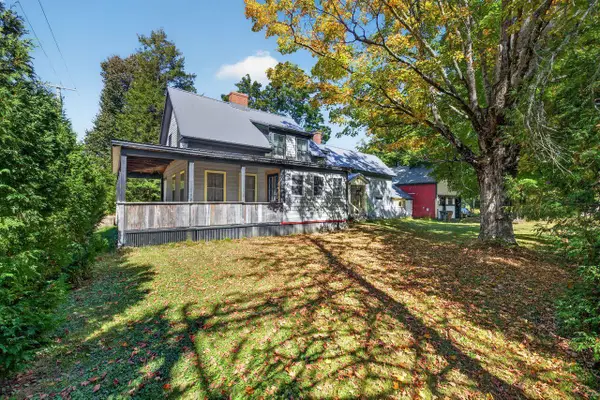 $450,000Active3 beds 2 baths1,910 sq. ft.
307 Buxton Road, Saco, ME 04072
MLS# 1682081Listed by: COLDWELL BANKER REALTY - New
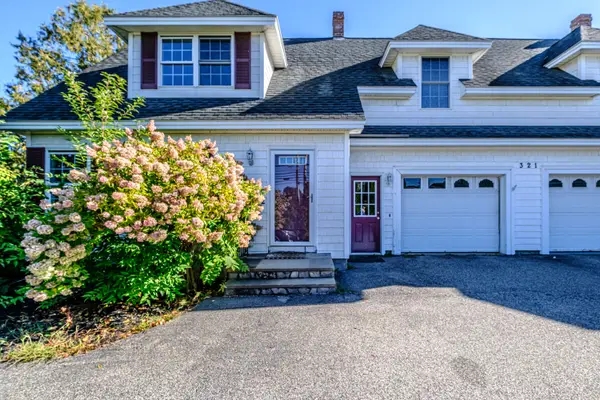 $465,000Active3 beds 3 baths1,390 sq. ft.
321 North Street N #2, Saco, ME 04072
MLS# 1682007Listed by: SPECTRUM REAL ESTATE  $460,000Active2 beds 1 baths1,040 sq. ft.
217B Buxton Road, Saco, ME 04072
MLS# 1681902Listed by: PACK MAYNARD AND ASSOCIATES


Protect your home and budget from life's surprises with an Assurant Home Warranty, backed by a partner that supports you through every step of homeownership. Explore Plans.
© 2023 - 2026 ERA Franchise Systems LLC. All rights reserved. ERA Franchise Systems LLC fully supports the principles of the Fair Housing Act and the Equal Opportunity Act. ERA, ERA Real Estate powered, and their respective logos are registered service marks of ERA Franchise Systems LLC. Each office is independently owned and operated.