
18 Dyer Street, Saco, ME 04072
Local realty services provided by:ERA Dawson-Bradford Co., REALTORS
18 Dyer Street,Saco, ME 04072
$525,000
- 5 Beds
- 2 Baths
- 2,384 sq. ft.
- Single family
- Active
Office: coldwell banker realty207-282-5988
MLS#:1676898
Source:ME_MREIS
Price summary
- Price:$525,000
- Price per sq. ft.:$220.22
About this home
Welcome to this truly turnkey Saco home featuring 5 bedrooms, 2 full bathrooms, and 2,300+ square feet of living space in the heart of town. Thoughtfully maintained and move-in ready, this spacious home provides incredible flexibility, including two bedrooms on the first floor that can easily be used as bedrooms, home offices, playrooms, or additional living space.
The first floor features beautiful front bay windows, spacious living areas, and two generously sized bedrooms. Upstairs, you'll find three additional bedrooms and a spacious common area with built-in cabinetry, creating a versatile space for a home office, lounge, playroom, or additional living area. The primary bedroom features a generously sized walk-in closet, while the large bedrooms throughout provide plenty of room for comfortable living and storage.
Outside, enjoy a newly paved tandem driveway, a 1-car garage with storage above, and a good-sized fenced-in yard with convenient access through the side door. Off-street parking is also allowed, providing additional flexibility for residents and guests.
Location is a major highlight. Situated in the center of Saco, you're within walking distance to Shaw's and other retail conveniences, while being just 5 minutes from Thornton Academy, I-95, and all of Saco's amenities. With space, flexibility, ample parking, and a convenient in-town location, this turnkey property is ready for its next owner....
Contact an agent
Home facts
- Year built:1870
- Listing ID #:1676898
- Updated:October 06, 2026 at 10:10 AM
Rooms and interior
- Bedrooms:5
- Total bathrooms:2
- Full bathrooms:2
- Rooms Total:7
- Flooring:Carpet, Laminate, Wood
- Kitchen Description:Dishwasher, Electric Range, Microwave, Pantry, Refrigerator
- Bedroom Description:1st Floor Bedroom
- Basement Description:Daylight, Full, Interior Entry, Unfinished
- Living area:2,384 sq. ft.
Heating and cooling
- Heating:Baseboard, Electric, Heat Pump, Heating, Hot Water, Oil
Structure and exterior
- Roof:Shingle
- Year built:1870
- Building area:2,384 sq. ft.
- Lot area:0.12 Acres
- Lot Features:Intown, Landscaped, Level, Near Railroad, Near Shopping, Near Town, Near Turnpike/Interstate, Neighborhood, Open Lot, Sidewalks, Suburban
- Architectural Style:Mansard
- Construction Materials:Vinyl Siding, Wood Frame
- Exterior Features:Deck
- Foundation Description:Granite, Poured Concrete
Utilities
- Water:Public
- Sewer:Public Sewer
Finances and disclosures
- Price:$525,000
- Price per sq. ft.:$220.22
- Tax amount:$5,564 (2025)
Features and amenities
- Appliances:Dishwasher, Dryer, Electric Range, Microwave, Refrigerator, Washer
- Laundry features:Dryer, Upper Level, Washer
Parking
- Parking description:5 - 10 Spaces, Detached, Off street, Paved, Storage, Tandem
- Garage:Yes
- Garage spaces:1
 MREIS Multiple Listing Service™ systemListing data is derived in whole or in part from the Maine IDX & is for consumers' personal, noncommercial use only. Dimensions are approximate and not guaranteed. All data should be independently verified. © 2026 Maine Real Estate Information System, Inc. All Rights Reserved
New listings near 18 Dyer Street
- New
 $969,900Active3 beds 2 baths1,865 sq. ft.
3 Walker Drive #101, Saco, ME 04072
MLS# 1683303Listed by: REGENCY REALTY GROUP - New
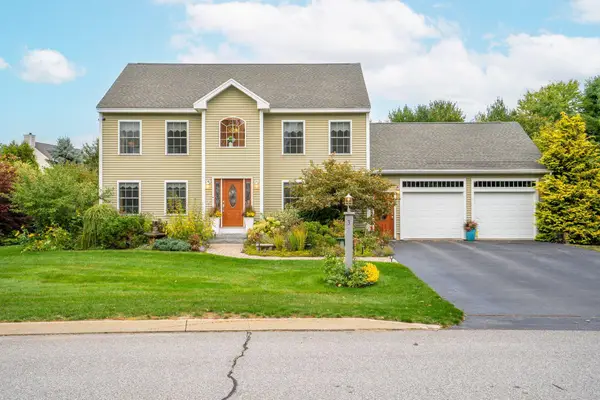 $779,900Active3 beds 3 baths2,160 sq. ft.
3 Sean Place, Saco, ME 04072
MLS# 1682920Listed by: REGENCY REALTY GROUP 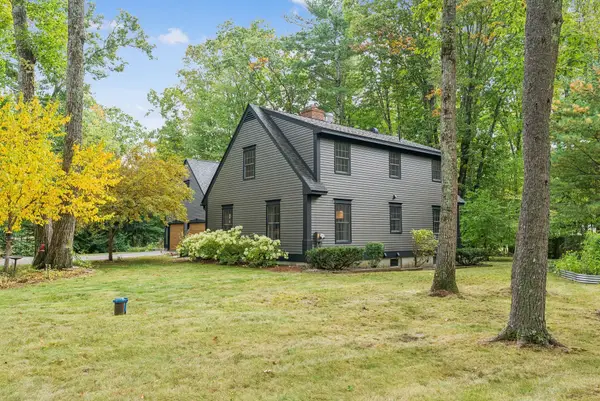 $695,000Pending4 beds 4 baths2,595 sq. ft.
4 Winding Brook Lane, Saco, ME 04072
MLS# 1682931Listed by: PORTSIDE REAL ESTATE GROUP- New
 $1,750,000Active4 beds 4 baths3,807 sq. ft.
15 Thunder Road, Saco, ME 04072
MLS# 1682935Listed by: RE/MAX BY THE BAY 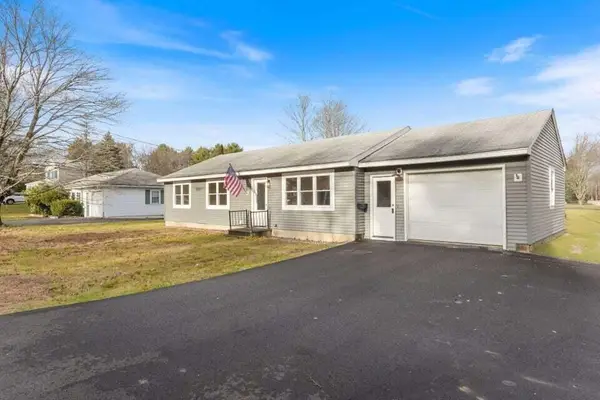 $475,000Pending3 beds 1 baths1,144 sq. ft.
183 Bradley Street, Saco, ME 04072
MLS# 1682703Listed by: REAL BROKER- $475,000Pending3 beds 1 baths1,144 sq. ft.
183 Bradley Street, Saco, ME 04072
MLS# 1682703Listed by: REAL BROKER 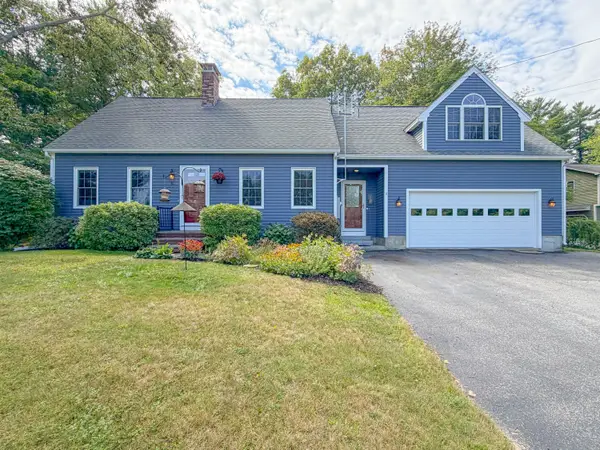 $699,000Pending4 beds 3 baths2,700 sq. ft.
6 Peabody Lane, Saco, ME 04072
MLS# 1682540Listed by: PROPER REAL ESTATE GROUP LLC- New
 $749,000Active4 beds 3 baths3,422 sq. ft.
7 Christopher Terrace, Saco, ME 04072
MLS# 1682212Listed by: KELLER WILLIAMS REALTY - New
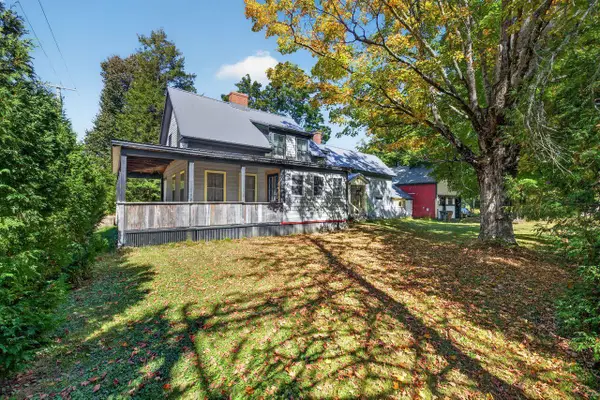 $450,000Active3 beds 2 baths1,910 sq. ft.
307 Buxton Road, Saco, ME 04072
MLS# 1682081Listed by: COLDWELL BANKER REALTY 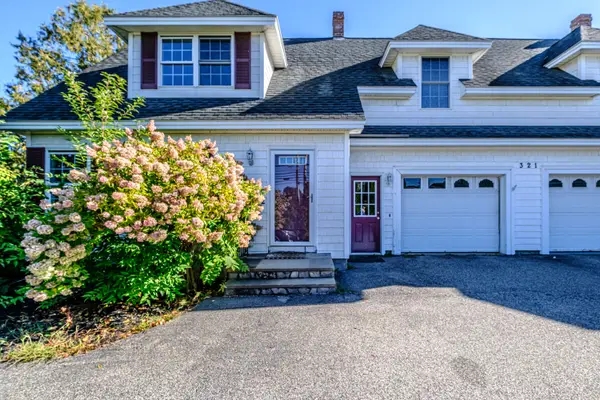 $465,000Active3 beds 3 baths1,390 sq. ft.
321 North Street N #2, Saco, ME 04072
MLS# 1682007Listed by: SPECTRUM REAL ESTATE


Protect your home and budget from life's surprises with an Assurant Home Warranty, backed by a partner that supports you through every step of homeownership. Explore Plans.
© 2023 - 2026 ERA Franchise Systems LLC. All rights reserved. ERA Franchise Systems LLC fully supports the principles of the Fair Housing Act and the Equal Opportunity Act. ERA, ERA Real Estate powered, and their respective logos are registered service marks of ERA Franchise Systems LLC. Each office is independently owned and operated.