
241 Lincoln Street, Saco, ME 04072
Local realty services provided by:ERA Dawson-Bradford Co., REALTORS
241 Lincoln Street,Saco, ME 04072
$435,000
- 3 Beds
- 2 Baths
- 1,168 sq. ft.
- Single family
- Active Under Contract
Office: f.o. bailey real estate
MLS#:1675976
Source:ME_MREIS
Price summary
- Price:$435,000
- Price per sq. ft.:$372.43
About this home
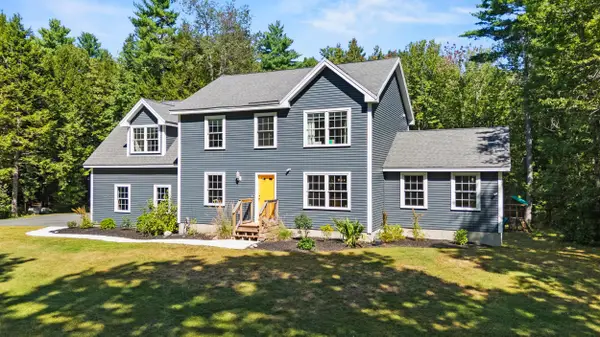
A sweet cottage-style home, completely renovated and just a short walk from Main Street Saco--move in and enjoy without a project in sight.
The interior has been taken down to the studs and thoughtfully redesigned from top to bottom. The main level offers easy single-floor living, with a comfortable living area flowing into a brand-new galley kitchen with quartz countertops and stainless steel appliances. The dining room sits just beyond, with sliding glass doors opening directly to the backyard and creating an effortless connection between inside and out.
The rear of the home was completely reframed to create a generous primary bedroom and ensuite, while a second full bathroom with a tub adds flexibility for guests or everyday living. Throughout the home, new insulation, paint, LVP flooring, windows, doors, and efficient LED lighting give every room a fresh, cohesive feel.
And the thoughtful renovation goes well beyond what you can see. The home features all-new electrical, PEX water supply, drainage plumbing, a new hot water tank, and more. High-efficiency heat pumps provide modern comfort, while a new sump pump and basement dehumidifier offer an added layer of peace of mind.
Outside, the work continues with a new asphalt roof, fully repainted exterior, new front porch, French drain system, and completely rebuilt paved driveway. It is a home where the big decisions have already been made, and the little details have been considered. Nothing feels unfinished or like a project will be hanging over you after moving in--just a beautifully renewed home in Saco, ready to settle into and start your next chapter.
Step outside and the Saco River, Downtown Saco, and Biddeford are all within a stroll, with restaurants, breweries, and local favorites like The Run of the Mill Public House and The Lincoln Hotel nearby. With Route 1 and the Maine Turnpike close at hand, weekend adventures are just as easy as your morning coffee run....
Contact an agent
Home facts
- Year built:1947
- Listing ID #:1675976
- Updated:September 26, 2026 at 08:42 AM
Rooms and interior
- Bedrooms:3
- Total bathrooms:2
- Full bathrooms:2
- Rooms Total:6
- Flooring:Luxury Vinyl
- Bathrooms Description:Bathtub
- Kitchen Description:Dishwasher, Electric Range, Microwave, Refrigerator
- Bedroom Description:1st Floor Bedroom, 1st Floor Primary Bedroom w/Bath
- Basement Description:Interior Entry, Unfinished
- Living area:1,168 sq. ft.
Heating and cooling
- Heating:Electric, Heat Pump, Heating, Hot Water
Structure and exterior
- Roof:Shingle
- Year built:1947
- Building area:1,168 sq. ft.
- Lot area:0.15 Acres
- Lot Features:Intown, Landscaped, Near Shopping, Neighborhood, Open Lot, Sidewalks
- Architectural Style:Cottage, Ranch
- Construction Materials:Aluminum Siding, Clapboard, Wood Frame, Wood Siding
Utilities
- Water:Public
- Sewer:Public Sewer
Finances and disclosures
- Price:$435,000
- Price per sq. ft.:$372.43
- Tax amount:$1,430 (2025)
Features and amenities
- Appliances:Dishwasher, Electric Range, Microwave, Refrigerator
- Laundry features:Main Level, Washer Hookup
Parking
- Parking description:1 - 4 Spaces, Off street, Paved
 MREIS Multiple Listing Service™ systemListing data is derived in whole or in part from the Maine IDX & is for consumers' personal, noncommercial use only. Dimensions are approximate and not guaranteed. All data should be independently verified. © 2026 Maine Real Estate Information System, Inc. All Rights Reserved
New listings near 241 Lincoln Street
- New
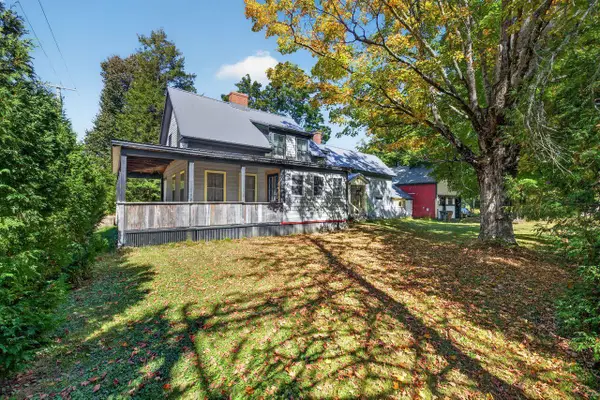 $450,000Active3 beds 2 baths1,910 sq. ft.
307 Buxton Road, Saco, ME 04072
MLS# 1682081Listed by: COLDWELL BANKER REALTY - New
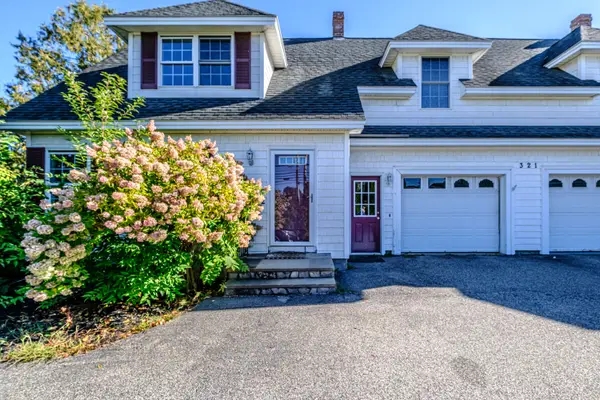 $465,000Active3 beds 3 baths1,390 sq. ft.
321 North Street N #2, Saco, ME 04072
MLS# 1682007Listed by: SPECTRUM REAL ESTATE - New
 $460,000Active2 beds 1 baths1,040 sq. ft.
217B Buxton Road, Saco, ME 04072
MLS# 1681902Listed by: PACK MAYNARD AND ASSOCIATES - Open Sat, 11am to 12:30pmNew
 $375,000Active3 beds 1 baths1,118 sq. ft.
9 Lincoln Road, Saco, ME 04072
MLS# 1681625Listed by: LANDING REAL ESTATE - New
 $234,950Active2 beds 2 baths1,274 sq. ft.
65 Maple Street, Saco, ME 04072
MLS# 1681447Listed by: YOUR REAL ESTATE COMPANY  $1,299,000Active4 beds 5 baths3,300 sq. ft.
7 Isle Ave Avenue #102, Saco, ME 04072
MLS# 1677099Listed by: FORGE REAL ESTATE- Open Sun, 10:30am to 12pmNew
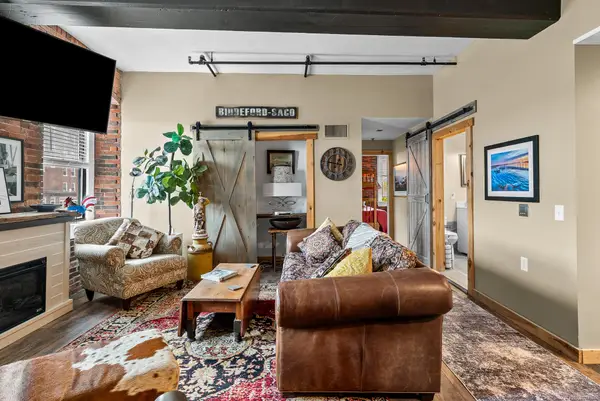 $399,900Active2 beds 1 baths870 sq. ft.
1 Saco Island Terrace #138, Saco, ME 04072
MLS# 1680967Listed by: RE/MAX REALTY ONE - Open Sun, 10:30am to 12pmNew
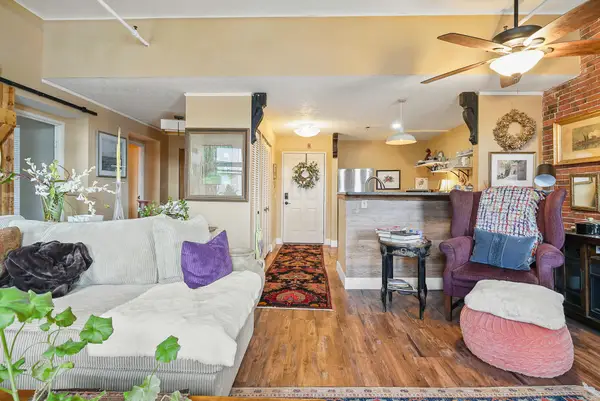 $339,900Active1 beds 1 baths753 sq. ft.
1 Saco Island Terrace #134, Saco, ME 04072
MLS# 1680862Listed by: RE/MAX REALTY ONE - Open Sat, 9 to 11amNew
 $849,000Active4 beds 3 baths2,450 sq. ft.
97 Mckenney Road, Saco, ME 04072
MLS# 1680681Listed by: KELLER WILLIAMS REALTY - Open Sun, 12:30 to 2pm
 $524,900Active3 beds 3 baths1,442 sq. ft.
1 June Drive #102, Saco, ME 04072
MLS# 1680474Listed by: REGENCY REALTY GROUP


Protect your home and budget from life's surprises with an Assurant Home Warranty, backed by a partner that supports you through every step of homeownership. Explore Plans.
© 2023 - 2026 ERA Franchise Systems LLC. All rights reserved. ERA Franchise Systems LLC fully supports the principles of the Fair Housing Act and the Equal Opportunity Act. ERA, ERA Real Estate powered, and their respective logos are registered service marks of ERA Franchise Systems LLC. Each office is independently owned and operated.