
69 Watson Mill Road, Saco, ME 04072
Local realty services provided by:ERA Dawson-Bradford Co., REALTORS
69 Watson Mill Road,Saco, ME 04072
$890,000
- 3 Beds
- 3 Baths
- 2,072 sq. ft.
- Single family
- Pending
Office: coyne webber real estate associates, llc.207-772-4663
MLS#:1659345
Source:ME_MREIS
Price summary
- Price:$890,000
- Price per sq. ft.:$429.54
About this home
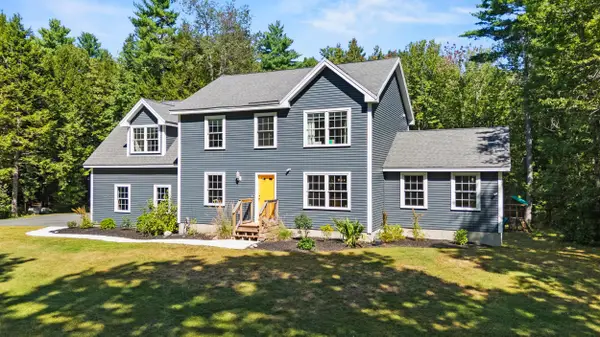
A rare offering- first time on the market since this custom Saltbox log home was built in 1985 by its original owner. Set on 38.4 private, wooded acres just over the Scarborough line in Saco, this property delivers a true country escape while staying remarkably close to the coast, the city and the airport-a combination that's increasingly hard to find in Southern Maine.
From here, Old Orchard Beach's sand and boardwalk are just minutes away, Scarborough's Higgins and Pine Point beaches are a short drive,downtown Portland's restaurants and Old Port waterfront are about 20 minutes north, and the Portland International Jetport is roughly a 15 minute drive- making this an easy option for year-round living, weekend retreats, or commuting professionals who want space without sacrificing convenience.
The main level features a vaulted living room anchored by a massive stone fireplace,a first-floor primary suite, a full bath, a spacious kitchen, and a formal dining room. Uptairs, an open loft overlooks the living room below and offers space for a den, home office, or studio alongside two additional bedrooms and second full bath. The full daylight walkout basement adds even more living space with its own stone fireplace and third full bath- ideal for a family room, guest suite or entertainment area.
Outside, the side deck is built around a 20'x8' Endless Pools swim spa with a dedicated hot tub end.Enjoy morning coffee or evening sunsets from the front or rear porches, surrounded by fields, woods and total privacy-a rare four-season amenity. A detached 5 bay garage provides exceptional storage and workshop space for hobbyists, collectors, or contractors.
With 38+ acres in one of York County's most convenience locations this property offers exceptional flexibility: keep as a single private estate, carve off a smaller parcel or explore the potential for a major subdivision. Acreage, privacy, and location like this rarely come together this close to the coast....
Contact an agent
Home facts
- Year built:1985
- Listing ID #:1659345
- Updated:September 26, 2026 at 08:41 AM
Rooms and interior
- Bedrooms:3
- Total bathrooms:3
- Full bathrooms:3
- Rooms Total:7
- Flooring:Hardwood, Plank, Softwood, Tile, Wood
- Bathrooms Description:Shower
- Kitchen Description:Dishwasher, Gas Range, Pantry, Refrigerator
- Bedroom Description:1st Floor Bedroom
- Basement Description:Daylight, Full, Interior Entry, Sump Pump, Walk-Out Access
- Living area:2,072 sq. ft.
Heating and cooling
- Heating:Direct Vent Heater, Heating, K-1/Kerosene, Propane
Structure and exterior
- Roof:Metal
- Year built:1985
- Building area:2,072 sq. ft.
- Lot area:38.4 Acres
- Lot Features:Rural, Suburban, Wooded
- Architectural Style:Saltbox
- Construction Materials:Log, Log Siding
- Exterior Features:Deck, Porch
- Foundation Description:Poured Concrete
Utilities
- Water:Private, Well
- Sewer:Septic Tank
Finances and disclosures
- Price:$890,000
- Price per sq. ft.:$429.54
- Tax amount:$7,664 (2026)
Features and amenities
- Appliances:Dishwasher, Dryer, Gas Range, Refrigerator, Washer
- Laundry features:Dryer, Washer
Parking
- Parking description:5 - 10 Spaces, Detached, Garage Door Opener, On Site, Paved
- Garage:Yes
- Garage spaces:5
 MREIS Multiple Listing Service™ systemListing data is derived in whole or in part from the Maine IDX & is for consumers' personal, noncommercial use only. Dimensions are approximate and not guaranteed. All data should be independently verified. © 2026 Maine Real Estate Information System, Inc. All Rights Reserved
New listings near 69 Watson Mill Road
- New
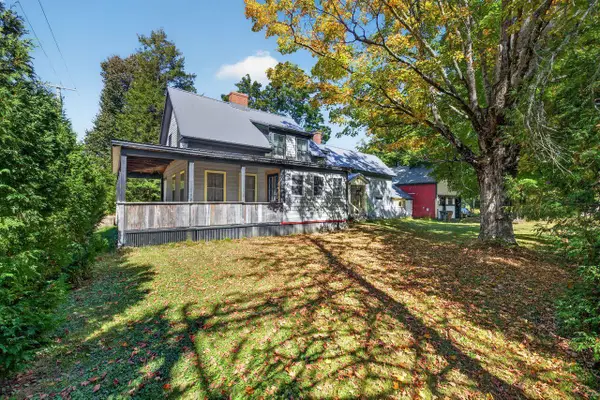 $450,000Active3 beds 2 baths1,910 sq. ft.
307 Buxton Road, Saco, ME 04072
MLS# 1682081Listed by: COLDWELL BANKER REALTY - New
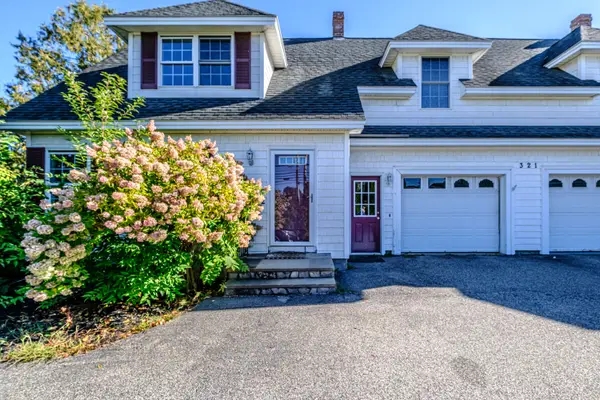 $465,000Active3 beds 3 baths1,390 sq. ft.
321 North Street N #2, Saco, ME 04072
MLS# 1682007Listed by: SPECTRUM REAL ESTATE - New
 $460,000Active2 beds 1 baths1,040 sq. ft.
217B Buxton Road, Saco, ME 04072
MLS# 1681902Listed by: PACK MAYNARD AND ASSOCIATES - Open Sat, 11am to 12:30pmNew
 $375,000Active3 beds 1 baths1,118 sq. ft.
9 Lincoln Road, Saco, ME 04072
MLS# 1681625Listed by: LANDING REAL ESTATE - New
 $234,950Active2 beds 2 baths1,274 sq. ft.
65 Maple Street, Saco, ME 04072
MLS# 1681447Listed by: YOUR REAL ESTATE COMPANY  $1,299,000Active4 beds 5 baths3,300 sq. ft.
7 Isle Ave Avenue #102, Saco, ME 04072
MLS# 1677099Listed by: FORGE REAL ESTATE- Open Sun, 10:30am to 12pmNew
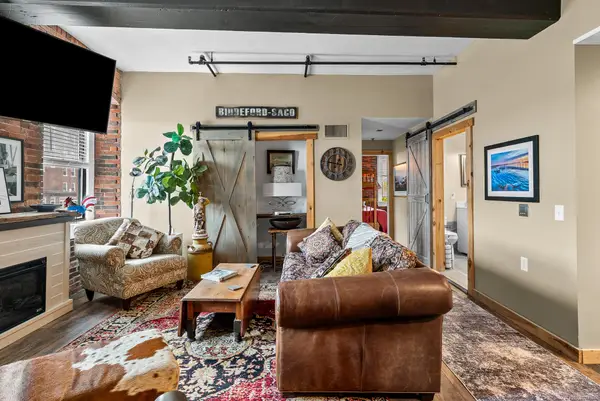 $399,900Active2 beds 1 baths870 sq. ft.
1 Saco Island Terrace #138, Saco, ME 04072
MLS# 1680967Listed by: RE/MAX REALTY ONE - Open Sun, 10:30am to 12pmNew
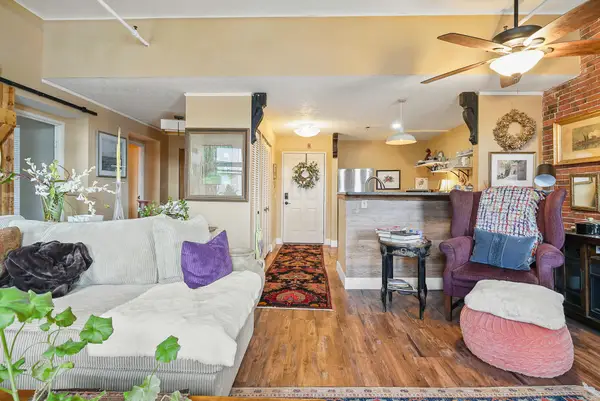 $339,900Active1 beds 1 baths753 sq. ft.
1 Saco Island Terrace #134, Saco, ME 04072
MLS# 1680862Listed by: RE/MAX REALTY ONE - Open Sat, 9 to 11amNew
 $849,000Active4 beds 3 baths2,450 sq. ft.
97 Mckenney Road, Saco, ME 04072
MLS# 1680681Listed by: KELLER WILLIAMS REALTY - Open Sun, 12:30 to 2pm
 $524,900Active3 beds 3 baths1,442 sq. ft.
1 June Drive #102, Saco, ME 04072
MLS# 1680474Listed by: REGENCY REALTY GROUP


Protect your home and budget from life's surprises with an Assurant Home Warranty, backed by a partner that supports you through every step of homeownership. Explore Plans.
© 2023 - 2026 ERA Franchise Systems LLC. All rights reserved. ERA Franchise Systems LLC fully supports the principles of the Fair Housing Act and the Equal Opportunity Act. ERA, ERA Real Estate powered, and their respective logos are registered service marks of ERA Franchise Systems LLC. Each office is independently owned and operated.