
6 Freemont Street, Sanford, ME 04073
Local realty services provided by:ERA Dawson-Bradford Co., REALTORS
6 Freemont Street,Sanford, ME 04073
$369,900
- 3 Beds
- 1 Baths
- 1,341 sq. ft.
- Single family
- Active Under Contract
Office: town square realty groupsteve@townsquarerg.com
MLS#:1675485
Source:ME_MREIS
Price summary
- Price:$369,900
- Price per sq. ft.:$275.84
About this home
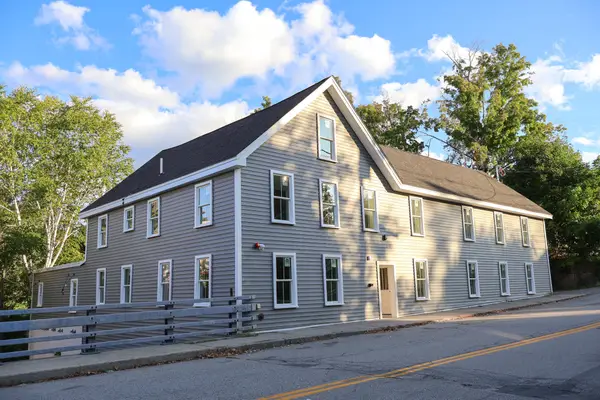
Aug. 15, 2026 OPEN HOUSE CANCELLED. Affordable, move-in ready, updated homes still exist, and this well-maintained home is one that will check off all the boxes! Many updated features since 2014 - roof shingles, vinyl siding, replacement windows, boiler, remodeled kitchen and bath. The back yard offers you a private, peaceful oasis to relax and rest. You'll also enjoy the beauty of the well landscaped yard. The oversized garage provides plenty of space for your vehicle, toys as well as storage space/workshop space. Located in a well-established neighborhood, this home is 5 minutes to downtown, parks, ball fields, shopping, dining as well as access to major routes to Portland and NH. Schedule your showing today and come see what makes 6 Freemont Street such a special property!
Contact an agent
Home facts
- Year built:1925
- Listing ID #:1675485
- Updated:September 26, 2026 at 08:42 AM
Rooms and interior
- Bedrooms:3
- Total bathrooms:1
- Full bathrooms:1
- Rooms Total:7
- Flooring:Carpet, Laminate, Tile
- Bathrooms Description:Bathtub, Shower
- Kitchen Description:Dishwasher, Electric Range, Microwave, Refrigerator
- Basement Description:Finished, Full, Interior Entry, Unfinished
- Living area:1,341 sq. ft.
Heating and cooling
- Heating:Baseboard, Electric, Heating, Hot Water, Radiator
Structure and exterior
- Roof:Shingle
- Year built:1925
- Building area:1,341 sq. ft.
- Lot area:0.14 Acres
- Lot Features:Intown, Level, Neighborhood, Open Lot, Sidewalks
- Architectural Style:Dutch Colonial
- Construction Materials:Vinyl Siding, Wood Frame
- Foundation Description:Poured Concrete
Utilities
- Water:Public
- Sewer:Public Sewer
Finances and disclosures
- Price:$369,900
- Price per sq. ft.:$275.84
- Tax amount:$3,788 (2025)
Features and amenities
- Appliances:Dishwasher, Dryer, Electric Range, Microwave, Refrigerator, Washer
- Laundry features:Dryer, Washer
Parking
- Parking description:1 - 4 Spaces, Detached, Paved
- Garage:Yes
- Garage spaces:1
 MREIS Multiple Listing Service™ systemListing data is derived in whole or in part from the Maine IDX & is for consumers' personal, noncommercial use only. Dimensions are approximate and not guaranteed. All data should be independently verified. © 2026 Maine Real Estate Information System, Inc. All Rights Reserved
New listings near 6 Freemont Street
- Coming Soon
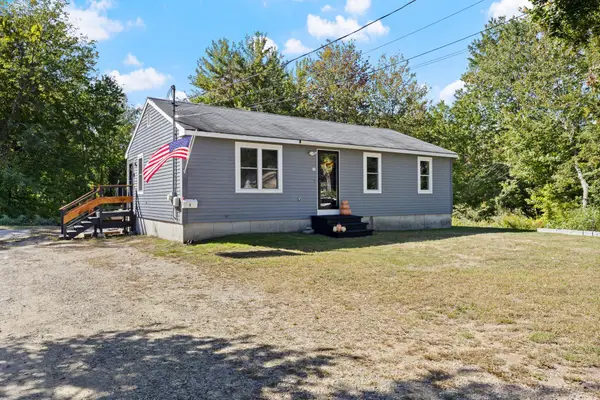 $365,000Coming Soon3 beds 1 baths960 sq. ft.
1 Seneca Avenue, Sanford, ME 04073
MLS# 1682016Listed by: KELLER WILLIAMS REALTY - Open Sun, 11am to 12:30pmNew
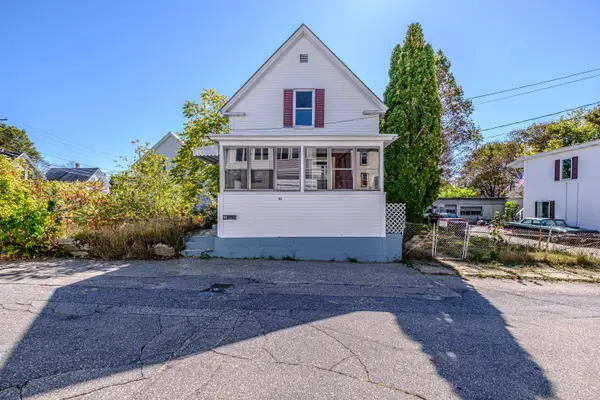 $230,000Active2 beds 1 baths1,352 sq. ft.
31 Thompson Street, Sanford, ME 04073
MLS# 1682138Listed by: KELLER WILLIAMS REALTY - New
 $450,000Active3 beds 1 baths1,944 sq. ft.
13 Guillemette Street, Sanford, ME 04073
MLS# 1682119Listed by: BETTER HOMES & GARDENS REAL ESTATE/THE MASIELLO GROUP - New
 $304,900Active2 beds 1 baths964 sq. ft.
9 Adams Street, Sanford, ME 04073
MLS# 1681763Listed by: KELLER WILLIAMS COASTAL AND LAKES & MOUNTAINS REALTY - Open Sat, 10am to 12pmNew
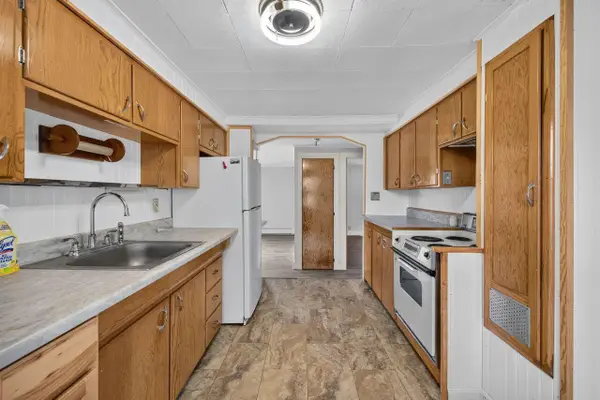 $329,000Active2 beds 1 baths824 sq. ft.
7 Bateman Street, Sanford, ME 04073
MLS# 1681677Listed by: COLDWELL BANKER REALTY  $389,900Pending3 beds 1 baths1,008 sq. ft.
7 Calvins Way, Sanford, ME 04073
MLS# 1681531Listed by: KELLER WILLIAMS COASTAL AND LAKES & MOUNTAINS REALTY- New
 $250,000Active3 beds 1 baths980 sq. ft.
12 Boothby Avenue, Sanford, ME 04073
MLS# 1681442Listed by: RE/MAX SHORELINE - New
 $325,000Active4 beds 1 baths1,152 sq. ft.
3 Mousam Street, Sanford, ME 04083
MLS# 1681443Listed by: CENTURY 21 NORTH EAST - New
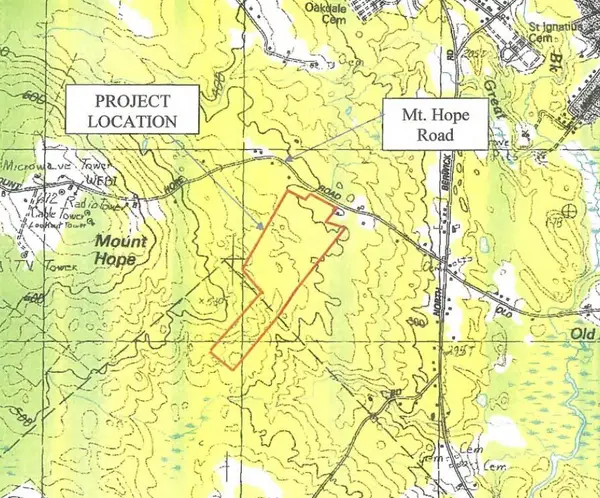 $4,500,000Active46.8 Acres
R11 / 28B Mt Hope Road, Sanford, ME 04073
MLS# 1681253Listed by: HARBORVIEW PROPERTIES, INC. - New
 $1,350,000Active-- beds 10 baths7,057 sq. ft.
7 Mill Street, Sanford, ME 04083
MLS# 1681112Listed by: KELLER WILLIAMS COASTAL AND LAKES & MOUNTAINS REALTY


Protect your home and budget from life's surprises with an Assurant Home Warranty, backed by a partner that supports you through every step of homeownership. Explore Plans.
© 2023 - 2026 ERA Franchise Systems LLC. All rights reserved. ERA Franchise Systems LLC fully supports the principles of the Fair Housing Act and the Equal Opportunity Act. ERA, ERA Real Estate powered, and their respective logos are registered service marks of ERA Franchise Systems LLC. Each office is independently owned and operated.