
9 Chestnut Street, Sanford, ME 04083
Local realty services provided by:ERA Dawson-Bradford Co., REALTORS
9 Chestnut Street,Sanford, ME 04083
$329,000
- 2 Beds
- 2 Baths
- 1,120 sq. ft.
- Single family
- Pending
Office: bedard homes and realty
MLS#:1672982
Source:ME_MREIS
Price summary
- Price:$329,000
- Price per sq. ft.:$293.75
About this home
Looking for brand-new construction that's move-in ready? Welcome to 1 Pleasant Avenue in Sanford! This newly built raised ranch features 2 bedrooms, 2 full bathrooms, and a bright, open-concept layout with modern finishes throughout. Step inside and enjoy fresh, thoughtfully designed living spaces with plenty of natural light and a functional floor plan. The attached garage provides convenient covered parking and additional storage, while off-street parking adds even more flexibility. With new construction, you can enjoy modern features, new finishes, and low-maintenance living without the immediate projects that can come with an older home. Conveniently located near Sanford's shopping, dining, recreation, and everyday amenities, this property also provides easy access to destinations throughout Southern Maine and nearby New Hampshire. The beaches of Wells are approximately 30 minutes away, and the New Hampshire border is approximately 20 minutes away. Brand-new, move-in ready, and thoughtfully designed, 1 Pleasant Avenue combines modern style, functional living space, an attached garage, and a convenient Southern Maine location. Come take a look and see everything this new home has waiting for you!...
Contact an agent
Home facts
- Year built:2026
- Listing ID #:1672982
- Updated:September 28, 2026 at 08:36 AM
Rooms and interior
- Bedrooms:2
- Total bathrooms:2
- Full bathrooms:2
- Rooms Total:5
- Flooring:Vinyl, Wood
- Bathrooms Description:Bathtub
- Kitchen Description:Dishwasher, Electric Range, Microwave, Refrigerator
- Living area:1,120 sq. ft.
Heating and cooling
- Heating:Baseboard, Electric, Heat Pump, Heating
Structure and exterior
- Roof:Shingle
- Year built:2026
- Building area:1,120 sq. ft.
- Lot area:0.07 Acres
- Lot Features:Intown, Level, Near Shopping, Near Town, Sidewalks
- Architectural Style:Raised Ranch
- Construction Materials:Vinyl Siding, Wood Frame
- Exterior Features:Deck
- Foundation Description:Poured Concrete
- Levels:Multi Level
Utilities
- Water:Public
- Sewer:Public Sewer
Finances and disclosures
- Price:$329,000
- Price per sq. ft.:$293.75
- Tax amount:$3,200 (2026)
Features and amenities
- Appliances:Dishwasher, Electric Range, Microwave, Refrigerator
- Laundry features:Washer Hookup
Parking
- Parking description:1 - 4 Spaces, Attached Garage, Garage Door Opener, Paved
- Garage:Yes
- Garage spaces:1
 MREIS Multiple Listing Service™ systemListing data is derived in whole or in part from the Maine IDX & is for consumers' personal, noncommercial use only. Dimensions are approximate and not guaranteed. All data should be independently verified. © 2026 Maine Real Estate Information System, Inc. All Rights Reserved
New listings near 9 Chestnut Street
- New
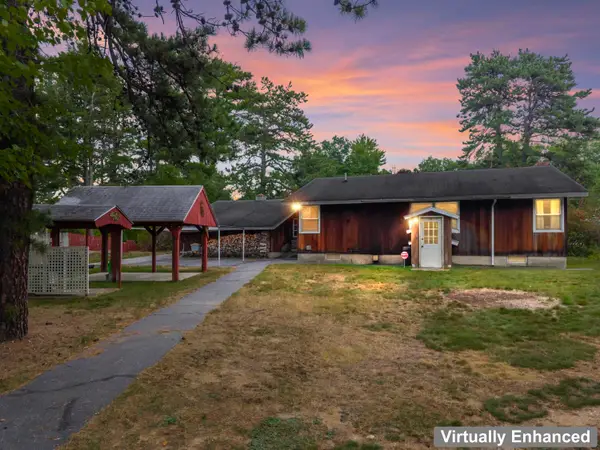 $449,000Active3 beds 2 baths1,760 sq. ft.
73 Old Mill Road, Sanford, ME 04073
MLS# 5111674Listed by: EXIT KEY REAL ESTATE - New
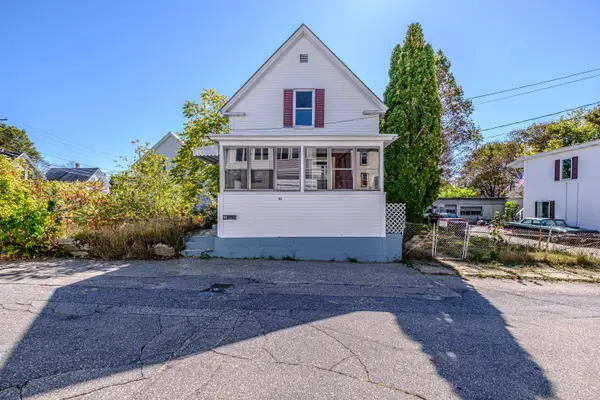 $230,000Active2 beds 1 baths1,352 sq. ft.
31 Thompson Street, Sanford, ME 04073
MLS# 1682138Listed by: KELLER WILLIAMS REALTY - New
 $450,000Active3 beds 1 baths1,944 sq. ft.
13 Guillemette Street, Sanford, ME 04073
MLS# 1682119Listed by: BETTER HOMES & GARDENS REAL ESTATE/THE MASIELLO GROUP - Open Sat, 10:30am to 12pmNew
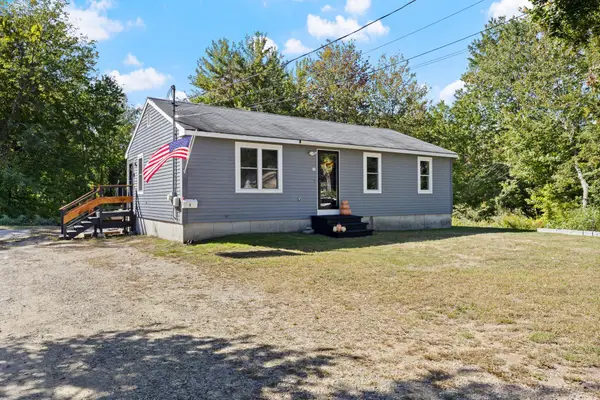 $365,000Active3 beds 1 baths960 sq. ft.
1 Seneca Avenue, Sanford, ME 04073
MLS# 1682016Listed by: KELLER WILLIAMS REALTY  $304,900Pending2 beds 1 baths964 sq. ft.
9 Adams Street, Sanford, ME 04073
MLS# 1681763Listed by: KELLER WILLIAMS COASTAL AND LAKES & MOUNTAINS REALTY- New
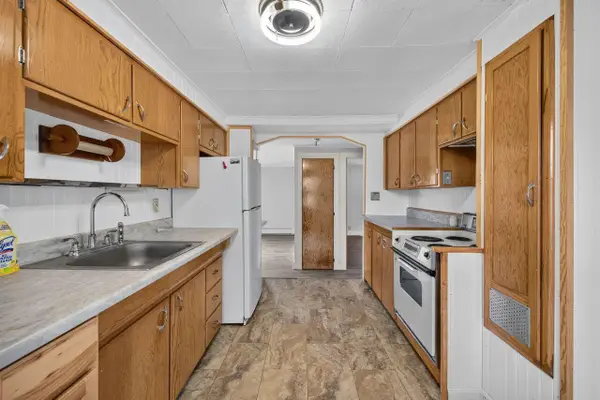 $319,900Active2 beds 1 baths824 sq. ft.
7 Bateman Street, Sanford, ME 04073
MLS# 1681677Listed by: COLDWELL BANKER REALTY  $389,900Pending3 beds 1 baths1,008 sq. ft.
7 Calvins Way, Sanford, ME 04073
MLS# 1681531Listed by: KELLER WILLIAMS COASTAL AND LAKES & MOUNTAINS REALTY- New
 $250,000Active3 beds 1 baths980 sq. ft.
12 Boothby Avenue, Sanford, ME 04073
MLS# 1681442Listed by: RE/MAX SHORELINE - New
 $325,000Active4 beds 1 baths1,152 sq. ft.
3 Mousam Street, Sanford, ME 04083
MLS# 1681443Listed by: CENTURY 21 NORTH EAST - New
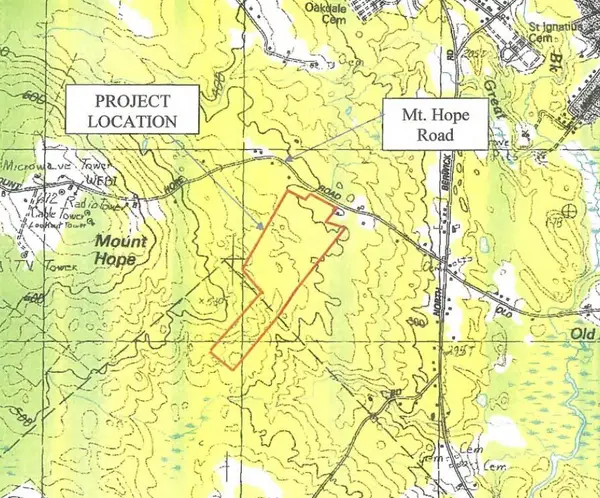 $4,500,000Active46.8 Acres
R11 / 28B Mt Hope Road, Sanford, ME 04073
MLS# 1681253Listed by: HARBORVIEW PROPERTIES, INC.


Protect your home and budget from life's surprises with an Assurant Home Warranty, backed by a partner that supports you through every step of homeownership. Explore Plans.
© 2023 - 2026 ERA Franchise Systems LLC. All rights reserved. ERA Franchise Systems LLC fully supports the principles of the Fair Housing Act and the Equal Opportunity Act. ERA, ERA Real Estate powered, and their respective logos are registered service marks of ERA Franchise Systems LLC. Each office is independently owned and operated.