
572 Frenchs Mill Road, Sangerville, ME 04479
Local realty services provided by:ERA Dawson-Bradford Co., REALTORS
Office: nexthome experience
MLS#:1679330
Source:ME_MREIS
Price summary
- Price:$280,000
- Price per sq. ft.:$200
About this home
A Little Piece of Maine Country Living Awaits! If you've been dreaming of a quieter pace, open space, and a place where you can enjoy the simple pleasures of country living, this charming ranch may be just what you've been waiting for. Nestled on 2.18 level and open acres, this property offers privacy, room to roam, and plenty of opportunity to make it your own. Step inside to a home that has been freshly painted throughout and lovingly maintained, offering a clean, neat, and truly move-in-ready feel. With 4 bedrooms and 1.5 baths, there's plenty of room for family, guests, hobbies, or a home office. The inviting kitchen, spacious living room, and beautiful mix of tile and easy-care flooring create a comfortable atmosphere that feels like home from the moment you walk through the door. The large basement offers even more possibilities. With a little finishing work, you could create a family room, game room, home gym, office, workshop, or additional gathering space—the choice is yours! Outside, you'll find the kind of space that's becoming harder to find. The level acreage provides room for gardens, recreation, and enjoying the outdoors, while the additional storage sheds, established landscaping, and perennial gardens add character and practicality. Dreaming of a few chickens, goats, horses, or other animals? There is room here to explore your own little homestead. And then there's the wildlife. Deer and other Maine wildlife frequently visit, giving you a front-row seat to the beauty and peacefulness of nature right outside your door. With a metal roof, central vacuum, large porch, spacious yard, and plenty of land to enjoy, this is more than just a house—it's an opportunity to embrace a slower, simpler way of life. Come enjoy the peace, privacy, and possibilities that Maine country living has to offer. Your next chapter begins here!...
Contact an agent
Home facts
- Year built:2006
- Listing ID #:1679330
- Updated:October 25, 2026 at 08:16 AM
Rooms and interior
- Bedrooms:3
- Total bathrooms:2
- Full bathrooms:1
- Half bathrooms:1
- Rooms Total:6
- Flooring:Laminate, Tile, Wood
- Bathrooms Description:Bathtub, Shower
- Kitchen Description:Gas Range, Microwave, Refrigerator
- Bedroom Description:1st Floor Bedroom
- Basement Description:Full, Interior Entry, Unfinished
- Living area:1,400 sq. ft.
Heating and cooling
- Heating:Baseboard, Heating, Hot Water, Oil
Structure and exterior
- Roof:Metal
- Year built:2006
- Building area:1,400 sq. ft.
- Lot area:2.18 Acres
- Lot Features:Landscaped, Open Lot, Pasture, Rolling Slope, Rural
- Architectural Style:Ranch
- Construction Materials:Wood Frame, Wood Siding
- Exterior Features:Porch
- Foundation Description:Poured Concrete
Utilities
- Water:Private, Well
- Sewer:Private Sewer, Septic Tank
Finances and disclosures
- Price:$280,000
- Price per sq. ft.:$200
- Tax amount:$2,217 (2025)
Features and amenities
- Appliances:Dryer, Gas Range, Microwave, Refrigerator, Washer
- Laundry features:Dryer, Main Level, Washer
- Amenities:Storage
Parking
- Parking description:1 - 4 Spaces, Gravel
 MREIS Multiple Listing Service™ systemListing data is derived in whole or in part from the Maine IDX & is for consumers' personal, noncommercial use only. Dimensions are approximate and not guaranteed. All data should be independently verified. © 2026 Maine Real Estate Information System, Inc. All Rights Reserved
New listings near 572 Frenchs Mill Road
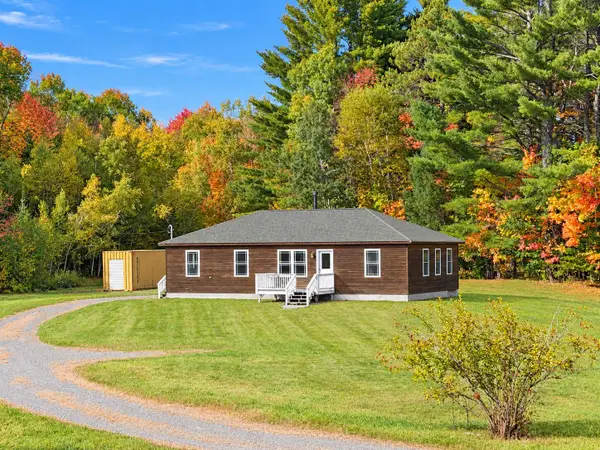 $285,000Active3 beds 1 baths1,248 sq. ft.
286 Burrough Road, Sangerville, ME 04479
MLS# 1683119Listed by: NEXTHOME EXPERIENCE $239,000Pending2 beds 1 baths1,002 sq. ft.
73 Frenchs Mill Road, Sangerville, ME 04479
MLS# 1681516Listed by: EXP REALTY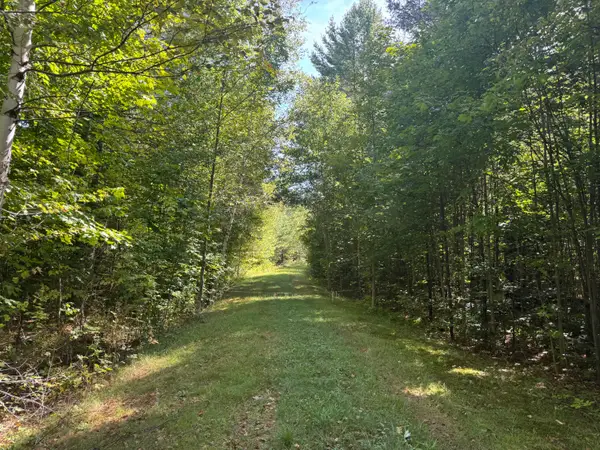 $249,000Pending181 Acres
11-1 Frenchs Mill Road, Sangerville, ME 04479
MLS# 1681317Listed by: EXP REALTY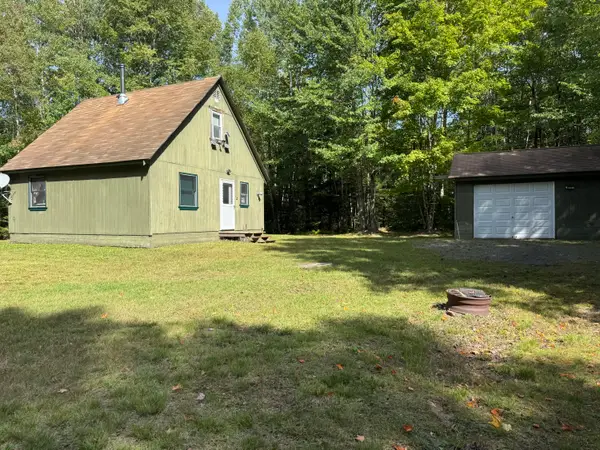 $225,000Active2 beds 1 baths864 sq. ft.
186 West Road, Sangerville, ME 04479
MLS# 1680912Listed by: EXP REALTY $675,900Active3 beds 4 baths2,688 sq. ft.
551 E Sangerville Road, Sangerville, ME 04479
MLS# 1679424Listed by: NEXTHOME EXPERIENCE $365,000Active3 beds 2 baths1,831 sq. ft.
805 N Dexter, Sangerville, ME 04479
MLS# 1676709Listed by: REAL BROKER $125,000Active2 beds 1 baths1,728 sq. ft.
7 Thomas Road, Sangerville, ME 04479
MLS# 1676312Listed by: MALLETT REAL ESTATE, LLC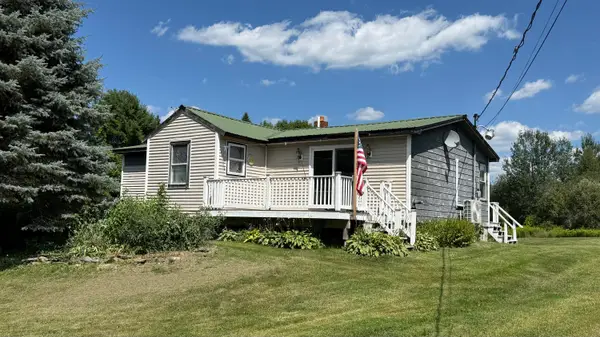 $230,000Active3 beds 2 baths1,136 sq. ft.
362 N Dexter Road, Sangerville, ME 04479
MLS# 1675099Listed by: RE/MAX INFINITY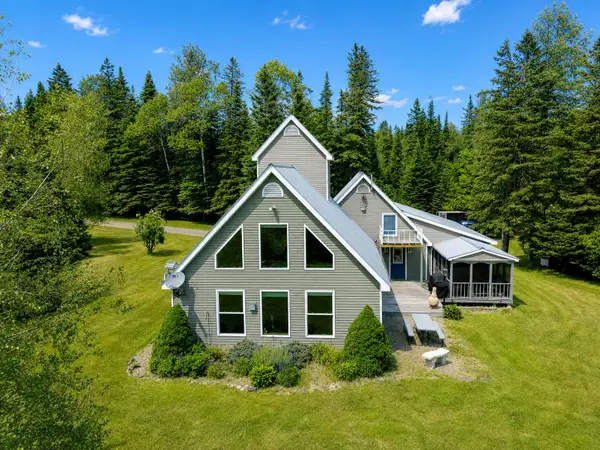 $434,000Active3 beds 3 baths1,650 sq. ft.
17A Frenchs Mill Road, Sangerville, ME 04479
MLS# 1667098Listed by: REALTY OF MAINE


Protect your home and budget from life's surprises with an Assurant Home Warranty, backed by a partner that supports you through every step of homeownership. Explore Plans.
© 2023 - 2026 ERA Franchise Systems LLC. All rights reserved. ERA Franchise Systems LLC fully supports the principles of the Fair Housing Act and the Equal Opportunity Act. ERA, ERA Real Estate powered, and their respective logos are registered service marks of ERA Franchise Systems LLC. Each office is independently owned and operated.