
10 Imperial Lane, Scarborough, ME 04074
Local realty services provided by:ERA Dawson-Bradford Co., REALTORS
10 Imperial Lane,Scarborough, ME 04074
$159,000
- 3 Beds
- 1 Baths
- 1,238 sq. ft.
- Single family
- Active
Office: keller williams realty207-838-1870
MLS#:1688398
Source:ME_MREIS
Price summary
- Price:$159,000
- Price per sq. ft.:$128.43
About this home
Prime opportunity in the heart of Scarborough! This 3-bedroom, 1-bath Cape offers 1,238 sq ft of living space on a 0.25-acre lot with public water and sewer. Conveniently located within walking distance to Scarborough schools and just minutes from local beaches, shopping, dining, and highway access. Property is a short sale in need of a total rehab and is being sold strictly as-is. Ideal project for investors, contractors, or buyers looking to build equity in a desirable coastal town. Cash or renovation financing only; subject to third-party approval.
Contact an agent
Home facts
- Year built:1975
- Listing ID #:1688398
- Updated:November 21, 2026 at 11:45 AM
Rooms and interior
- Bedrooms:3
- Total bathrooms:1
- Full bathrooms:1
- Rooms Total:6
- Flooring:Carpet, Vinyl, Wood
- Basement Description:Full, Interior Entry, Unfinished, Walk-Out Access
- Living area:1,238 sq. ft.
Heating and cooling
- Heating:Baseboard, Heating, Oil
Structure and exterior
- Roof:Shingle
- Year built:1975
- Building area:1,238 sq. ft.
- Lot area:0.25 Acres
- Lot Features:Intown, Near Golf Course, Near Public Beach, Near Public Transit, Near Turnpike/Interstate, Rolling Slope, Shopping Mall
- Architectural Style:Cape Cod
- Construction Materials:Vinyl Siding, Wood Frame
- Exterior Features:Deck
- Foundation Description:Poured Concrete
Utilities
- Water:Public
- Sewer:Public Sewer
Finances and disclosures
- Price:$159,000
- Price per sq. ft.:$128.43
- Tax amount:$4,274 (2026)
Parking
- Parking description:1 - 4 Spaces, Gravel
 MREIS Multiple Listing Service™ systemListing data is derived in whole or in part from the Maine IDX & is for consumers' personal, noncommercial use only. Dimensions are approximate and not guaranteed. All data should be independently verified. © 2026 Maine Real Estate Information System, Inc. All Rights Reserved
New listings near 10 Imperial Lane
- New
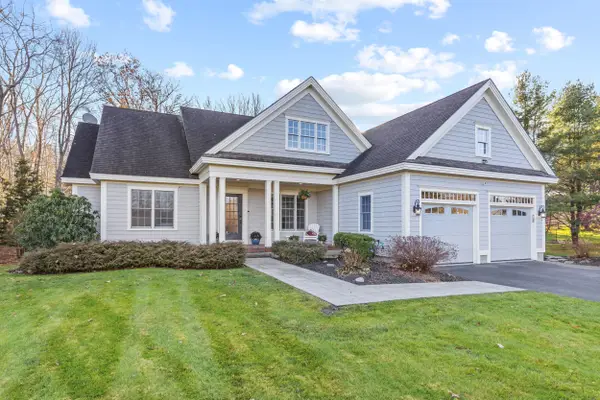 $1,195,000Active4 beds 4 baths4,208 sq. ft.
15 Coulthard Farms Road, Scarborough, ME 04074
MLS# 1688299Listed by: GREAT ATLANTIC REALTY GROUP - New
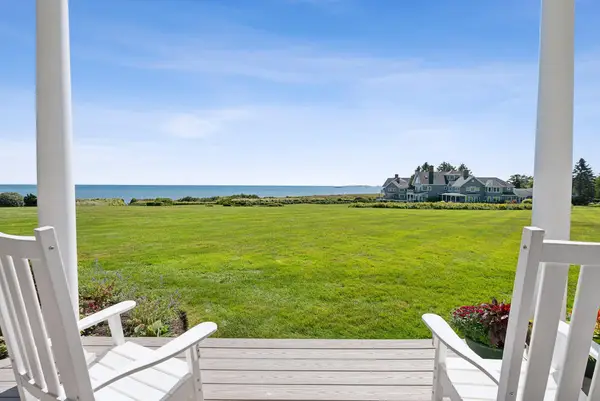 $2,245,000Active1 beds 3 baths3,526 sq. ft.
6 Atlantic Drive #6, Scarborough, ME 04074
MLS# 1688042Listed by: RE/MAX BY THE BAY - Open Sat, 11am to 1pmNew
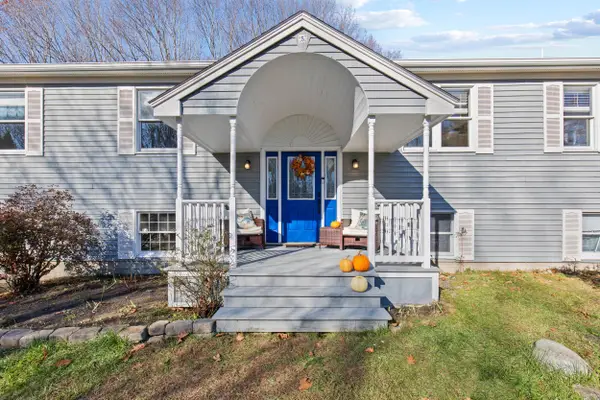 $789,000Active5 beds 3 baths2,852 sq. ft.
5 Old Neck Road, Scarborough, ME 04074
MLS# 1688009Listed by: THE REAL ESTATE STORE - New
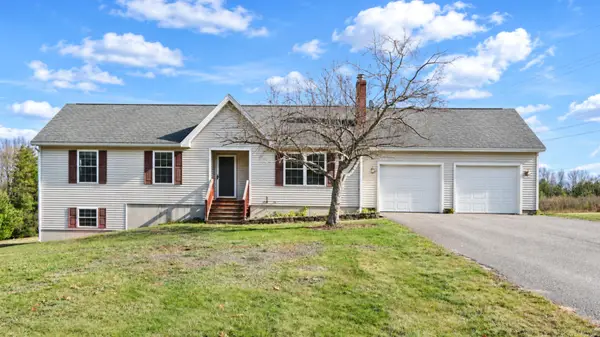 $428,000Active3 beds 3 baths1,932 sq. ft.
5 Ezekiel Way, Scarborough, ME 04074
MLS# 1687926Listed by: LOCATIONS REAL ESTATE GROUP LLC 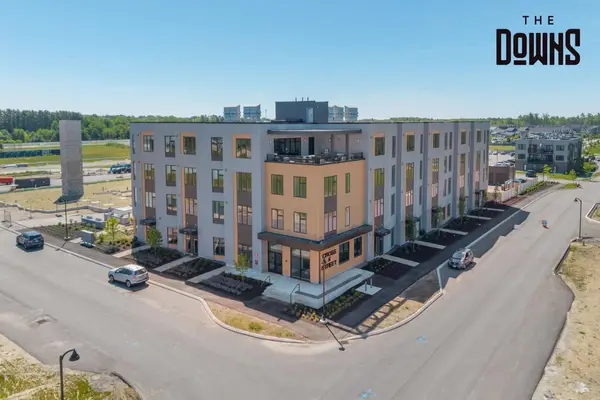 $399,000Pending1 beds 1 baths684 sq. ft.
1 Cross Street #106, Scarborough, ME 04074
MLS# 1687914Listed by: SIGNATURE HOMES REAL ESTATE GROUP, LLC- Open Sat, 11:30am to 1pmNew
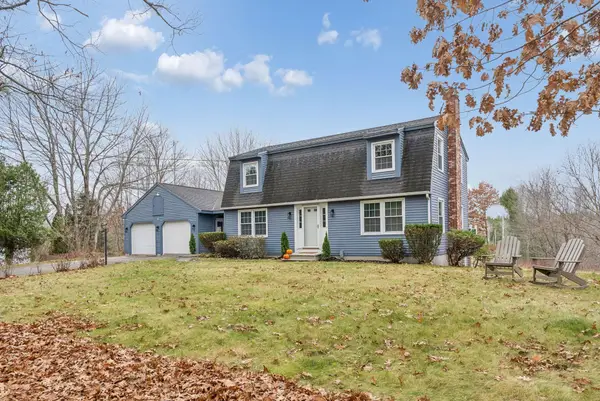 $799,000Active3 beds 3 baths2,596 sq. ft.
32 New Road, Scarborough, ME 04074
MLS# 1687683Listed by: KELLER WILLIAMS REALTY - New
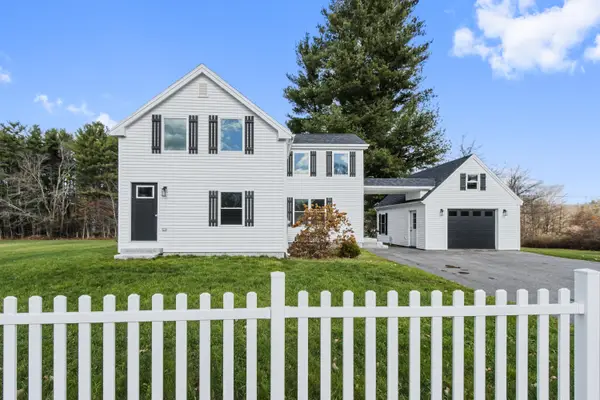 $695,000Active4 beds 3 baths1,824 sq. ft.
94 Running Hill Road, Scarborough, ME 04074
MLS# 1687425Listed by: F.O. BAILEY REAL ESTATE - New
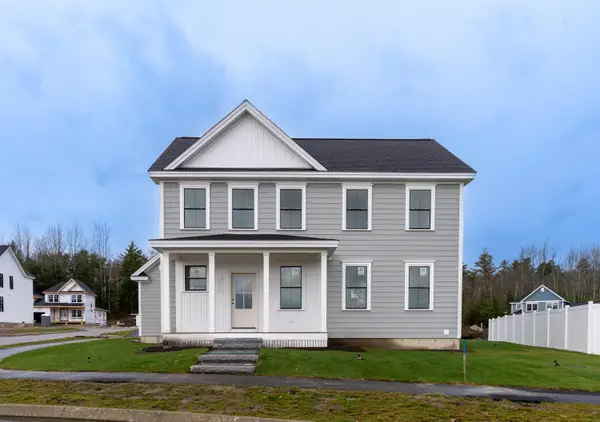 $1,374,900Active3 beds 3 baths2,180 sq. ft.
33 Emerson Way, Scarborough, ME 04074
MLS# 1687376Listed by: REAL BROKER - Open Sun, 11am to 1pm
 $1,260,000Active3 beds 2 baths1,656 sq. ft.
12 Shipwreck Road, Scarborough, ME 04074
MLS# 1687117Listed by: KELLER WILLIAMS REALTY


Protect your home and budget from life's surprises with an Assurant Home Warranty, backed by a partner that supports you through every step of homeownership. Explore Plans.
© 2023 - 2026 ERA Franchise Systems LLC. All rights reserved. ERA Franchise Systems LLC fully supports the principles of the Fair Housing Act and the Equal Opportunity Act. ERA, ERA Real Estate powered, and their respective logos are registered service marks of ERA Franchise Systems LLC. Each office is independently owned and operated.