
26 Evergreen Farms Road, Scarborough, ME 04074
Local realty services provided by:ERA Dawson-Bradford Co., REALTORS
Office: maine real estate experts207-232-9108
MLS#:1682582
Source:ME_MREIS
Price summary
- Price:$775,000
- Price per sq. ft.:$400.31
About this home
Welcome to 26 Evergreen Farms Rd. A wonderful quiet neighborhood in a prime location! The first floor of this lovely home is bright and has an open floor plan that is perfect for daily living and entertaining guests. The large kitchen has granite counter tops with stainless appliances and opens into a very spacious dining room. The living room has a gas fireplace and a slider leading out to the covered deck sizable enough for easy access to grill and lounge. A private office/bedroom with a vaulted ceiling and a full bath complete the first floor. The second floor has two roomy bedrooms with two walk-in closets and a full bath. There is an expansive basement with room for a finished space and a workshop. This property offers a number of ways to enjoy the outdoors with its covered deck as an extension of indoor living space and a firepit area. A well manicured established landscape just steps away from the beautiful Eastern Trail, which abuts the end of Evergreen Farms Road ensures all season outdoor appeal. Willowdale Golf Course is practically next door and the beach is merely 5 miles away! Downtown Portland hosting a plethora of wonderful restaurants and cultural offerings is just 8 miles away! OPEN HOUSE SUN 10/4 11:00-1:00...
Contact an agent
Home facts
- Year built:1997
- Subdivision & Development:Evergreen Farms
- Listing ID #:1682582
- Updated:October 05, 2026 at 06:53 PM
Rooms and interior
- Bedrooms:3
- Total bathrooms:2
- Full bathrooms:2
- Rooms Total:6
- Flooring:Carpet, Laminate, Tile
- Kitchen Description:Dishwasher, Disposal, Electric Range, Microwave, Refrigerator
- Bedroom Description:1st Floor Bedroom
- Basement Description:Bulkhead, Full, Interior Entry, Sump Pump, Unfinished
- Living area:1,936 sq. ft.
Heating and cooling
- Heating:Heating, Hot Water, Oil, Zoned
Structure and exterior
- Roof:Shingle
- Year built:1997
- Building area:1,936 sq. ft.
- Lot area:0.36 Acres
- Lot Features:Landscaped, Level, Near Country Club, Near Golf Course, Near Public Beach, Near Shopping, Sidewalks, Subdivided, Wooded
- Architectural Style:Cape Cod, Contemporary
- Construction Materials:Clapboard, Wood Frame
- Exterior Features:Deck
- Foundation Description:Poured Concrete
Utilities
- Water:Public
- Sewer:Public Sewer
Finances and disclosures
- Price:$775,000
- Price per sq. ft.:$400.31
- Tax amount:$6,878 (2025)
Features and amenities
- Appliances:Dishwasher, Disposal, Electric Range, Microwave, Refrigerator
- Laundry features:Main Level
- Amenities:Walk-In Closet(s)
Parking
- Parking description:1 - 4 Spaces, Attached Garage, Inside Entrance, Paved
- Garage:Yes
- Garage spaces:2
 MREIS Multiple Listing Service™ systemListing data is derived in whole or in part from the Maine IDX & is for consumers' personal, noncommercial use only. Dimensions are approximate and not guaranteed. All data should be independently verified. © 2026 Maine Real Estate Information System, Inc. All Rights Reserved
New listings near 26 Evergreen Farms Road
- Coming SoonOpen Sat, 10am to 12pm
 $650,000Coming Soon2 beds 2 baths1,598 sq. ft.
4 Juneberry Lane, Scarborough, ME 04074
MLS# 1683176Listed by: RE/MAX SHORELINE  $719,000Active Under Contract3 beds 3 baths1,904 sq. ft.
10 Memory Lane, Scarborough, ME 04074
MLS# 1683060Listed by: PORTSIDE REAL ESTATE GROUP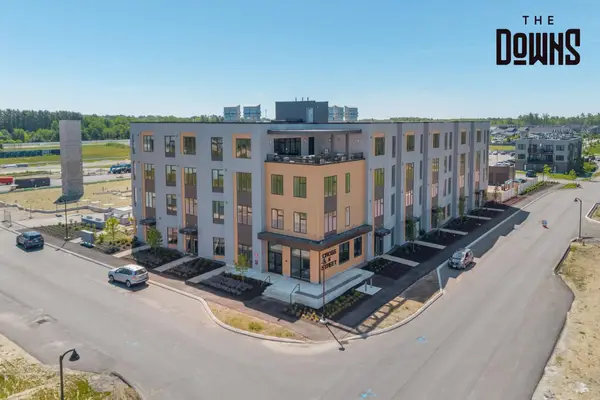 $409,000Pending1 beds 1 baths682 sq. ft.
1 Cross Street #331, Scarborough, ME 04074
MLS# 1682988Listed by: SIGNATURE HOMES REAL ESTATE GROUP, LLC- New
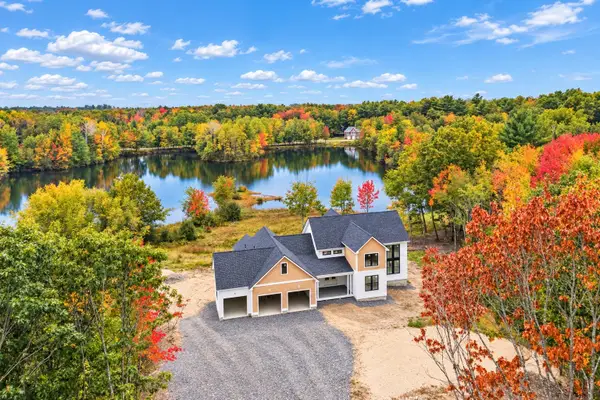 $1,695,000Active4 beds 4 baths4,002 sq. ft.
87 Running Hill Road, Scarborough, ME 04074
MLS# 1682872Listed by: PORTSIDE REAL ESTATE GROUP - New
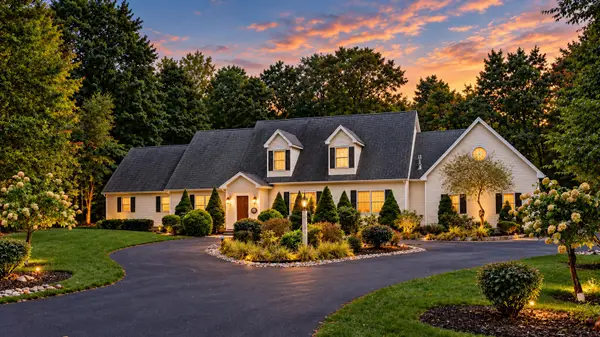 $1,488,000Active4 beds 3 baths3,743 sq. ft.
20 Freedom Road, Scarborough, ME 04074
MLS# 1682877Listed by: KELLER WILLIAMS REALTY - New
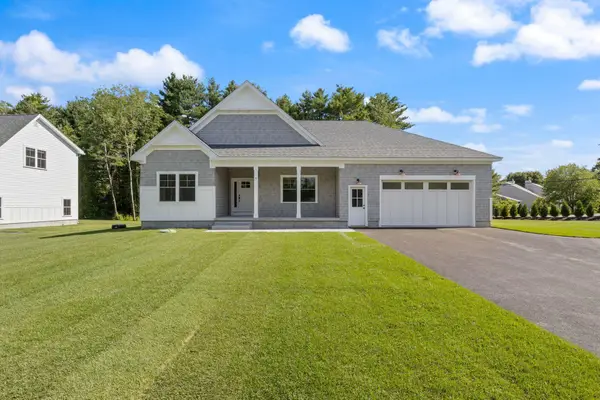 $1,399,900Active3 beds 3 baths2,165 sq. ft.
5 Marsh Bend Drive, Scarborough, ME 04074
MLS# 1682751Listed by: PORTSIDE REAL ESTATE GROUP - New
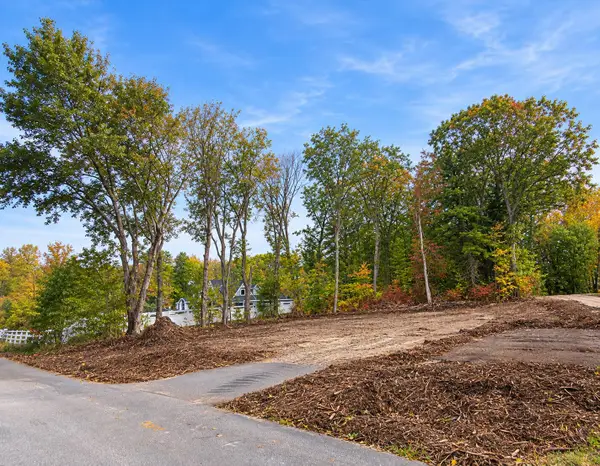 $950,000Active4 beds 3 baths2,130 sq. ft.
21 Elmwood Avenue, Scarborough, ME 04074
MLS# 1682778Listed by: SIGNATURE HOMES REAL ESTATE GROUP, LLC 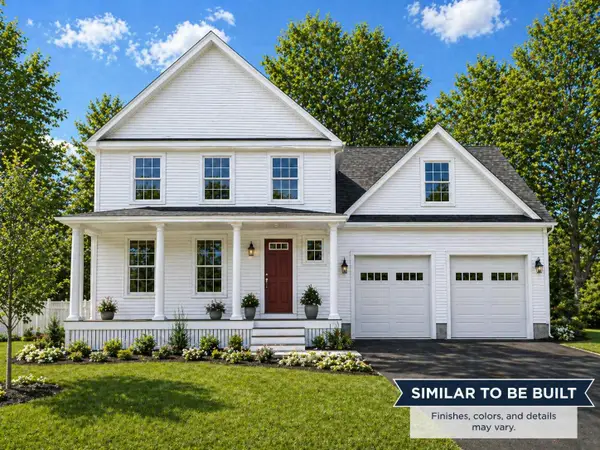 $999,000Active4 beds 3 baths2,130 sq. ft.
Lot 4 Oakley Circle, Scarborough, ME 04074
MLS# 1673392Listed by: SIGNATURE HOMES REAL ESTATE GROUP, LLC- New
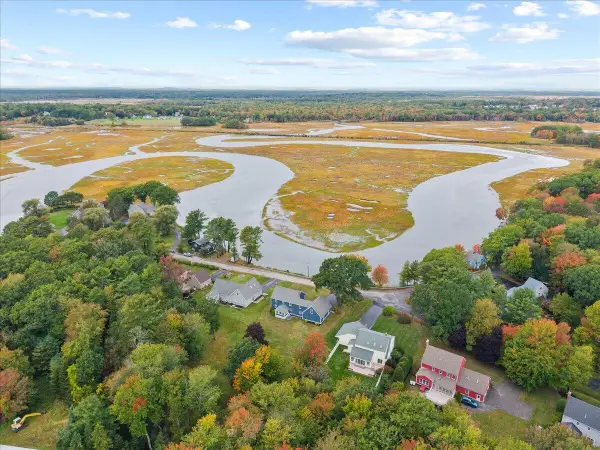 $925,000Active4 beds 3 baths2,972 sq. ft.
24 Clay Pits Road, Scarborough, ME 04074
MLS# 1682742Listed by: KELLER WILLIAMS REALTY 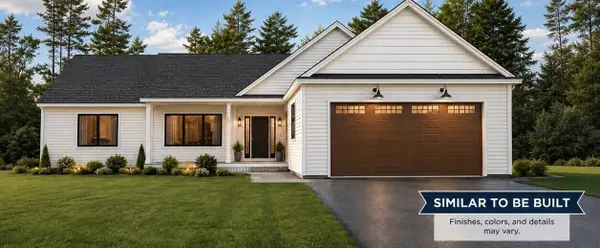 $1,125,000Active3 beds 2 baths2,114 sq. ft.
Lot 20 Oakley Circle, Scarborough, ME 04074
MLS# 1680658Listed by: SIGNATURE HOMES REAL ESTATE GROUP, LLC


Protect your home and budget from life's surprises with an Assurant Home Warranty, backed by a partner that supports you through every step of homeownership. Explore Plans.
© 2023 - 2026 ERA Franchise Systems LLC. All rights reserved. ERA Franchise Systems LLC fully supports the principles of the Fair Housing Act and the Equal Opportunity Act. ERA, ERA Real Estate powered, and their respective logos are registered service marks of ERA Franchise Systems LLC. Each office is independently owned and operated.