
3 Winn Way, Scarborough, ME 04074
Local realty services provided by:ERA Dawson-Bradford Co., REALTORS
3 Winn Way,Scarborough, ME 04074
$975,000
- 4 Beds
- 3 Baths
- 2,418 sq. ft.
- Single family
- Active
Office: portside real estate group
MLS#:1682682
Source:ME_MREIS
Price summary
- Price:$975,000
- Price per sq. ft.:$403.23
About this home
Welcome to 3 Winn Way in the highly desirable Leighton Farms neighborhood of Scarborough. Built in 2022 and beautifully finished, this home offers an open, inviting layout while thoughtfully creating distinct spaces for living, working, dining, and gathering. The main level features a spacious living room with a gas fireplace and a versatile adjoining room that could serve as an office, TV room, playroom, or even a guest bedroom. The dining room sits just off the kitchen, offering plenty of space for a large table and entertaining. A kitchen island with bar seating keeps everyone connected—whether you're enjoying a casual meal, visiting with guests, or gathering while dinner is prepared. Upstairs, you'll find four generously sized bedrooms, each with its own walk-in closet. The primary suite offers an especially spacious retreat with the largest of the closets. Throughout the home, you'll find thoughtful details, including touches of coastal-inspired style that can be embraced as-is or easily personalized to suit your own aesthetic. The home also offers several features that set it apart, including a large two-car garage with Tesla charger, heat pumps, beautiful wood trim, and a gas fireplace. Outside, enjoy a larger-than-expected yard, a deck directly off the living room's sliding doors, and a gently elevated setting overlooking the neighborhood. Leighton Farms offers a wonderful balance of community and convenience, with a neighborhood that is ideal for walking and biking while still being just a short drive from downtown Portland. The location also puts you within easy reach of MaineHealth offices, Lois' Natural Foods, and the many restaurants, shops, and everyday conveniences along Route 1. Come see why Leighton Farms is such a sought-after place to call home—and then stay awhile to discover everything 3 Winn Way has to offer....
Contact an agent
Home facts
- Year built:2022
- Subdivision & Development:Leighton Farm
- Listing ID #:1682682
- Updated:October 05, 2026 at 07:55 PM
Rooms and interior
- Bedrooms:4
- Total bathrooms:3
- Full bathrooms:2
- Half bathrooms:1
- Rooms Total:9
- Bathrooms Description:Bathtub, Shower
- Bedroom Description:Primary Bedroom w/Bath
- Basement Description:Doghouse, Full, Interior Entry, Unfinished
- Living area:2,418 sq. ft.
Heating and cooling
- Heating:Baseboard, Direct Vent Furnace, Electric, Gas Bottled, Heating, Hot Water, Propane, Zoned
Structure and exterior
- Roof:Shingle
- Year built:2022
- Building area:2,418 sq. ft.
- Lot area:0.19 Acres
- Lot Features:Interior Lot, Level, Near Country Club, Near Golf Course, Near Public Beach, Near Shopping, Near Town, Near Turnpike/Interstate, Neighborhood, Open Lot, Sidewalks, Subdivided, Suburban, Wooded
- Architectural Style:Colonial
- Construction Materials:Vinyl Siding, Wood Frame
- Exterior Features:Deck, Porch
- Foundation Description:Poured Concrete
Utilities
- Water:Public
- Sewer:Public Sewer
Finances and disclosures
- Price:$975,000
- Price per sq. ft.:$403.23
- Tax amount:$9,250 (2026)
Features and amenities
- Appliances:Tankless Water Heater
- Laundry features:Upper Level, Washer Hookup
- Amenities:Storage, Walk-In Closet(s)
Parking
- Parking description:1 - 4 Spaces, Attached Garage, Electric Vehicle Charging Station(s), Garage Door Opener, Inside Entrance, Off street, On Site, Paved
- Garage:Yes
- Garage spaces:2
 MREIS Multiple Listing Service™ systemListing data is derived in whole or in part from the Maine IDX & is for consumers' personal, noncommercial use only. Dimensions are approximate and not guaranteed. All data should be independently verified. © 2026 Maine Real Estate Information System, Inc. All Rights Reserved
New listings near 3 Winn Way
- Coming SoonOpen Sat, 10am to 12pm
 $650,000Coming Soon2 beds 2 baths1,598 sq. ft.
4 Juneberry Lane, Scarborough, ME 04074
MLS# 1683176Listed by: RE/MAX SHORELINE  $719,000Active Under Contract3 beds 3 baths1,904 sq. ft.
10 Memory Lane, Scarborough, ME 04074
MLS# 1683060Listed by: PORTSIDE REAL ESTATE GROUP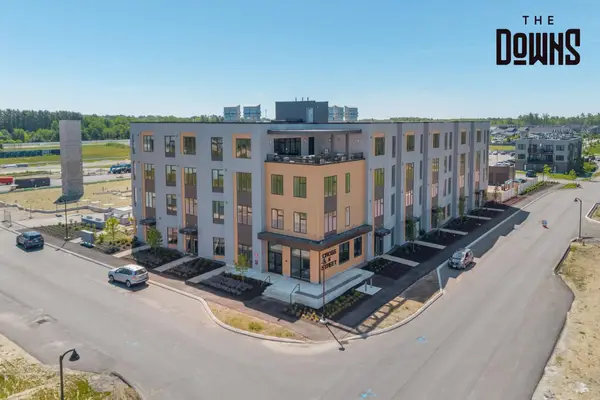 $409,000Pending1 beds 1 baths682 sq. ft.
1 Cross Street #331, Scarborough, ME 04074
MLS# 1682988Listed by: SIGNATURE HOMES REAL ESTATE GROUP, LLC- New
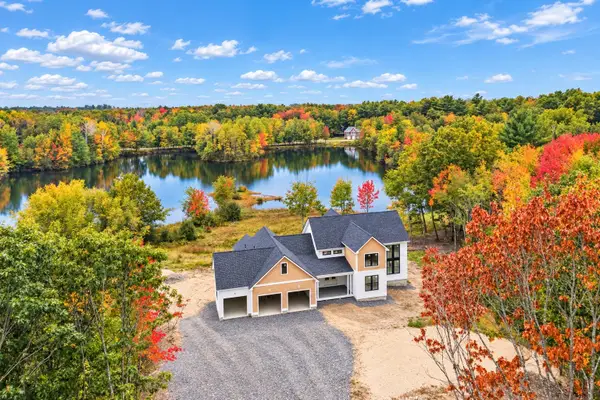 $1,695,000Active4 beds 4 baths4,002 sq. ft.
87 Running Hill Road, Scarborough, ME 04074
MLS# 1682872Listed by: PORTSIDE REAL ESTATE GROUP - New
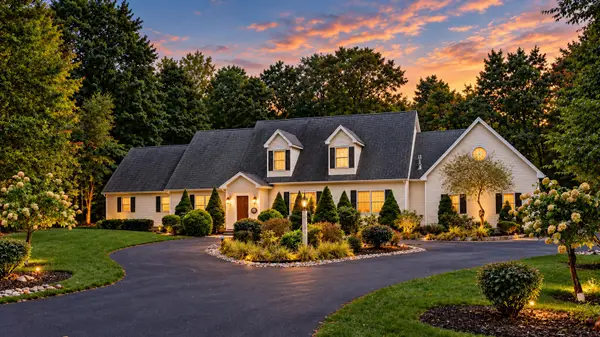 $1,488,000Active4 beds 3 baths3,743 sq. ft.
20 Freedom Road, Scarborough, ME 04074
MLS# 1682877Listed by: KELLER WILLIAMS REALTY - New
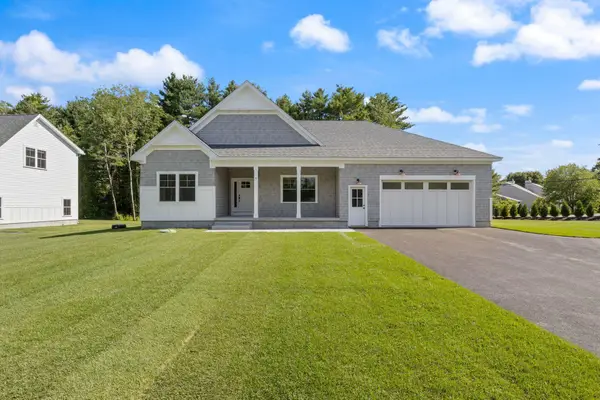 $1,399,900Active3 beds 3 baths2,165 sq. ft.
5 Marsh Bend Drive, Scarborough, ME 04074
MLS# 1682751Listed by: PORTSIDE REAL ESTATE GROUP - New
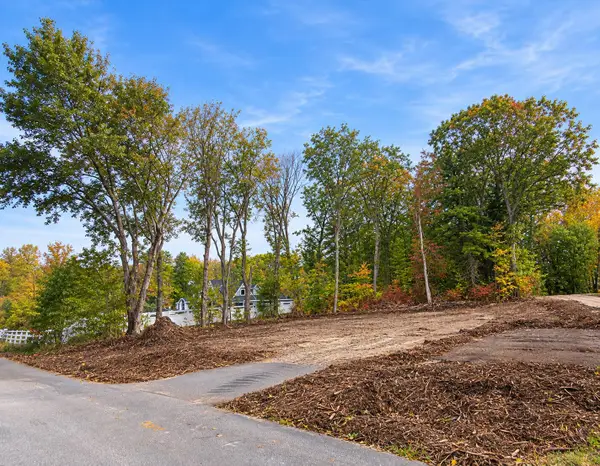 $950,000Active4 beds 3 baths2,130 sq. ft.
21 Elmwood Avenue, Scarborough, ME 04074
MLS# 1682778Listed by: SIGNATURE HOMES REAL ESTATE GROUP, LLC 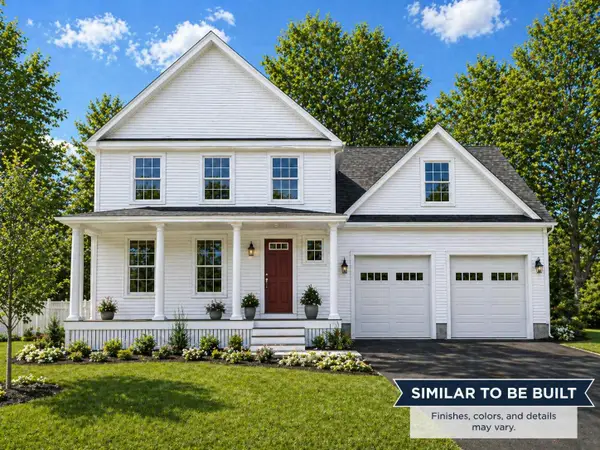 $999,000Active4 beds 3 baths2,130 sq. ft.
Lot 4 Oakley Circle, Scarborough, ME 04074
MLS# 1673392Listed by: SIGNATURE HOMES REAL ESTATE GROUP, LLC- New
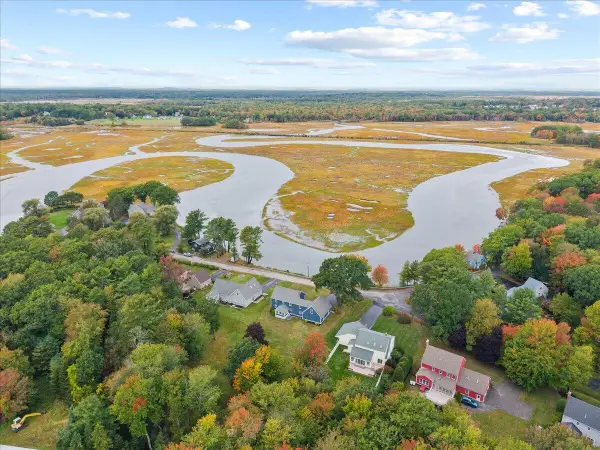 $925,000Active4 beds 3 baths2,972 sq. ft.
24 Clay Pits Road, Scarborough, ME 04074
MLS# 1682742Listed by: KELLER WILLIAMS REALTY 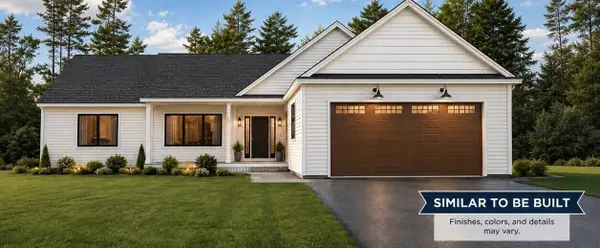 $1,125,000Active3 beds 2 baths2,114 sq. ft.
Lot 20 Oakley Circle, Scarborough, ME 04074
MLS# 1680658Listed by: SIGNATURE HOMES REAL ESTATE GROUP, LLC


Protect your home and budget from life's surprises with an Assurant Home Warranty, backed by a partner that supports you through every step of homeownership. Explore Plans.
© 2023 - 2026 ERA Franchise Systems LLC. All rights reserved. ERA Franchise Systems LLC fully supports the principles of the Fair Housing Act and the Equal Opportunity Act. ERA, ERA Real Estate powered, and their respective logos are registered service marks of ERA Franchise Systems LLC. Each office is independently owned and operated.