
626 Us Route 1, Scarborough, ME 04074
Local realty services provided by:ERA Dawson-Bradford Co., REALTORS
Office: coldwell banker team real estate
MLS#:1677028
Source:ME_MREIS
Price summary
- Price:$1,995,000
- Price per sq. ft.:$221.67
About this home
An amazing opportunity on Route 1 in Scarborough not far from beaches and entertainment. Great commercial traffic but set back a bit from busy route 1. This property is both residential and commercial. It offers a historic antique home that has been perfectly preserved and graciously appointed with an inground pool, spacious entertainment area with bar and kitchenette and attached oversized three car garage. Attached by a breezeway is 2500 feet of professional commercial space with parking for over 20 vehicles. Extra large lot. So many possibilities!
Contact an agent
Home facts
- Year built:1750
- Listing ID #:1677028
- Updated:October 09, 2026 at 10:46 AM
Rooms and interior
- Bedrooms:4
- Total bathrooms:7
- Full bathrooms:3
- Half bathrooms:4
- Rooms Total:14
- Flooring:Ceramic Tile, Luxury Vinyl, Wood
- Kitchen Description:Dishwasher, Electric Range, Refrigerator
- Basement Description:Finished, Full, Interior Entry, Walk-Out Access
- Living area:9,000 sq. ft.
Heating and cooling
- Heating:Forced Air, Heat Pump, Heating, Hot Water, Propane, Zoned
Structure and exterior
- Roof:Shingle
- Year built:1750
- Building area:9,000 sq. ft.
- Lot area:2.6 Acres
- Lot Features:Business District, Landscaped, Level, Near Public Beach, Near Public Transit, Near Shopping, Near Town, Open Lot, Sidewalks
- Architectural Style:Colonial, Federal
- Construction Materials:Vinyl Siding, Wood Frame
- Exterior Features:Deck, Glassed-in Porch, Patio, Porch-Screened
- Foundation Description:Poured Concrete
- Levels:Multi Level
Utilities
- Water:Public
- Sewer:Public Sewer
Finances and disclosures
- Price:$1,995,000
- Price per sq. ft.:$221.67
- Tax amount:$13,940 (2025)
Features and amenities
- Appliances:Dishwasher, Dryer, Electric Range, Refrigerator, Washer
- Laundry features:Dryer, Main Level, Washer
- Amenities:Storage
- Pool features:In Ground
Parking
- Parking description:21+ Spaces, Attached Garage, Garage Door Opener, Heated garage, Inside Entrance, Paved
- Garage:Yes
- Garage spaces:3
 MREIS Multiple Listing Service™ systemListing data is derived in whole or in part from the Maine IDX & is for consumers' personal, noncommercial use only. Dimensions are approximate and not guaranteed. All data should be independently verified. © 2026 Maine Real Estate Information System, Inc. All Rights Reserved
New listings near 626 Us Route 1
- Open Sat, 11am to 12:30pmNew
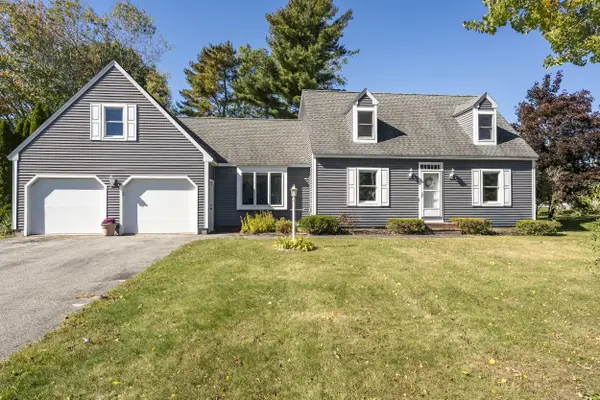 $719,900Active3 beds 3 baths1,768 sq. ft.
5 Summerfield Lane, Scarborough, ME 04074
MLS# 1683643Listed by: REDFIN CORPORATION - New
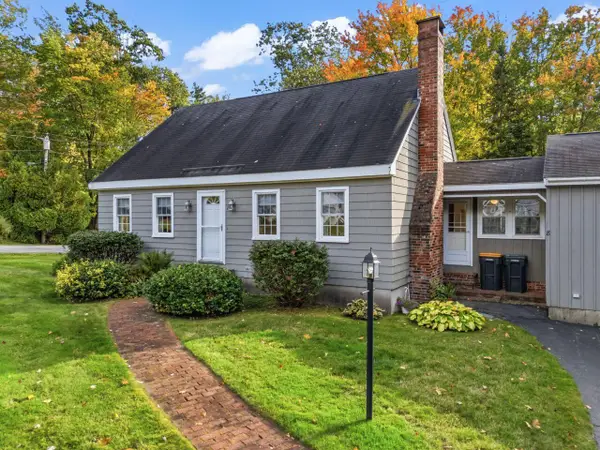 $429,900Active4 beds 1 baths1,406 sq. ft.
8 Plymouth Drive, Scarborough, ME 04074
MLS# 1683582Listed by: RE/MAX SHORELINE - Open Sat, 10:30am to 12pmNew
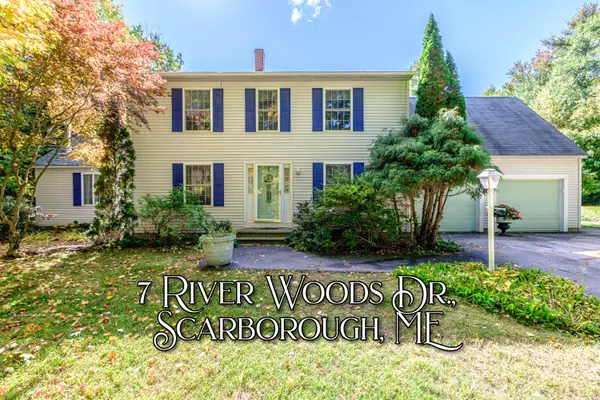 $749,900Active4 beds 3 baths2,430 sq. ft.
7 River Woods Drive, Scarborough, ME 04074
MLS# 1683609Listed by: RE/MAX SHORELINE - New
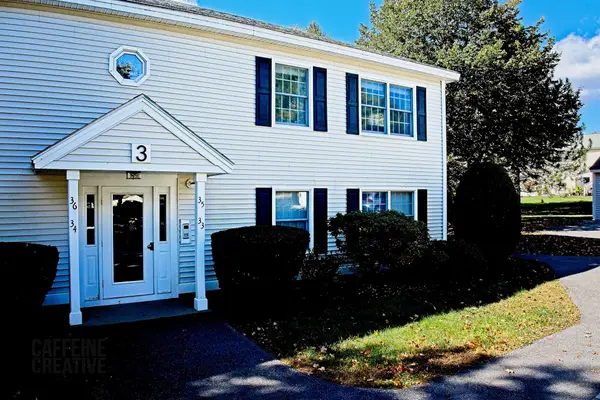 $345,000Active2 beds 1 baths980 sq. ft.
35 Clearview Drive #35, Scarborough, ME 04074
MLS# 1683484Listed by: COTTAGE & CO REAL ESTATE - Open Sat, 11am to 12:30pmNew
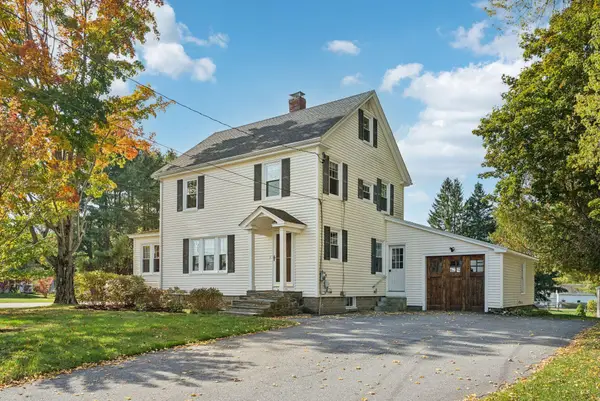 $600,000Active4 beds 2 baths1,688 sq. ft.
155 Black Point Road, Scarborough, ME 04074
MLS# 1683470Listed by: WAYPOINT BROKERS COLLECTIVE - New
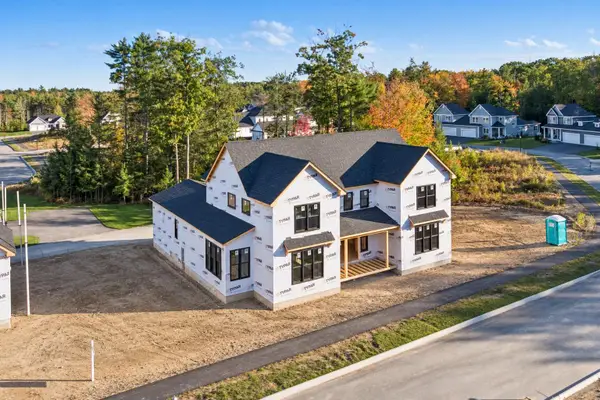 $1,599,000Active4 beds 3 baths3,220 sq. ft.
168 Stewart Drive, Scarborough, ME 04074
MLS# 1683350Listed by: PORTSIDE REAL ESTATE GROUP - Open Sat, 10am to 12pmNew
 $650,000Active2 beds 2 baths1,598 sq. ft.
4 Juneberry Lane, Scarborough, ME 04074
MLS# 1683176Listed by: RE/MAX SHORELINE  $719,000Active Under Contract3 beds 3 baths1,904 sq. ft.
10 Memory Lane, Scarborough, ME 04074
MLS# 1683060Listed by: PORTSIDE REAL ESTATE GROUP- New
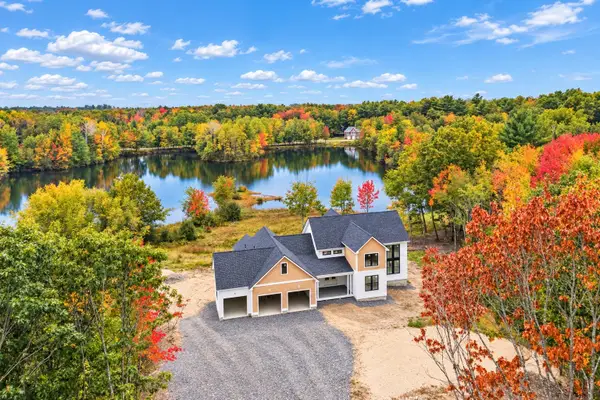 $1,695,000Active4 beds 4 baths4,002 sq. ft.
87 Running Hill Road, Scarborough, ME 04074
MLS# 1682872Listed by: PORTSIDE REAL ESTATE GROUP - New
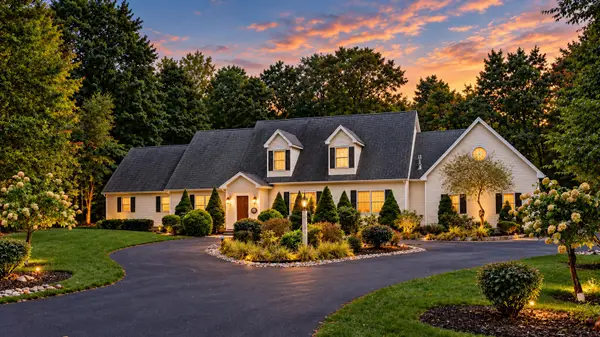 $1,488,000Active4 beds 3 baths3,743 sq. ft.
20 Freedom Road, Scarborough, ME 04074
MLS# 1682877Listed by: KELLER WILLIAMS REALTY


Protect your home and budget from life's surprises with an Assurant Home Warranty, backed by a partner that supports you through every step of homeownership. Explore Plans.
© 2023 - 2026 ERA Franchise Systems LLC. All rights reserved. ERA Franchise Systems LLC fully supports the principles of the Fair Housing Act and the Equal Opportunity Act. ERA, ERA Real Estate powered, and their respective logos are registered service marks of ERA Franchise Systems LLC. Each office is independently owned and operated.