
79 Spurwink Road, Scarborough, ME 04074
Local realty services provided by:ERA Dawson-Bradford Co., REALTORS
79 Spurwink Road,Scarborough, ME 04074
$899,500
- 4 Beds
- 4 Baths
- 2,512 sq. ft.
- Single family
- Active
Upcoming open houses
- Sat, Sep 2610:00 am - 12:00 pm
Office: keller williams realty
MLS#:1681839
Source:ME_MREIS
Price summary
- Price:$899,500
- Price per sq. ft.:$358.08
About this home
Enjoy the Maine coastal lifestyle in this charming 4-bedroom, 3.5-bath Colonial, privately situated on 2.39 acres just minutes from Higgins Beach, part of a beachfront community that has so much to offer. With a layout that accommodates both everyday living and entertaining, this inviting home offers the perfect combination of comfort, space, and charm. The first floor features an open-concept living room with a wood-burning fireplace, kitchen with stone countertops and stainless steel appliances, mudroom and half bath. A formal dining room opens to a screened-in porch and deck, creating an ideal setting for outdoor dining and relaxing. A comfortable office provides a quiet workspace, while the first-floor bedroom with en-suite bath offers an intimate retreat for guests. Upstairs, the spacious primary suite features its own private deck and a tastefully updated bath with a soaking tub and tiled shower. Two additional bedrooms and a full bath provide plenty of room to accommodate visiting family and friends alike. Additional features include a full basement with generator hookup, attached two-car garage, and garden shed offering handy extra storage. Whether you're looking for a year-round residence or a coastal retreat, this property offers exceptional flexibility and convenience. The location is hard to beat: just a short distance to the landmark Higgins Beach Market, and approximately 0.5 miles to Higgins Beach, with downtown Portland and the jetport a short 20-minute commute away. Other area highlights include nearby Scarborough and Ferry beaches, Scarborough Marsh, the Eastern Trail and Pleasant Hill Preserve, with both Two Lights State Park and the iconic Portland Head Light at Fort William close by. Come experience all this ideally appointed and located coastal property has to offer!...
Contact an agent
Home facts
- Year built:1988
- Listing ID #:1681839
- Updated:September 26, 2026 at 12:16 PM
Rooms and interior
- Bedrooms:4
- Total bathrooms:4
- Full bathrooms:3
- Half bathrooms:1
- Rooms Total:10
- Flooring:Carpet, Ceramic Tile, Hardwood
- Bathrooms Description:Bathtub, Shower
- Kitchen Description:Dishwasher, Electric Range, Refrigerator
- Bedroom Description:1st Floor Bedroom, Primary Bedroom w/Bath
- Basement Description:Bulkhead, Full, Interior Entry, Sump Pump, Unfinished
- Living area:2,512 sq. ft.
Heating and cooling
- Heating:Baseboard, Heating, Hot Water, Oil, Wood, Zoned
Structure and exterior
- Roof:Shingle
- Year built:1988
- Building area:2,512 sq. ft.
- Lot area:2.39 Acres
- Lot Features:Landscaped, Near Golf Course, Near Public Beach, Near Shopping, Near Town, Neighborhood, Rolling Slope, Wooded
- Architectural Style:Colonial
- Construction Materials:Clapboard, Wood Frame, Wood Siding
- Exterior Features:Deck, Porch-Screened
- Foundation Description:Poured Concrete
Utilities
- Water:Public
- Sewer:Private Sewer, Septic Design Available, Septic Tank
Finances and disclosures
- Price:$899,500
- Price per sq. ft.:$358.08
- Tax amount:$8,810 (2025)
Features and amenities
- Appliances:Dishwasher, Dryer, Electric Range, Refrigerator, Washer
- Laundry features:Dryer, Main Level, Washer, Washer Hookup
- Amenities:Storage
Parking
- Parking description:5 - 10 Spaces, Attached Garage, Garage Door Opener, Inside Entrance, Off street, Paved
- Garage:Yes
- Garage spaces:2
 MREIS Multiple Listing Service™ systemListing data is derived in whole or in part from the Maine IDX & is for consumers' personal, noncommercial use only. Dimensions are approximate and not guaranteed. All data should be independently verified. © 2026 Maine Real Estate Information System, Inc. All Rights Reserved
New listings near 79 Spurwink Road
- Coming Soon
 $815,000Coming Soon3 beds 3 baths1,871 sq. ft.
195 Stewart Drive, Scarborough, ME 04074
MLS# 1681959Listed by: COASTAL PINE REAL ESTATE, LLC - Coming Soon
 $1,000,000Coming Soon6 beds 3 baths3,816 sq. ft.
9 Spurwink Road, Scarborough, ME 04074
MLS# 1681903Listed by: KELLER WILLIAMS REALTY - Coming Soon
 $595,000Coming Soon2 beds 3 baths1,260 sq. ft.
77 Two Rod Road, Scarborough, ME 04074
MLS# 1681662Listed by: MAINE HOME CONNECTION - New
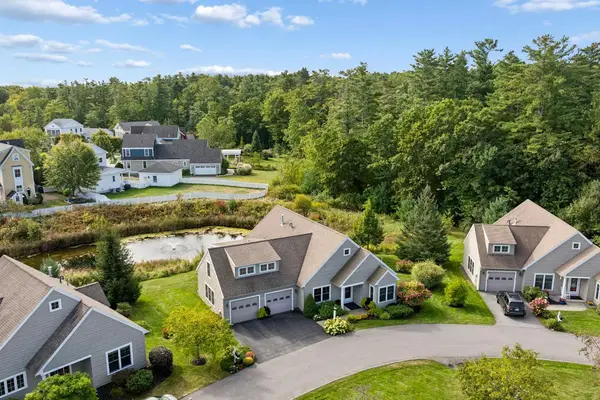 $795,000Active3 beds 3 baths2,281 sq. ft.
6 Audubon Way #6, Scarborough, ME 04074
MLS# 1682101Listed by: RE/MAX BY THE BAY - Open Sat, 1 to 3pmNew
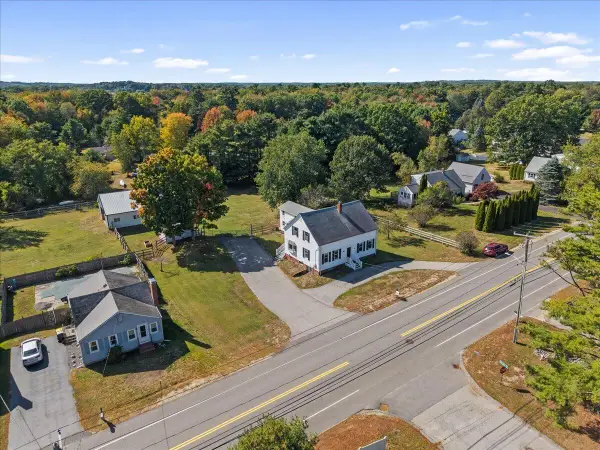 $650,000Active5 beds 3 baths2,326 sq. ft.
209 Black Point Road, Scarborough, ME 04074
MLS# 1681899Listed by: KELLER WILLIAMS REALTY - Open Sun, 11am to 1pmNew
 $575,000Active4 beds 2 baths1,489 sq. ft.
23 Robinson Road, Scarborough, ME 04074
MLS# 1681862Listed by: KELLER WILLIAMS REALTY - Open Sun, 11am to 1pmNew
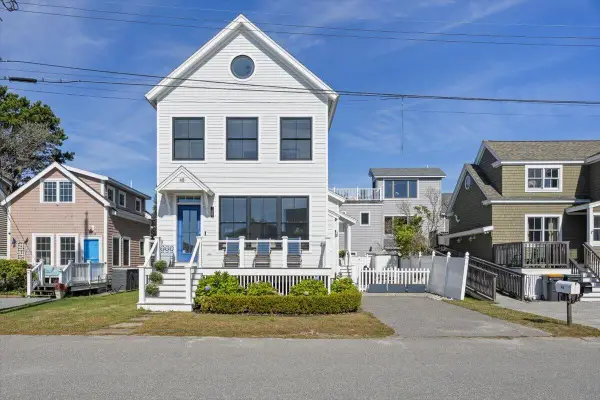 $1,650,000Active3 beds 3 baths1,439 sq. ft.
48 Bayview Avenue, Scarborough, ME 04074
MLS# 1681868Listed by: KELLER WILLIAMS REALTY - New
 $950,000Active3 beds 3 baths2,385 sq. ft.
5 Lary Falls Drive, Scarborough, ME 04074
MLS# 1681497Listed by: COLDWELL BANKER REALTY - New
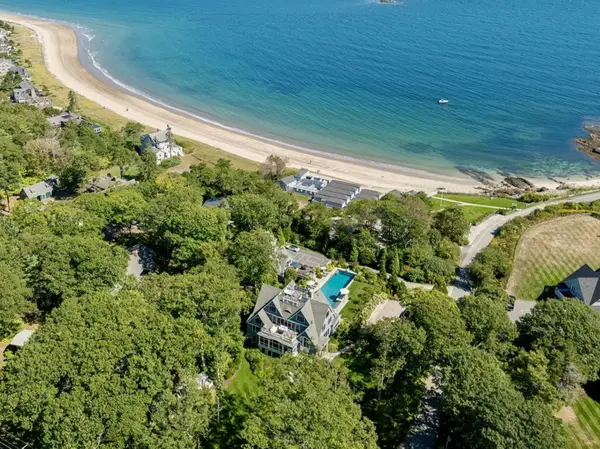 $16,850,000Active8 beds 10 baths8,760 sq. ft.
2 Seal Rock Drive, Scarborough, ME 04074
MLS# 1681481Listed by: LANDVEST, INC.


Protect your home and budget from life's surprises with an Assurant Home Warranty, backed by a partner that supports you through every step of homeownership. Explore Plans.
© 2023 - 2026 ERA Franchise Systems LLC. All rights reserved. ERA Franchise Systems LLC fully supports the principles of the Fair Housing Act and the Equal Opportunity Act. ERA, ERA Real Estate powered, and their respective logos are registered service marks of ERA Franchise Systems LLC. Each office is independently owned and operated.