
8 Fairway Drive, Scarborough, ME 04074
Local realty services provided by:ERA Dawson-Bradford Co., REALTORS
8 Fairway Drive,Scarborough, ME 04074
$538,000
- 3 Beds
- 2 Baths
- 1,856 sq. ft.
- Single family
- Active
Office: charlene's coastal properties
MLS#:1676957
Source:ME_MREIS
Price summary
- Price:$538,000
- Price per sq. ft.:$289.87
About this home
Located in the highly sought after Pleasant Hill Woods Development.
This charming colonial features 3 bedrooms with lots of closet space, 1 and 1/2 bath, partially finished basement and a large attached 2 car garage. This home is situated on a large attractive corner lot, in a desirable cul-de-sac neighborhood that is central to everything! Just a short drive to Scarborough beaches, newly expanded Eastern Trail, golf courses & driving range, shopping, municipal buildings and schools.
First floor has an eat-in kitchen with granite countertops, Large Living/Dining room with a Wood burning Fireplace, Den/Family room and a half bath. The basement includes a partially finished room and an unfinished area with furnace, utilities and washer & dryer. extra space for storage and workshop.
Sit out and enjoy the relaxing wooded view from your deck with built in seating.
Contact an agent
Home facts
- Year built:1992
- Subdivision & Development:Pleasant Hill Woods Association
- Listing ID #:1676957
- Updated:August 20, 2026 at 04:56 PM
Rooms and interior
- Bedrooms:3
- Total bathrooms:2
- Full bathrooms:1
- Half bathrooms:1
- Rooms Total:6
- Flooring:Carpet, Hardwood, Tile, Wood
- Bathrooms Description:Shower
- Kitchen Description:Dishwasher, Electric Range, Microwave, Pantry, Refrigerator
- Basement Description:Full, Interior Entry
- Living area:1,856 sq. ft.
Heating and cooling
- Heating:Baseboard, Heating, Hot Water, Oil
Structure and exterior
- Roof:Shingle
- Year built:1992
- Building area:1,856 sq. ft.
- Lot area:0.46 Acres
- Lot Features:Cul-De-Sac, Interior Lot, Landscaped, Near Golf Course, Near Public Beach, Near Shopping, Near Town, Near Turnpike/Interstate, Neighborhood, Subdivided, Wooded
- Architectural Style:Colonial
- Construction Materials:Wood Frame, Wood Siding
- Exterior Features:Deck
- Foundation Description:Poured Concrete
Utilities
- Water:Public
- Sewer:Holding Tank, Quasi-Public
Finances and disclosures
- Price:$538,000
- Price per sq. ft.:$289.87
- Tax amount:$5,911 (2025)
Features and amenities
- Appliances:Dishwasher, Dryer, Electric Range, Microwave, Refrigerator, Washer
- Laundry features:Dryer, Washer
- Amenities:Walk-In Closet(s)
Parking
- Parking description:1 - 4 Spaces, Attached Garage, Inside Entrance, On Site, Paved
- Garage:Yes
- Garage spaces:2
 MREIS Multiple Listing Service™ systemListing data is derived in whole or in part from the Maine IDX & is for consumers' personal, noncommercial use only. Dimensions are approximate and not guaranteed. All data should be independently verified. © 2026 Maine Real Estate Information System, Inc. All Rights Reserved
New listings near 8 Fairway Drive
- New
 $1,995,000Active4 beds 7 baths9,000 sq. ft.
626 Us Route 1, Scarborough, ME 04074
MLS# 1677028Listed by: COLDWELL BANKER TEAM REAL ESTATE - New
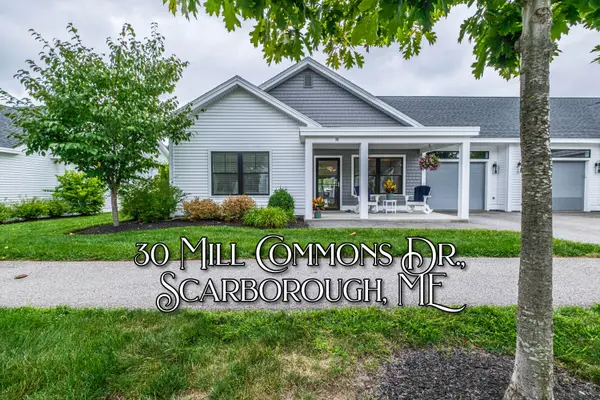 $690,000Active2 beds 2 baths1,600 sq. ft.
30 Mill Commons Drive #30, Scarborough, ME 04074
MLS# 1676821Listed by: SIGNATURE HOMES REAL ESTATE GROUP, LLC - Open Sun, 11am to 1pmNew
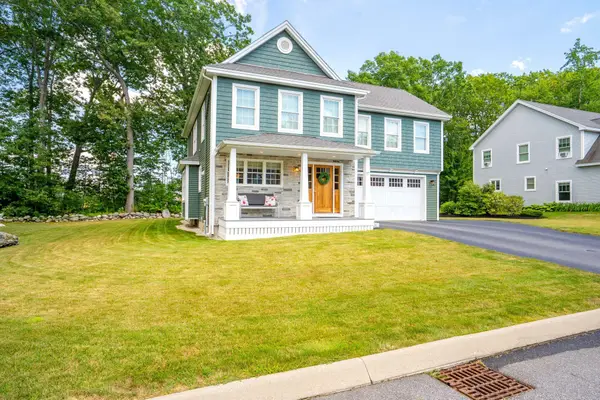 $999,000Active4 beds 3 baths2,422 sq. ft.
17 Leighton Farm Road, Scarborough, ME 04074
MLS# 1676783Listed by: KELLER WILLIAMS REALTY - Open Sat, 10 to 11:30amNew
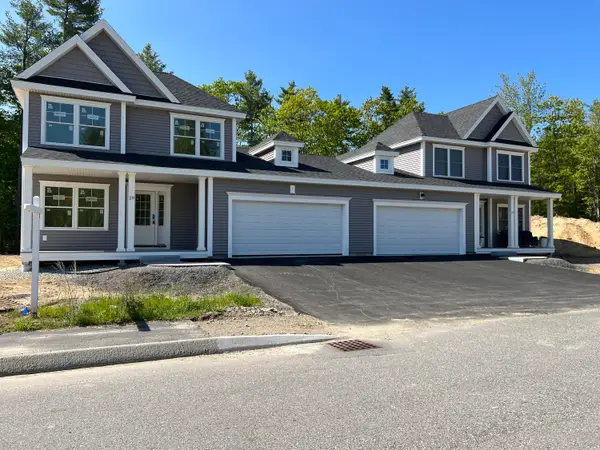 $803,865Active3 beds 3 baths1,736 sq. ft.
157 Stewart Drive, Scarborough, ME 04074
MLS# 1676789Listed by: CHAMBERLAIN REALTY - New
 $399,900Active2 beds 2 baths1,456 sq. ft.
202 Emerald Drive, Scarborough, ME 04106
MLS# 1676598Listed by: WAYPOINT BROKERS COLLECTIVE - New
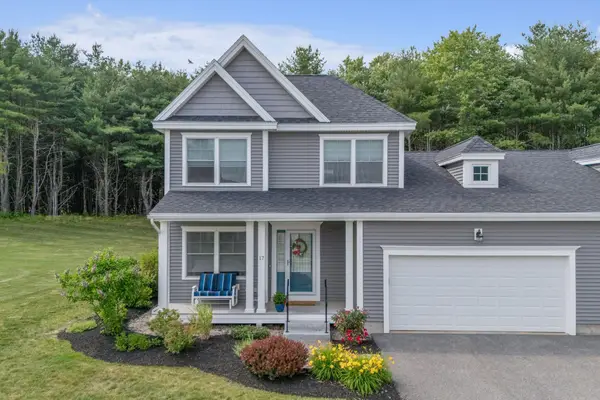 $699,000Active3 beds 3 baths1,787 sq. ft.
17 Mccann Way #17, Scarborough, ME 04074
MLS# 1676552Listed by: PORTSIDE REAL ESTATE GROUP - Open Sun, 11am to 12:30pmNew
 $1,400,000Active3 beds 3 baths2,165 sq. ft.
5 Marsh Bend Drive, Scarborough, ME 04074
MLS# 1676453Listed by: PORTSIDE REAL ESTATE GROUP - New
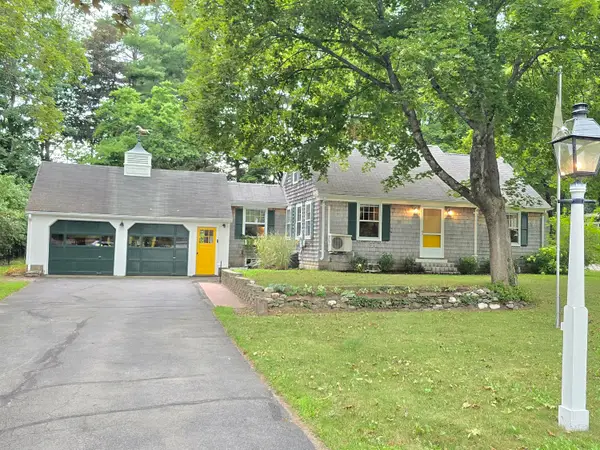 $535,000Active2 beds 2 baths1,738 sq. ft.
4 Dunstan Avenue, Scarborough, ME 04074
MLS# 1676101Listed by: RED DOOR REALTY - Open Sun, 11am to 1pmNew
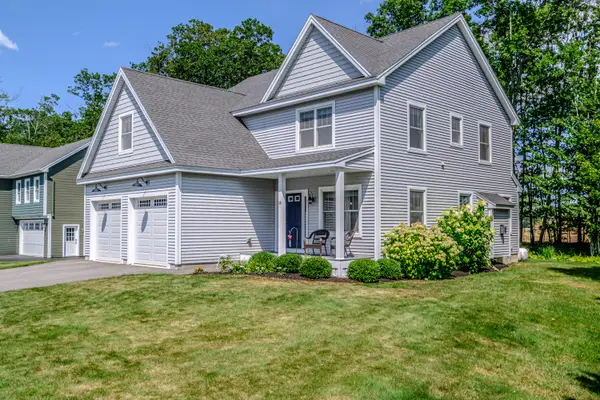 $1,095,000Active4 beds 3 baths2,484 sq. ft.
15 Leighton Farm Road, Scarborough, ME 04074
MLS# 1676011Listed by: SIGNATURE HOMES REAL ESTATE GROUP, LLC


Protect your home and budget from life's surprises with an Assurant Home Warranty, backed by a partner that supports you through every step of homeownership. Explore Plans.
© 2023 - 2026 ERA Franchise Systems LLC. All rights reserved. ERA Franchise Systems LLC fully supports the principles of the Fair Housing Act and the Equal Opportunity Act. ERA, ERA Real Estate powered, and their respective logos are registered service marks of ERA Franchise Systems LLC. Each office is independently owned and operated.