
87 Running Hill Road, Scarborough, ME 04074
Local realty services provided by:ERA Dawson-Bradford Co., REALTORS
87 Running Hill Road,Scarborough, ME 04074
$1,695,000
- 4 Beds
- 4 Baths
- 4,002 sq. ft.
- Single family
- Active
Office: portside real estate group
MLS#:1682872
Source:ME_MREIS
Price summary
- Price:$1,695,000
- Price per sq. ft.:$423.54
About this home
From the moment you set your eyes on this property, you'll feel a sense of comfort, peace, privacy, and security. This stunning new construction offers just over 4,000 sqft of finished living space, thoughtfully designed with an exceptional layout, custom finishes, and quality details throughout. The main level features a bright, open floor plan centered around a beautifully designed kitchen with a large center island, quartz countertops, abundant cabinetry, and generous storage. The kitchen flows seamlessly into the remarkable great room, highlighted by soaring 20' ceilings, a custom fireplace, and walls of glass showcasing the surrounding views. The primary suite is a true retreat, featuring a cathedral ceiling, luxurious en-suite bath with custom tiled shower, soaking tub, makeup area, dual-sink vanity, and a generous walk-in closet. A sliding glass door leads directly to the covered deck, overlooking the private backyard and serene pond. The main level also includes an oversized laundry room with cabinetry, pantry, half bath, and a versatile flex room ideal for a fourth bedroom, home office, or additional living space. Upstairs offers 2 additional bedrooms, a full bath, and a thoughtfully designed loft overlooking the great room below. The daylight, walk-out basement continues to impress with additional finished living space featuring a bar, fireplace, full bathroom, and office, plus 2 unfinished areas providing excellent potential for future expansion. Ideally located close to a wide variety of local amenities, including shopping, dining, recreation, and everyday conveniences, you can enjoy the privacy and peaceful setting of home while remaining just minutes from everything you need. Perfectly situated on 1.94 acres, this stunning new construction seamlessly combines privacy, beautiful land, thoughtful design, exceptional finishes, and breathtaking views *Digital photo renderings used to show completed home; estimated completion date: Dec 31,2026*...
Contact an agent
Home facts
- Year built:2026
- Listing ID #:1682872
- Updated:October 05, 2026 at 10:22 AM
Rooms and interior
- Bedrooms:4
- Total bathrooms:4
- Full bathrooms:3
- Half bathrooms:1
- Rooms Total:12
- Flooring:Engineered Hardwood, Luxury Vinyl, Tile
- Bathrooms Description:Bathtub, Shower
- Kitchen Description:Dishwasher, Gas Range, Microwave, Pantry, Refrigerator
- Bedroom Description:1st Floor Bedroom, 1st Floor Primary Bedroom w/Bath, Primary Bedroom w/Bath
- Basement Description:Daylight, Finished, Full, Interior Entry, Walk-Out Access
- Living area:4,002 sq. ft.
Heating and cooling
- Cooling:Central Air
- Heating:Direct Vent Furnace, Forced Air, Gas Bottled, Heating, Propane
- Central air:Yes
Structure and exterior
- Roof:Shingle
- Year built:2026
- Building area:4,002 sq. ft.
- Lot area:1.94 Acres
- Lot Features:Level, Near Golf Course, Near Shopping, Near Turnpike/Interstate, Open Lot
- Architectural Style:Colonial, Farmhouse, Modern
- Construction Materials:Shingle Siding, Vertical Siding, Vinyl Siding, Wood Frame
- Exterior Features:Deck, Porch
- Foundation Description:Poured Concrete
Utilities
- Water:Private, Well
- Sewer:Private Sewer, Septic Design Available
Finances and disclosures
- Price:$1,695,000
- Price per sq. ft.:$423.54
- Tax amount:$1,840 (2026)
Features and amenities
- Appliances:Dishwasher, Gas Range, Microwave, Refrigerator
- Laundry features:Main Level, Washer Hookup
- Amenities:Storage, Walk-In Closet(s)
Parking
- Parking description:1 - 4 Spaces, Attached Garage, Garage Door Opener, Inside Entrance, On Site, Paved
- Garage:Yes
- Garage spaces:3
 MREIS Multiple Listing Service™ systemListing data is derived in whole or in part from the Maine IDX & is for consumers' personal, noncommercial use only. Dimensions are approximate and not guaranteed. All data should be independently verified. © 2026 Maine Real Estate Information System, Inc. All Rights Reserved
New listings near 87 Running Hill Road
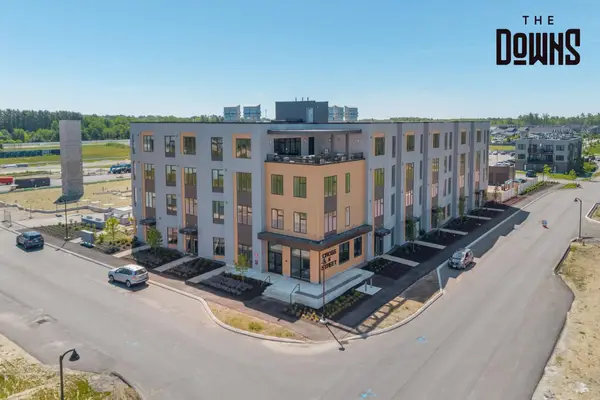 $409,000Pending1 beds 1 baths682 sq. ft.
1 Cross Street #331, Scarborough, ME 04074
MLS# 1682988Listed by: SIGNATURE HOMES REAL ESTATE GROUP, LLC- New
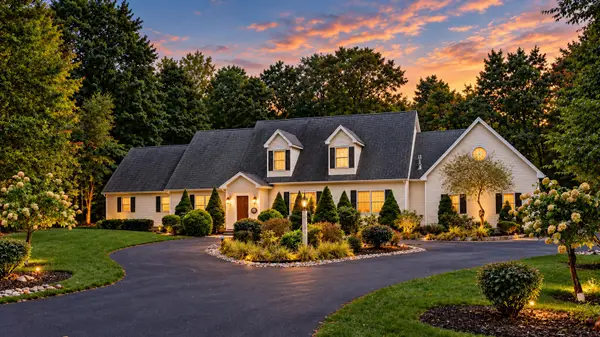 $1,488,000Active4 beds 3 baths3,743 sq. ft.
20 Freedom Road, Scarborough, ME 04074
MLS# 1682877Listed by: KELLER WILLIAMS REALTY - New
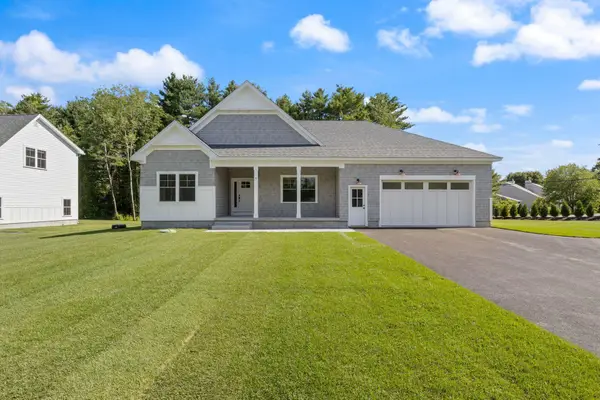 $1,399,900Active3 beds 3 baths2,165 sq. ft.
5 Marsh Bend Drive, Scarborough, ME 04074
MLS# 1682751Listed by: PORTSIDE REAL ESTATE GROUP - New
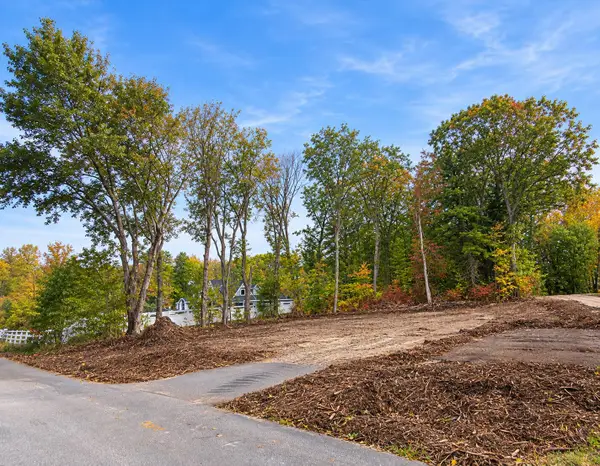 $950,000Active4 beds 3 baths2,130 sq. ft.
21 Elmwood Avenue, Scarborough, ME 04074
MLS# 1682778Listed by: SIGNATURE HOMES REAL ESTATE GROUP, LLC 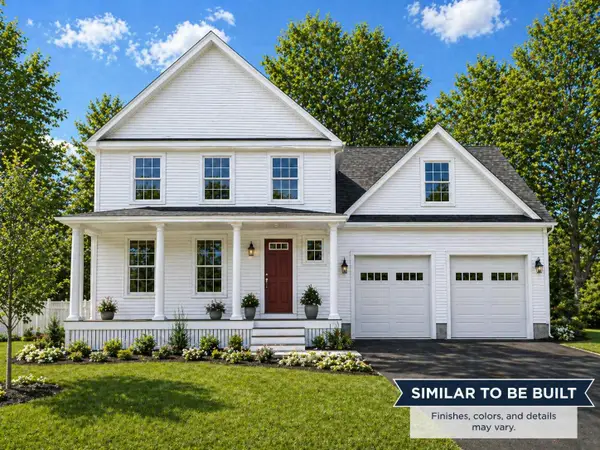 $999,000Active4 beds 3 baths2,130 sq. ft.
Lot 4 Oakley Circle, Scarborough, ME 04074
MLS# 1673392Listed by: SIGNATURE HOMES REAL ESTATE GROUP, LLC- New
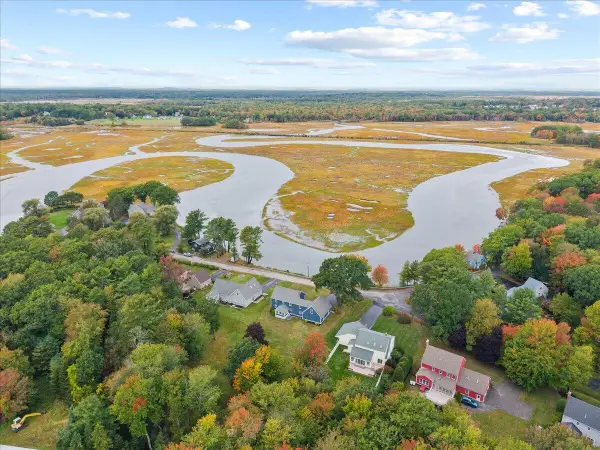 $925,000Active4 beds 3 baths2,972 sq. ft.
24 Clay Pits Road, Scarborough, ME 04074
MLS# 1682742Listed by: KELLER WILLIAMS REALTY 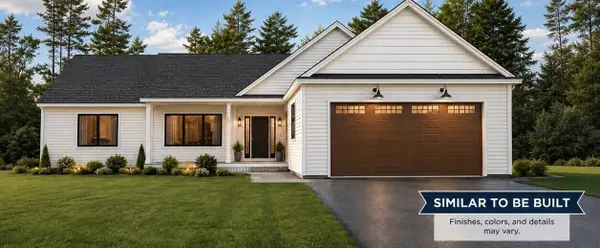 $1,125,000Active3 beds 2 baths2,114 sq. ft.
Lot 20 Oakley Circle, Scarborough, ME 04074
MLS# 1680658Listed by: SIGNATURE HOMES REAL ESTATE GROUP, LLC- New
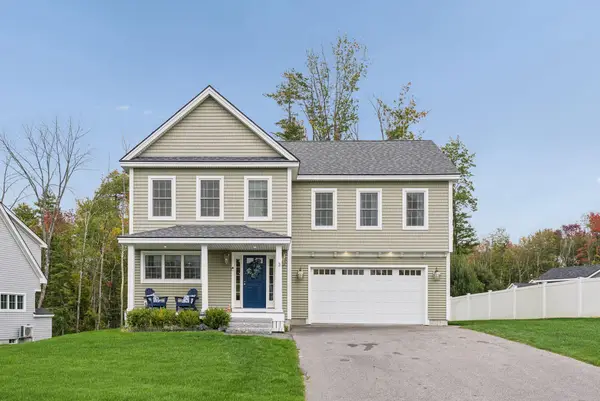 $975,000Active4 beds 3 baths2,418 sq. ft.
3 Winn Way, Scarborough, ME 04074
MLS# 1682682Listed by: PORTSIDE REAL ESTATE GROUP - New
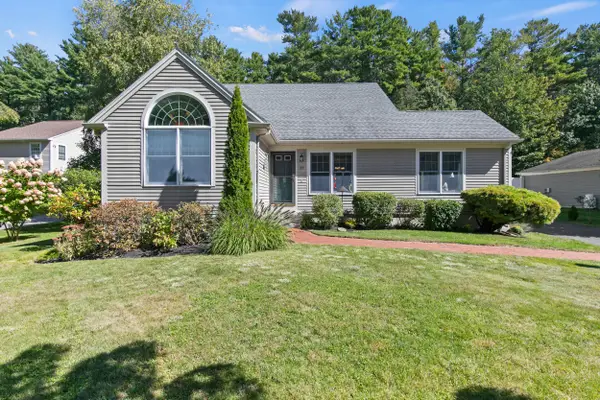 $775,000Active3 beds 2 baths1,936 sq. ft.
26 Evergreen Farms Road, Scarborough, ME 04074
MLS# 1682582Listed by: MAINE REAL ESTATE EXPERTS


Protect your home and budget from life's surprises with an Assurant Home Warranty, backed by a partner that supports you through every step of homeownership. Explore Plans.
© 2023 - 2026 ERA Franchise Systems LLC. All rights reserved. ERA Franchise Systems LLC fully supports the principles of the Fair Housing Act and the Equal Opportunity Act. ERA, ERA Real Estate powered, and their respective logos are registered service marks of ERA Franchise Systems LLC. Each office is independently owned and operated.