
25 Water Street, Searsport, ME 04974
Local realty services provided by:ERA Dawson-Bradford Co., REALTORS
Office: realty of maine
MLS#:1671626
Source:ME_MREIS
Price summary
- Price:$1,350,000
- Price per sq. ft.:$534.23
About this home
A rare opportunity to own a waterfront property that is just 2 blocks from the heart of Searsport with grocery store, small, locally owned shops, restaurants and the wonderful Penobscot Marine Museum. Enjoy harbor views from every room in the house; relax and entertain family and friends in the gorgeous, owner added, living and dining areas with full views of the harbor and bay. Across Water St. is Mosman Park with a playground, picnic area with tables and barbecues, a well maintained walking or running path around the whole park and public access to the water. Low tide reveals a sand spit where swimming, sun bathing, searching for shells and sea-glass are all comfortably offered with soft, warm sand underfoot. Come, visit this unique coastal home with so much to offer.
Contact an agent
Home facts
- Year built:1890
- Listing ID #:1671626
- Updated:September 06, 2026 at 10:23 AM
Rooms and interior
- Bedrooms:4
- Total bathrooms:3
- Full bathrooms:2
- Half bathrooms:1
- Rooms Total:10
- Flooring:Carpet, Hardwood, Tile, Wood
- Bathrooms Description:Bathtub, Shower
- Kitchen Description:Dishwasher, Disposal, Electric Range, Pantry, Refrigerator, Wall Oven
- Bedroom Description:1st Floor Bedroom
- Basement Description:Interior Entry, Partial, Slab, Unfinished
- Living area:2,527 sq. ft.
Heating and cooling
- Heating:Baseboard, Direct Vent Heater, Electric, Forced Air, Heat Pump, Heating, Propane, Radiant, Zoned
Structure and exterior
- Roof:Metal, Shingle
- Year built:1890
- Building area:2,527 sq. ft.
- Lot area:0.2 Acres
- Lot Features:Cul-De-Sac, Intown, Landscaped, Level, Near Public Beach, Near Shopping, Near Town, Near Turnpike/Interstate, Neighborhood, Open Lot
- Architectural Style:Cape Cod
- Construction Materials:Clapboard, Vinyl Siding, Wood Frame
- Exterior Features:Deck
- Foundation Description:Poured Concrete, Slab
- Levels:Multi Level
Utilities
- Water:Public
- Sewer:Quasi-Public, Septic Tank
Finances and disclosures
- Price:$1,350,000
- Price per sq. ft.:$534.23
- Tax amount:$8,791 (2025)
Features and amenities
- Appliances:Dishwasher, Disposal, Dryer, Electric Range, Refrigerator, Tankless Water Heater, Wall Oven, Washer
- Laundry features:Dryer, Main Level, Upper Level, Washer
- Amenities:One-Floor Living, Storage
Parking
- Parking description:1 - 4 Spaces, Attached Garage, Garage Door Opener, Gravel, Heated garage, Inside Entrance, On Site
- Garage:Yes
- Garage spaces:1
 MREIS Multiple Listing Service™ systemListing data is derived in whole or in part from the Maine IDX & is for consumers' personal, noncommercial use only. Dimensions are approximate and not guaranteed. All data should be independently verified. © 2026 Maine Real Estate Information System, Inc. All Rights Reserved
New listings near 25 Water Street
- Coming Soon
 $349,000Coming Soon3 beds 2 baths2,226 sq. ft.
97 Turnpike Road, Searsport, ME 04974
MLS# 1679404Listed by: MAINE COUNTRY AND COAST REAL ESTATE - New
 $159,900Active3 beds 1 baths848 sq. ft.
13 Brock Road, Searsport, ME 04974
MLS# 1678796Listed by: COLDWELL BANKER PLOURDE REAL ESTATE - New
 $499,000Active5 beds 2 baths1,984 sq. ft.
26 Monroe Road, Searsport, ME 04974
MLS# 1677974Listed by: BETTER HOMES & GARDENS REAL ESTATE/THE MASIELLO GROUP  $405,500Pending2 beds 3 baths1,600 sq. ft.
35 Porter Street, Searsport, ME 04974
MLS# 1677784Listed by: PORTSIDE REAL ESTATE GROUP $1,399,000Active100 Acres
MAP4L15&16 Acadia Highway, Orland, ME 04472
MLS# 1677590Listed by: NEXTHOME EXPERIENCE $548,000Active Under Contract3 beds 3 baths1,792 sq. ft.
4 Trout Brook Lane, Searsport, ME 04974
MLS# 1676192Listed by: BETTER HOMES & GARDENS REAL ESTATE/THE MASIELLO GROUP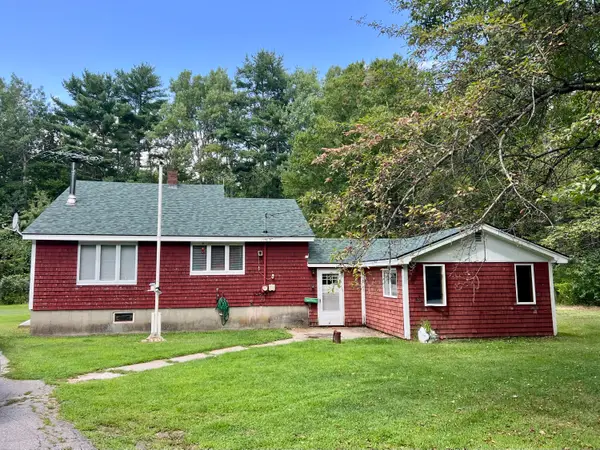 $258,099Active3 beds 1 baths1,872 sq. ft.
111 Back Searsport Road, Searsport, ME 04974
MLS# 1675799Listed by: COLDWELL BANKER REALTY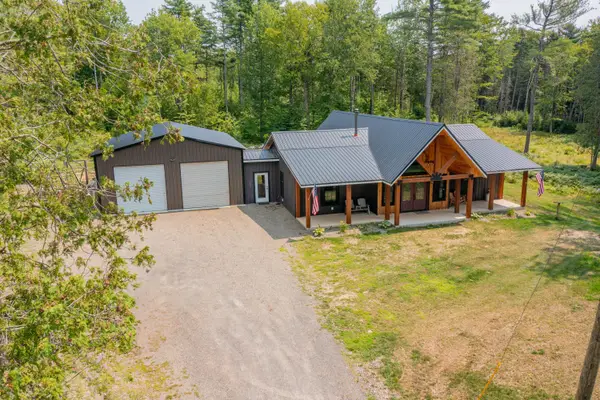 $549,000Active Under Contract2 beds 2 baths1,664 sq. ft.
59 Black Road S, Searsport, ME 04974
MLS# 1675676Listed by: BERKSHIRE HATHAWAY HOMESERVICES NORTHEAST REAL ESTATE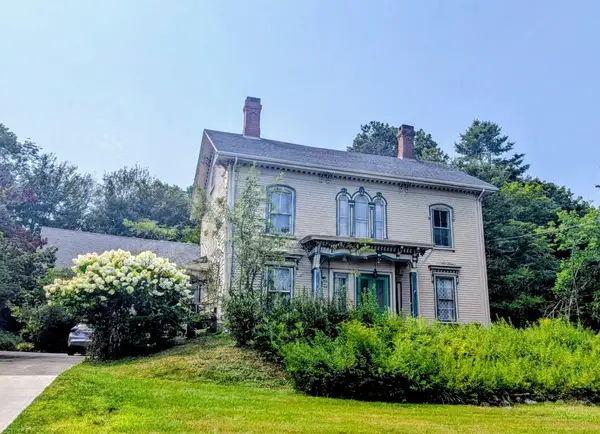 $549,000Active7 beds 7 baths4,032 sq. ft.
81 W Main Street, Searsport, ME 04974
MLS# 1675567Listed by: MAINE COUNTRY AND COAST REAL ESTATE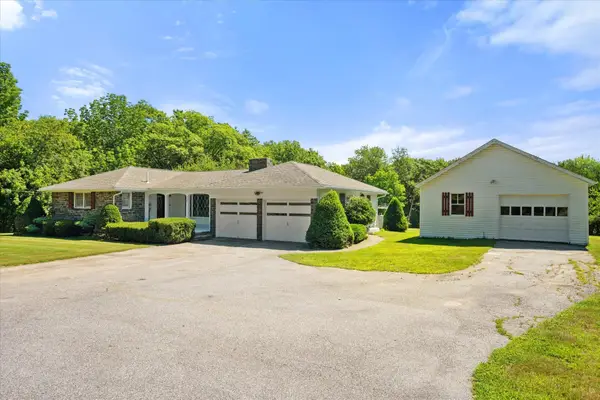 $425,000Active3 beds 2 baths1,612 sq. ft.
240 W Main Street, Searsport, ME 04974
MLS# 1675363Listed by: TWO RIVERS REALTY, LLC


Protect your home and budget from life's surprises with an Assurant Home Warranty, backed by a partner that supports you through every step of homeownership. Explore Plans.
© 2023 - 2026 ERA Franchise Systems LLC. All rights reserved. ERA Franchise Systems LLC fully supports the principles of the Fair Housing Act and the Equal Opportunity Act. ERA, ERA Real Estate powered, and their respective logos are registered service marks of ERA Franchise Systems LLC. Each office is independently owned and operated.