
26 Monroe Road, Searsport, ME 04974
Local realty services provided by:ERA Dawson-Bradford Co., REALTORS
Office: better homes & gardens real estate/the masiello group
MLS#:1677974
Source:ME_MREIS
Price summary
- Price:$499,000
- Price per sq. ft.:$251.51
About this home
Beautifully renovated and incredibly versatile, this 3-bedroom home with a separate 2-bedroom guest house offers exceptional flexibility for extended family, guests, rental income, or a private work space. The main home was completely gutted and rebuilt in 2025, creating a fresh, comfortable home with extensive updates throughout. Highlights include new drywall and trim, Andersen windows, LVP flooring, spray foam insulation, additional attic insulation, solid-core interior doors, LED lighting, and an updated kitchen with KraftMaid soft-close cabinetry, pull-out storage, Fireclay sink, and GE Energy Star appliances. The bathroom features granite countertops, KraftMaid cabinetry, Moen fixtures, and a Toto toilet/bidet with heated seat and dryer. A new electric water heater, Speed Queen washer and dryer, a whole house generator and an additional heat pump head in the dining room add to the home's comfort and efficiency. The detached 2-bedroom guest house has also been thoughtfully improved with LVP flooring, a kitchenette with cabinetry, sink and Energy Star refrigerator, stacked washer/dryer, fresh bedroom paint, and its own exterior lighting and security camera. The property also offers a 2 car oversized garage, improved drainage, gutters and downspouts, metal raised garden beds, and a well-water UV and radon mitigation system serving both dwellings. Located close to Swan Lake and conveniently positioned for an easy commute to Searsport, Belfast, and Bangor, this property combines the appeal of nearby outdoor recreation with everyday convenience. Whether you're looking for a home with room for family and guests, additional income potential, or simply want the flexibility of a second living space, this property is a rare find....
Contact an agent
Home facts
- Year built:1965
- Listing ID #:1677974
- Updated:September 06, 2026 at 10:23 AM
Rooms and interior
- Bedrooms:5
- Total bathrooms:2
- Full bathrooms:2
- Rooms Total:8
- Flooring:Laminate, Plank, Tile, Vinyl
- Bathrooms Description:Bathtub, Shower
- Kitchen Description:Gas Range, Pantry, Refrigerator
- Bedroom Description:1st Floor Primary Bedroom w/Bath
- Basement Description:Slab
- Living area:1,984 sq. ft.
Heating and cooling
- Heating:Direct Vent Furnace, Electric, Heat Pump, Heating, Propane
Structure and exterior
- Roof:Shingle
- Year built:1965
- Building area:1,984 sq. ft.
- Lot area:2 Acres
- Lot Features:Landscaped, Open Lot, Rolling Slope, Rural
- Architectural Style:Ranch
- Construction Materials:Vinyl Siding, Wood Frame
- Exterior Features:Deck, Patio
- Foundation Description:Poured Concrete, Slab
Utilities
- Water:Private, Well
- Sewer:Private Sewer, Septic Tank
Finances and disclosures
- Price:$499,000
- Price per sq. ft.:$251.51
- Tax amount:$4,182 (2025)
Features and amenities
- Appliances:Dryer, Gas Range, Refrigerator, Washer
- Laundry features:Dryer, Main Level, Washer
- Amenities:In-Law Floorplan, Storage, Walk-In Closet(s)
Parking
- Parking description:5 - 10 Spaces, Detached, Garage Door Opener, Paved, Storage
- Garage:Yes
- Garage spaces:2
 MREIS Multiple Listing Service™ systemListing data is derived in whole or in part from the Maine IDX & is for consumers' personal, noncommercial use only. Dimensions are approximate and not guaranteed. All data should be independently verified. © 2026 Maine Real Estate Information System, Inc. All Rights Reserved
New listings near 26 Monroe Road
- Coming Soon
 $349,000Coming Soon3 beds 2 baths2,226 sq. ft.
97 Turnpike Road, Searsport, ME 04974
MLS# 1679404Listed by: MAINE COUNTRY AND COAST REAL ESTATE - New
 $159,900Active3 beds 1 baths848 sq. ft.
13 Brock Road, Searsport, ME 04974
MLS# 1678796Listed by: COLDWELL BANKER PLOURDE REAL ESTATE  $405,500Pending2 beds 3 baths1,600 sq. ft.
35 Porter Street, Searsport, ME 04974
MLS# 1677784Listed by: PORTSIDE REAL ESTATE GROUP $1,399,000Active100 Acres
MAP4L15&16 Acadia Highway, Orland, ME 04472
MLS# 1677590Listed by: NEXTHOME EXPERIENCE $548,000Active Under Contract3 beds 3 baths1,792 sq. ft.
4 Trout Brook Lane, Searsport, ME 04974
MLS# 1676192Listed by: BETTER HOMES & GARDENS REAL ESTATE/THE MASIELLO GROUP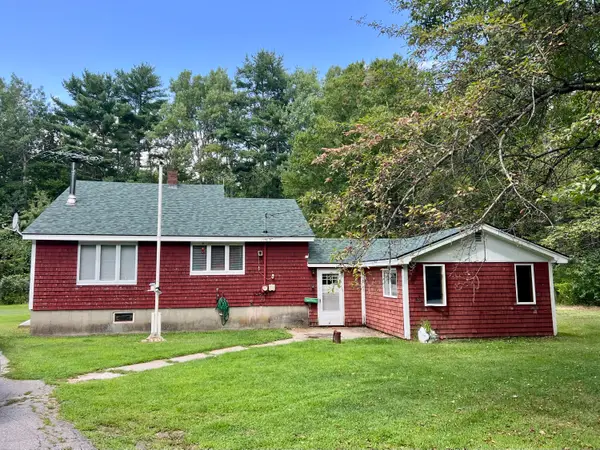 $258,099Active3 beds 1 baths1,872 sq. ft.
111 Back Searsport Road, Searsport, ME 04974
MLS# 1675799Listed by: COLDWELL BANKER REALTY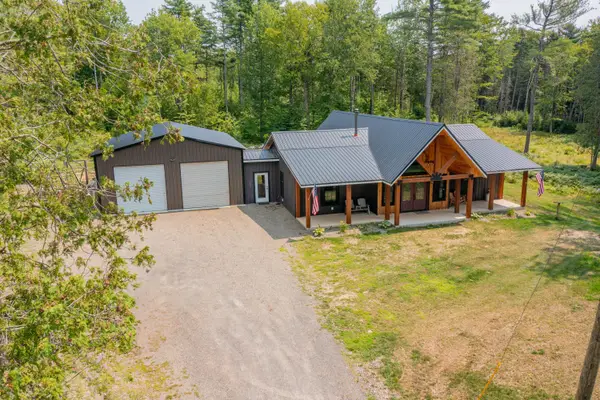 $549,000Active Under Contract2 beds 2 baths1,664 sq. ft.
59 Black Road S, Searsport, ME 04974
MLS# 1675676Listed by: BERKSHIRE HATHAWAY HOMESERVICES NORTHEAST REAL ESTATE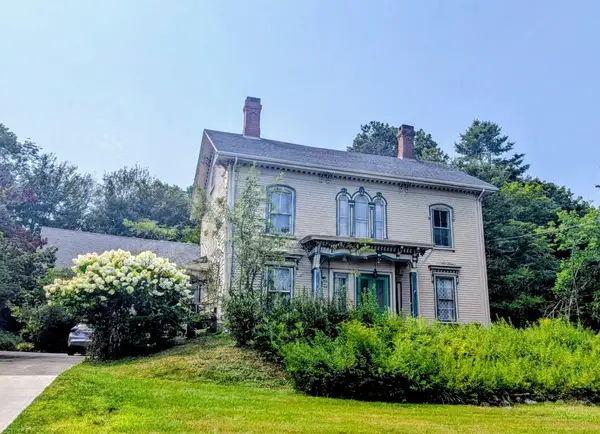 $549,000Active7 beds 7 baths4,032 sq. ft.
81 W Main Street, Searsport, ME 04974
MLS# 1675567Listed by: MAINE COUNTRY AND COAST REAL ESTATE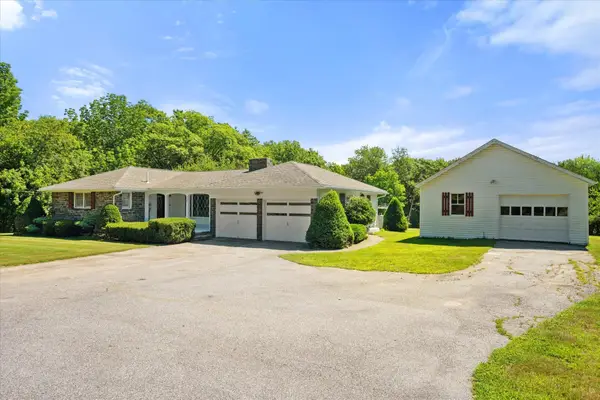 $425,000Active3 beds 2 baths1,612 sq. ft.
240 W Main Street, Searsport, ME 04974
MLS# 1675363Listed by: TWO RIVERS REALTY, LLC


Protect your home and budget from life's surprises with an Assurant Home Warranty, backed by a partner that supports you through every step of homeownership. Explore Plans.
© 2023 - 2026 ERA Franchise Systems LLC. All rights reserved. ERA Franchise Systems LLC fully supports the principles of the Fair Housing Act and the Equal Opportunity Act. ERA, ERA Real Estate powered, and their respective logos are registered service marks of ERA Franchise Systems LLC. Each office is independently owned and operated.