
35 Porter Street, Searsport, ME 04974
Local realty services provided by:ERA Dawson-Bradford Co., REALTORS
35 Porter Street,Searsport, ME 04974
$405,500
- 2 Beds
- 3 Baths
- 1,600 sq. ft.
- Single family
- Pending
Office: portside real estate group
MLS#:1677784
Source:ME_MREIS
Price summary
- Price:$405,500
- Price per sq. ft.:$253.44
About this home
OPEN HOUSE CANCELLED! Calling all future homesteaders, avid gardeners, and outdoor enthusiasts! Offered on the market for the very first time after 26 cherished years with the same family, this meticulously maintained property is ready for its next chapter. Tucked away on a private, 18-acre lot, this home provides a rare retreat filled with exceptional features inside and out. Interior highlights include a spacious primary suite, a generous laundry room, and a large kitchen complete with an operational antique stove. You'll enjoy an inviting, open living area anchored by a beautiful wood stove. The second floor includes a den that could easily convert into a 3rd bedroom. Down to the basement you'll be impressed by the large dry storage space along with a large two car garage. Outside the home there's multiple large storage sheds that offer abundant space for all your tractors, tools, and gardening equipment. Plus the home also comes equipped with an on-demand generator and an optional exterior wood-burning stove for supplementary heating. This property is truly a peaceful sanctuary offering everything you need and more. Opportunities like this don't come along often!...
Contact an agent
Home facts
- Year built:2000
- Listing ID #:1677784
- Updated:September 06, 2026 at 08:11 AM
Rooms and interior
- Bedrooms:2
- Total bathrooms:3
- Full bathrooms:2
- Half bathrooms:1
- Rooms Total:6
- Flooring:Plank, Tile, Vinyl, Wood
- Kitchen Description:Dishwasher, Electric Range, Microwave, Refrigerator
- Bedroom Description:1st Floor Primary Bedroom w/Bath
- Basement Description:Full, Interior Entry, Unfinished
- Living area:1,600 sq. ft.
Heating and cooling
- Heating:Baseboard, Electric, Heat Pump, Heating, Oil, Propane, Wood, Wood Stove
Structure and exterior
- Roof:Shingle
- Year built:2000
- Building area:1,600 sq. ft.
- Lot area:18 Acres
- Lot Features:Landscaped, Near Town, Open Lot, Rural, Wooded
- Architectural Style:Colonial
- Construction Materials:Clapboard, Wood Frame
- Exterior Features:Deck
- Foundation Description:Poured Concrete
- Levels:Multi Level
Utilities
- Water:Public
- Sewer:Septic Tank
Finances and disclosures
- Price:$405,500
- Price per sq. ft.:$253.44
- Tax amount:$7,219 (2025)
Features and amenities
- Appliances:Dishwasher, Dryer, Electric Range, Microwave, Refrigerator
- Laundry features:Built-Ins, Dryer, Main Level
- Amenities:Storage, Walk-In Closet(s)
Parking
- Parking description:21+ Spaces, Gravel, Paved
- Garage:Yes
- Garage spaces:2
 MREIS Multiple Listing Service™ systemListing data is derived in whole or in part from the Maine IDX & is for consumers' personal, noncommercial use only. Dimensions are approximate and not guaranteed. All data should be independently verified. © 2026 Maine Real Estate Information System, Inc. All Rights Reserved
New listings near 35 Porter Street
- Coming Soon
 $349,000Coming Soon3 beds 2 baths2,226 sq. ft.
97 Turnpike Road, Searsport, ME 04974
MLS# 1679404Listed by: MAINE COUNTRY AND COAST REAL ESTATE - New
 $159,900Active3 beds 1 baths848 sq. ft.
13 Brock Road, Searsport, ME 04974
MLS# 1678796Listed by: COLDWELL BANKER PLOURDE REAL ESTATE - New
 $499,000Active5 beds 2 baths1,984 sq. ft.
26 Monroe Road, Searsport, ME 04974
MLS# 1677974Listed by: BETTER HOMES & GARDENS REAL ESTATE/THE MASIELLO GROUP  $1,399,000Active100 Acres
MAP4L15&16 Acadia Highway, Orland, ME 04472
MLS# 1677590Listed by: NEXTHOME EXPERIENCE $548,000Active Under Contract3 beds 3 baths1,792 sq. ft.
4 Trout Brook Lane, Searsport, ME 04974
MLS# 1676192Listed by: BETTER HOMES & GARDENS REAL ESTATE/THE MASIELLO GROUP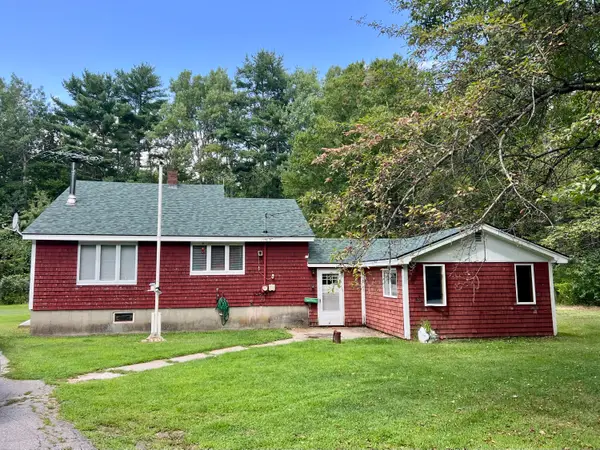 $258,099Active3 beds 1 baths1,872 sq. ft.
111 Back Searsport Road, Searsport, ME 04974
MLS# 1675799Listed by: COLDWELL BANKER REALTY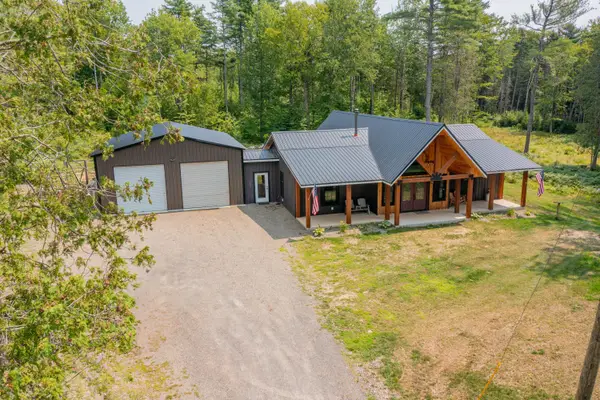 $549,000Active Under Contract2 beds 2 baths1,664 sq. ft.
59 Black Road S, Searsport, ME 04974
MLS# 1675676Listed by: BERKSHIRE HATHAWAY HOMESERVICES NORTHEAST REAL ESTATE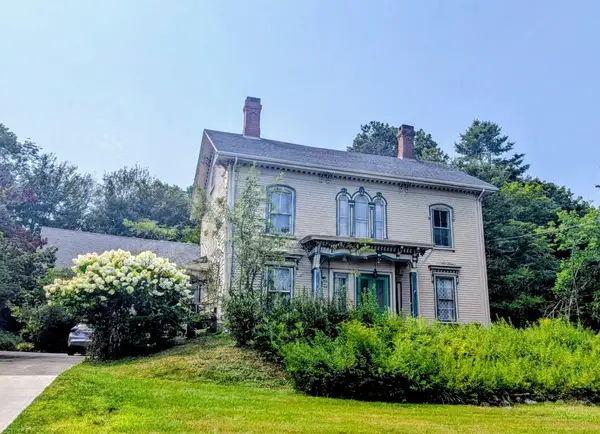 $549,000Active7 beds 7 baths4,032 sq. ft.
81 W Main Street, Searsport, ME 04974
MLS# 1675567Listed by: MAINE COUNTRY AND COAST REAL ESTATE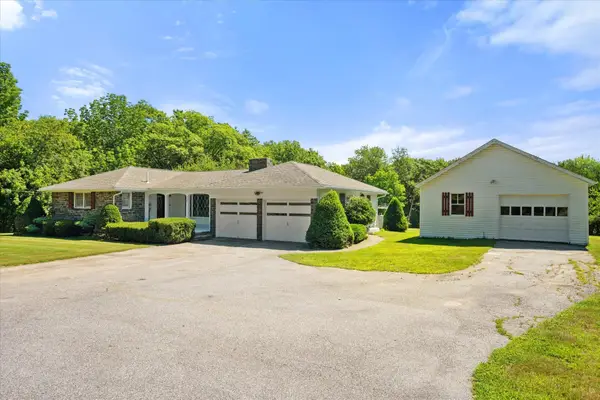 $425,000Active3 beds 2 baths1,612 sq. ft.
240 W Main Street, Searsport, ME 04974
MLS# 1675363Listed by: TWO RIVERS REALTY, LLC


Protect your home and budget from life's surprises with an Assurant Home Warranty, backed by a partner that supports you through every step of homeownership. Explore Plans.
© 2023 - 2026 ERA Franchise Systems LLC. All rights reserved. ERA Franchise Systems LLC fully supports the principles of the Fair Housing Act and the Equal Opportunity Act. ERA, ERA Real Estate powered, and their respective logos are registered service marks of ERA Franchise Systems LLC. Each office is independently owned and operated.