
249 Granny Kent Pond Road, Shapleigh, ME 04076
Local realty services provided by:ERA Dawson-Bradford Co., REALTORS
249 Granny Kent Pond Road,Shapleigh, ME 04076
$724,900
- 3 Beds
- 2 Baths
- 2,146 sq. ft.
- Single family
- Active
Office: exit oceanside realty
MLS#:1677049
Source:ME_MREIS
Price summary
- Price:$724,900
- Price per sq. ft.:$337.79
About this home
This isn't your typical lake house--this is a home, thoughtfully transformed for year-round living while embracing everything there is to love about life on the water. The transformation began on the first floor and continued with the staircase and through the second story, creating a home that feels nearly new from top to bottom.
As you step inside to a spacious entry designed for real life, with plenty of room to welcome guests, a coat closet, and a walk-in closet ready for all of Maine's winter gear.
From there, a full bank of windows draws you toward the lake and fills the open-concept kitchen, dining, and living areas with natural light. It's a space made for gathering--whether it's a quiet morning overlooking the water or a house full of family and friends.
While the day is young, head down to the patio level, where you'll find a lakeview bedroom, office area, and a flexible space currently enjoyed as a playroom that could easily accommodate bunk beds for those family weekends at the lake. And then there's the outdoors--the reason you came. A 24' x 24' patio offers plenty of room to gather, while the screened porch sits so close to the water you'll feel as though you're floating above it. Beyond is your own sandy beachfront and dock, ready for swimming, boating, or simply settling into a chair with your toes in the sand.
As the sun sets and you've bid adieu to your guests, retreat upstairs to the primary bedroom, where another bank of windows captures the lake views and a generous walk-in closet provides plenty of storage. A third bedroom, full bath, and large laundry room with additional storage complete this floor with efficiency and convenience.
With a new leach field for the septic system and new well, this beautifully transformed, like-new lakefront home leaves little for you to do.
Apply the sunscreen, pick your favorite chair, and settle in--because the lake house you've dreamed about is finally home....
Contact an agent
Home facts
- Year built:9999
- Listing ID #:1677049
- Updated:August 22, 2026 at 10:38 AM
Rooms and interior
- Bedrooms:3
- Total bathrooms:2
- Full bathrooms:2
- Rooms Total:8
- Flooring:Ceramic Tile, Hardwood, Luxury Vinyl, Tile
- Bathrooms Description:Bathtub, Shower
- Kitchen Description:Dishwasher, Gas Range, Microwave, Refrigerator
- Basement Description:Finished, Full, Interior Entry, Walk-Out Access
- Living area:2,146 sq. ft.
Heating and cooling
- Heating:Baseboard, Heating, Hot Water, Propane
Structure and exterior
- Roof:Membrane, Pitched
- Year built:9999
- Building area:2,146 sq. ft.
- Lot area:0.26 Acres
- Lot Features:Open Lot, Rural
- Architectural Style:Contemporary
- Construction Materials:Vinyl Siding, Wood Frame
- Exterior Features:Patio, Porch-Screened
- Foundation Description:Block
Utilities
- Water:Private, Well
- Sewer:Private Sewer, Septic Tank
Finances and disclosures
- Price:$724,900
- Price per sq. ft.:$337.79
- Tax amount:$3,591 (2025)
Features and amenities
- Appliances:Dishwasher, Dryer, Gas Range, Microwave, Refrigerator, Washer
- Laundry features:Dryer, Upper Level, Washer
- Amenities:Walk-In Closet(s)
Parking
- Parking description:5 - 10 Spaces, On Site, Paved
 MREIS Multiple Listing Service™ systemListing data is derived in whole or in part from the Maine IDX & is for consumers' personal, noncommercial use only. Dimensions are approximate and not guaranteed. All data should be independently verified. © 2026 Maine Real Estate Information System, Inc. All Rights Reserved
New listings near 249 Granny Kent Pond Road
- New
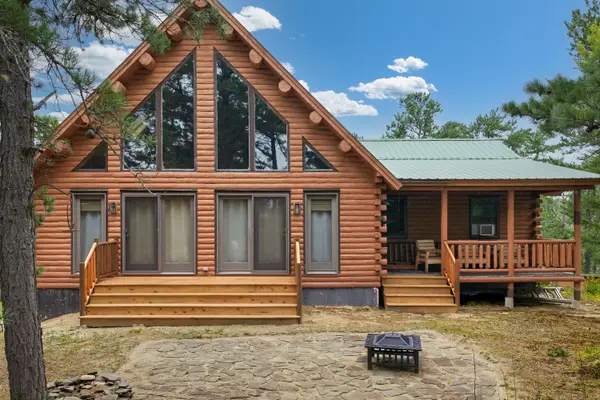
 $434,900Active2 beds 2 baths1,152 sq. ft.
779 Shapleigh Corner Road, Shapleigh, ME 04076
MLS# 1677240Listed by: LAKES REGION REALTY - New
 $649,000Active3 beds 2 baths1,504 sq. ft.
70 Rainbow Road, Shapleigh, ME 04076
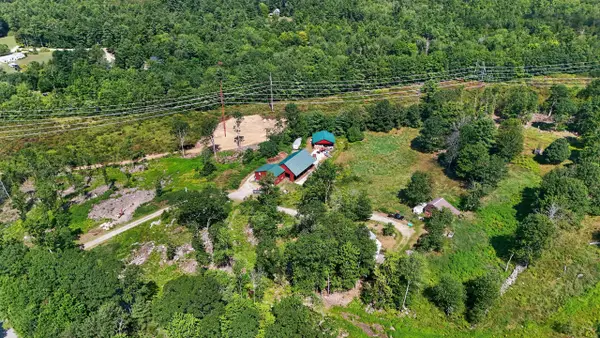
MLS# 1676958Listed by: LOCATIONS REAL ESTATE GROUP LLC 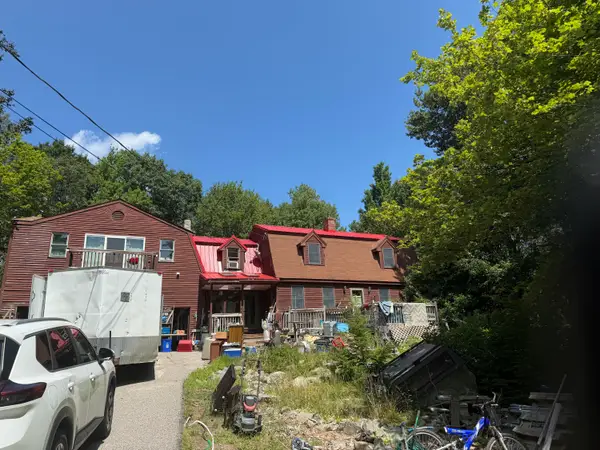 $299,000Active Under Contract6 beds 4 baths2,064 sq. ft.
694 Ross Corner Road, Shapleigh, ME 04076
MLS# 1676311Listed by: KELLER WILLIAMS COASTAL AND LAKES & MOUNTAINS REALTY- New
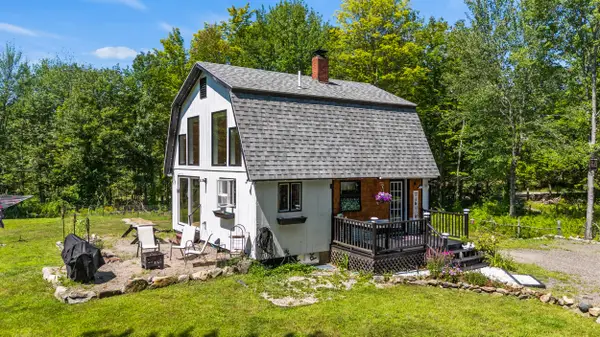
 $625,000Active1 beds 1 baths1,040 sq. ft.
162-164 Walnut Hill Road, Shapleigh, ME 04076
MLS# 1676170Listed by: COLDWELL BANKER REALTY - New
 $370,000Active1 beds 1 baths1,008 sq. ft.
76 Cross Road, Shapleigh, ME 04076
MLS# 1675922Listed by: CENTURY 21 NORTH EAST  $574,900Pending3 beds 1 baths864 sq. ft.
35 Treasure Island, Shapleigh, ME 04076
MLS# 1674954Listed by: REAL ESTATE 2000 ME/NH $279,900Active Under Contract3 beds 1 baths880 sq. ft.
7 Norton Ridge Road, Shapleigh, ME 04076
MLS# 1674436Listed by: OCEAN GATE REALTY, LLC. $725,000Active3 beds 2 baths2,480 sq. ft.
90 21st Street, Shapleigh, ME 04076
MLS# 1673595Listed by: LAKES REGION REALTY $475,000Active2 beds 1 baths1,488 sq. ft.
12 Channel Circle, Shapleigh, ME 04076
MLS# 5102554Listed by: REAL ESTATE 2000 MAINE/NEW HAMPSHIRE


Protect your home and budget from life's surprises with an Assurant Home Warranty, backed by a partner that supports you through every step of homeownership. Explore Plans.
© 2023 - 2026 ERA Franchise Systems LLC. All rights reserved. ERA Franchise Systems LLC fully supports the principles of the Fair Housing Act and the Equal Opportunity Act. ERA, ERA Real Estate powered, and their respective logos are registered service marks of ERA Franchise Systems LLC. Each office is independently owned and operated.