
43 Pitts Road, Shapleigh, ME 04076
Local realty services provided by:ERA Dawson-Bradford Co., REALTORS
43 Pitts Road,Shapleigh, ME 04076
$559,000
- 3 Beds
- 3 Baths
- 1,800 sq. ft.
- Single family
- Active
Office: real estate 2000 me/nh
MLS#:1678760
Source:ME_MREIS
Price summary
- Price:$559,000
- Price per sq. ft.:$310.56
About this home
Welcome to 43 Pitts Rd, a distinctive Post & Beam residence set on 23 acres of scenic woodland, where exceptional privacy, natural beauty, come together in a truly special setting. Tucked away amid a landscape of level and gently rolling forest, this beautifully maintained 3-bedroom, 2.5-bath home offers an inviting retreat from the pace of everyday life. The surrounding acreage provides a rare sense of seclusion, while expansive views across 5,600 acres of protected conservation land toward Abbot Mountain create a remarkable backdrop. The heart of the home is a generously sized kitchen appointed with modern cabinetry, high countertops, and a mix of tile and wood flooring. Thoughtful amenities include first-floor laundry, generator hookup, and a heat pump providing efficient heating and cooling. Upstairs, the private primary suite offers its own deck overlooking the surrounding landscape. Imagine settling in at sunset as the mountains and conservation lands stretch out before you. Beyond the home, a 1,008-square-foot garage with three overhead doors provides exceptional capacity for vehicles, recreational equipment, workshop projects. Two additional Lean-to's provide additional space for keeping equipment out of the weather. Above the garage, an additional 500 square feet offers an inspiring opportunity for a workshop, or substantial storage A generous garden area and greenhouse provide the perfect setting for cultivating vegetables. For the sportsman, the surrounding habitat is home to an abundance of wildlife, including deer, bear, turkey, etc. making the acreage an ideal private hunting and outdoor recreation property. More than a home, 43 Pitts Rd is a private sanctuary. With its Post & Beam craftsmanship, expansive outbuildings, gardens, wildlife, and breathtaking views, this turn-key property offers an extraordinary opportunity to create a lifestyle defined by space, privacy, and connection to the land. Come experience the serenity of 43 Pitts Rd...
Contact an agent
Home facts
- Year built:2001
- Listing ID #:1678760
- Updated:September 07, 2026 at 10:26 AM
Rooms and interior
- Bedrooms:3
- Total bathrooms:3
- Full bathrooms:2
- Half bathrooms:1
- Rooms Total:6
- Flooring:Carpet, Tile, Wood
- Bedroom Description:Primary Bedroom w/Bath
- Basement Description:Bulkhead, Daylight, Full, Interior Entry, Walk-Out Access
- Living area:1,800 sq. ft.
Heating and cooling
- Heating:Baseboard, Electric, Heat Pump, Heating, Hot Water, Oil, Wood, Wood Stove
Structure and exterior
- Roof:Metal, Shingle
- Year built:2001
- Building area:1,800 sq. ft.
- Lot area:23 Acres
- Lot Features:Abuts Conservation, Open Lot, Rolling Slope, Rural, Wooded
- Architectural Style:Cape Cod, Chalet
- Construction Materials:Vinyl Siding, Wood Frame
- Exterior Features:Deck, Porch
- Foundation Description:Poured Concrete
Utilities
- Water:Private
- Sewer:Private Sewer, Septic Design Available
Finances and disclosures
- Price:$559,000
- Price per sq. ft.:$310.56
- Tax amount:$3,782 (2025)
Features and amenities
- Laundry features:Main Level
- Amenities:Walk-In Closet(s)
Parking
- Parking description:5 - 10 Spaces, Detached, Off street, On Site, Paved
- Garage:Yes
- Garage spaces:2
 MREIS Multiple Listing Service™ systemListing data is derived in whole or in part from the Maine IDX & is for consumers' personal, noncommercial use only. Dimensions are approximate and not guaranteed. All data should be independently verified. © 2026 Maine Real Estate Information System, Inc. All Rights Reserved
New listings near 43 Pitts Road
- New
 $529,900Active3 beds 2 baths1,248 sq. ft.
259 Granny Kent Pond Road, Shapleigh, ME 04076
MLS# 1679263Listed by: RE/MAX OCEANSIDE - New
 $1,650,000Active3 beds 2 baths981 sq. ft.
828 Goose Pond Road, Shapleigh, ME 04076
MLS# 1679036Listed by: CENTURY 21 NORTH EAST - New
 $630,000Active3 beds 1 baths1,650 sq. ft.
27 Treasure Island, Shapleigh, ME 04076
MLS# 1678972Listed by: SELL YOUR HOME SERVICES  $1,125,000Active3 beds 2 baths1,620 sq. ft.
159 23rd St Loop, Shapleigh, ME 04076
MLS# 1677862Listed by: REAL ESTATE 2000 ME/NH $145,000Active4.5 Acres
255 Ross Corner Road, Shapleigh, ME 04076
MLS# 1677812Listed by: KELLER WILLIAMS COASTAL AND LAKES & MOUNTAINS REALTY $289,900Active3 beds 2 baths880 sq. ft.
454 Newfield Road, Shapleigh, ME 04076
MLS# 1677601Listed by: OCEAN GATE REALTY, LLC. $434,900Active2 beds 2 baths1,152 sq. ft.
779 Shapleigh Corner Road, Shapleigh, ME 04076
MLS# 1677240Listed by: LAKES REGION REALTY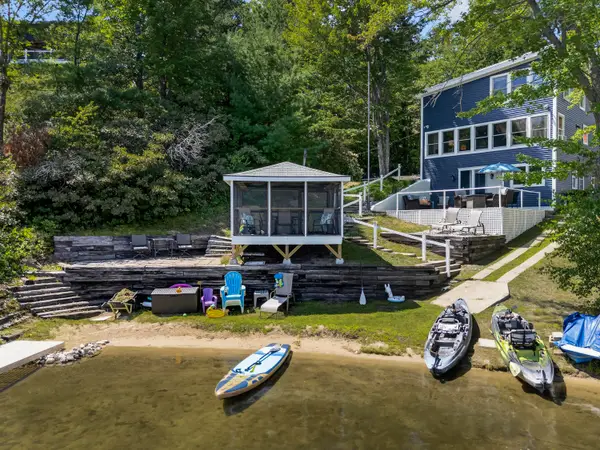 $724,900Active3 beds 2 baths2,146 sq. ft.
249 Granny Kent Pond Road, Shapleigh, ME 04076
MLS# 1677049Listed by: EXIT OCEANSIDE REALTY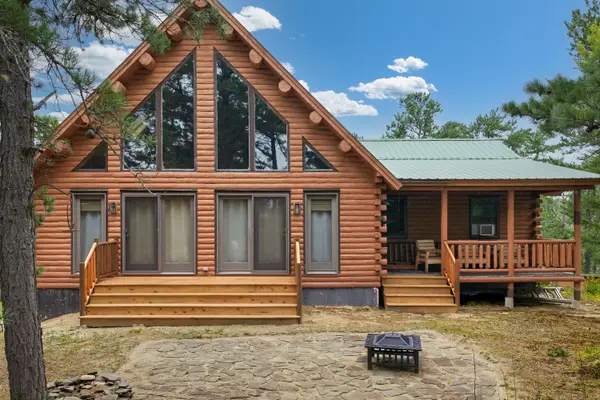 $649,000Active3 beds 2 baths1,504 sq. ft.
70 Rainbow Road, Shapleigh, ME 04076
MLS# 1676958Listed by: LOCATIONS REAL ESTATE GROUP LLC


Protect your home and budget from life's surprises with an Assurant Home Warranty, backed by a partner that supports you through every step of homeownership. Explore Plans.
© 2023 - 2026 ERA Franchise Systems LLC. All rights reserved. ERA Franchise Systems LLC fully supports the principles of the Fair Housing Act and the Equal Opportunity Act. ERA, ERA Real Estate powered, and their respective logos are registered service marks of ERA Franchise Systems LLC. Each office is independently owned and operated.