
1072 Waterville Road, Skowhegan, ME 04976
Local realty services provided by:ERA Dawson-Bradford Co., REALTORS
1072 Waterville Road,Skowhegan, ME 04976
$369,900
- 3 Beds
- 1 Baths
- 1,581 sq. ft.
- Single family
- Active
Office: real broker
MLS#:1656751
Source:ME_MREIS
Price summary
- Price:$369,900
- Price per sq. ft.:$233.97
About this home
Welcome home! Enjoy the ease of one-floor living in this beautifully maintained open-concept ranch. Step inside to a spacious mudroom, perfect for extra storage, a home office, or a convenient drop zone. As you enter the main living area, you'll immediately notice the beautifully refinished hardwood floors throughout the living and dining rooms, along with the granite countertops in the kitchen.
Just off the dining area, a sliding glass door leads to the expansive deck, where you can enjoy your morning coffee while overlooking the mighty Kennebec River. Down the hallway, you'll find a full bathroom and three generously sized bedrooms. One of the bedrooms is currently being used as a first-floor laundry room for added convenience but could easily be converted back to a bedroom, with the laundry relocated to the basement.
The large walkout basement offers even more potential, featuring a spacious room with an egress window that's perfect for a family room, home gym, office, game room, or whatever best fits your needs. An attached one-car garage completes the home.
Set on nearly 7 acres, this property truly shines outdoors with approximately 780 feet of frontage on the Kennebec River. The open, well-maintained fields provide plenty of room for horses, pets, gardening, or simply enjoying the peaceful setting. Spend your evenings taking in the river views from your private dock or relaxing by the water. All of this is conveniently located just minutes from town and only 15 minutes from Waterville....
Contact an agent
Home facts
- Year built:1957
- Listing ID #:1656751
- Updated:September 17, 2026 at 10:33 AM
Rooms and interior
- Bedrooms:3
- Total bathrooms:1
- Full bathrooms:1
- Rooms Total:7
- Flooring:Laminate, Vinyl, Wood
- Kitchen Description:Dishwasher, Electric Range, Microwave, Refrigerator
- Bedroom Description:1st Floor Bedroom
- Basement Description:Full, Interior Entry, Walk-Out Access
- Living area:1,581 sq. ft.
Heating and cooling
- Heating:Forced Air, Heating, Oil
Structure and exterior
- Roof:Shingle
- Year built:1957
- Building area:1,581 sq. ft.
- Lot area:6.92 Acres
- Lot Features:Landscaped, Level, Near Town, Pasture, Rolling Slope
- Architectural Style:Ranch
- Construction Materials:Vinyl Siding, Wood Frame
- Exterior Features:Deck
Utilities
- Water:Private
- Sewer:Private Sewer
Finances and disclosures
- Price:$369,900
- Price per sq. ft.:$233.97
- Tax amount:$2,759 (2024)
Features and amenities
- Appliances:Dishwasher, Dryer, Electric Range, Microwave, Refrigerator, Washer
- Laundry features:Dryer, Main Level, Washer
- Amenities:One-Floor Living
Parking
- Parking description:On Site, Paved
- Garage:Yes
- Garage spaces:1
 MREIS Multiple Listing Service™ systemListing data is derived in whole or in part from the Maine IDX & is for consumers' personal, noncommercial use only. Dimensions are approximate and not guaranteed. All data should be independently verified. © 2026 Maine Real Estate Information System, Inc. All Rights Reserved
New listings near 1072 Waterville Road
- New
 $429,900Active2 beds 2 baths1,205 sq. ft.
0 Russell Road #Lot 0, Skowhegan, ME 04976
MLS# 1680037Listed by: SUMMIT REAL ESTATE - New
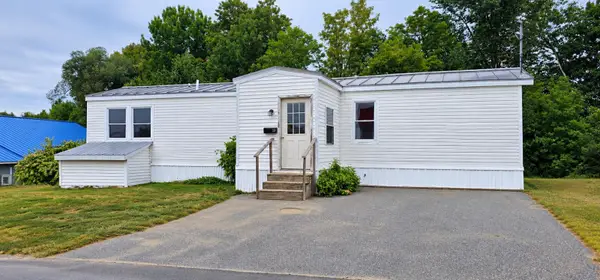 $139,000Active4 beds 1 baths1,072 sq. ft.
23 Pennell Street, Skowhegan, ME 04976
MLS# 1679940Listed by: COLDWELL BANKER SANDY RIVER REALTY - New
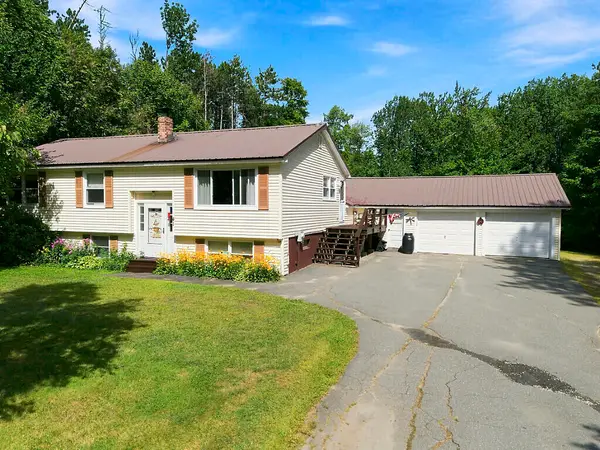 $325,000Active3 beds 2 baths1,800 sq. ft.
41 Crescent Street, Skowhegan, ME 04976
MLS# 1679793Listed by: REAL BROKER - New
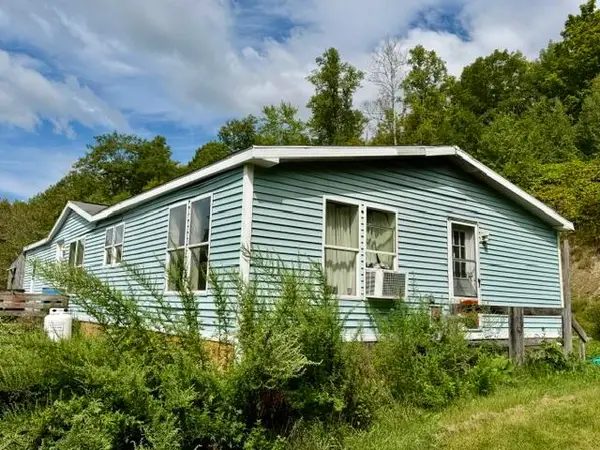 $159,000Active3 beds 2 baths1,568 sq. ft.
994 Canaan Road, Skowhegan, ME 04976
MLS# 1679808Listed by: WHITTEMORE'S REAL ESTATE  $159,000Active2 beds 1 baths980 sq. ft.
78 South Factory Street, Skowhegan, ME 04976
MLS# 1679092Listed by: ALLIED REALTY $340,000Active3 beds 2 baths3,000 sq. ft.
22 Dennis Street, Skowhegan, ME 04976
MLS# 1678681Listed by: WHITTEMORE'S REAL ESTATE $225,000Active-- beds 3 baths2,263 sq. ft.
11 & 13 Wilson Street, Skowhegan, ME 04976
MLS# 1678634Listed by: ALLIED REALTY $149,000Active3 beds 2 baths1,566 sq. ft.
145 Swain Hill Road, Skowhegan, ME 04976
MLS# 1678230Listed by: BERKSHIRE HATHAWAY HOMESERVICES NORTHEAST REAL ESTATE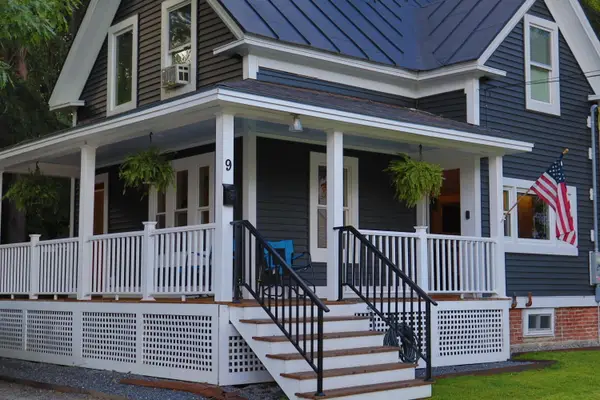 $249,500Pending4 beds 1 baths1,008 sq. ft.
9 Edward Court, Skowhegan, ME 04976
MLS# 1677679Listed by: WHITTEMORE'S REAL ESTATE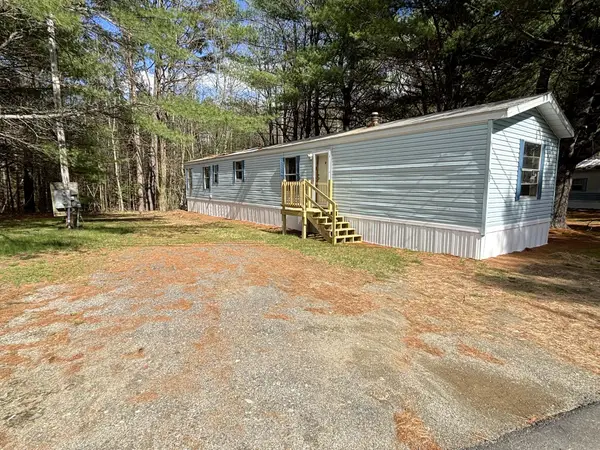 $39,000Active2 beds 1 baths1,064 sq. ft.
29 Mri Drive, Skowhegan, ME 04976
MLS# 1677577Listed by: THE DOT FERNALD TEAM, INC.


Protect your home and budget from life's surprises with an Assurant Home Warranty, backed by a partner that supports you through every step of homeownership. Explore Plans.
© 2023 - 2026 ERA Franchise Systems LLC. All rights reserved. ERA Franchise Systems LLC fully supports the principles of the Fair Housing Act and the Equal Opportunity Act. ERA, ERA Real Estate powered, and their respective logos are registered service marks of ERA Franchise Systems LLC. Each office is independently owned and operated.