
660 Village Road, Smithfield, ME 04978
Local realty services provided by:ERA Dawson-Bradford Co., REALTORS
660 Village Road,Smithfield, ME 04978
$240,000
- 3 Beds
- 1 Baths
- 2,184 sq. ft.
- Single family
- Active
Office: realty of maine
MLS#:1687235
Source:ME_MREIS
Price summary
- Price:$240,000
- Price per sq. ft.:$109.89
About this home
Nestled in the peaceful town of Smithfield, this move-in-ready three-bedroom ranch features the perfect blend of comfort, charm, and small-town Maine living. Situated on a half-acre lot, the home features a spacious living room, formal dining area, and an inviting eat-in kitchen.
The enclosed back porch provides a cozy spot to enjoy your morning coffee or unwind after a long day, while the deck offers additional space for outdoor gatherings and relaxation. A partially finished walk-out basement adds versatility, with plenty of room for hobbies, recreation, or additional living space.
Outside, a one-car garage and storage shed allows convenient storage for vehicles, tools, and outdoor essentials. With its comfortable layout, inviting atmosphere, and peaceful setting, this home is ready for its next owners to move right in and make it their own!
Contact an agent
Home facts
- Year built:1978
- Listing ID #:1687235
- Updated:November 10, 2026 at 11:37 AM
Rooms and interior
- Bedrooms:3
- Total bathrooms:1
- Full bathrooms:1
- Rooms Total:8
- Flooring:Carpet, Laminate, Tile, Wood
- Kitchen Description:Dishwasher, Electric Range, Refrigerator
- Bedroom Description:1st Floor Bedroom
- Basement Description:Full, Interior Entry
- Living area:2,184 sq. ft.
Heating and cooling
- Heating:Forced Air, Heating, Oil, Pellet Stove, Pellets, Wood, Wood Stove
Structure and exterior
- Roof:Metal
- Year built:1978
- Building area:2,184 sq. ft.
- Lot area:0.5 Acres
- Lot Features:Level, Open Lot, Rural
- Architectural Style:Ranch
- Construction Materials:Vinyl Siding, Wood Frame
- Exterior Features:Deck, Porch-Screened
- Foundation Description:Poured Concrete
Utilities
- Water:Well
- Sewer:Septic Tank
Finances and disclosures
- Price:$240,000
- Price per sq. ft.:$109.89
- Tax amount:$2,618 (2025)
Features and amenities
- Appliances:Dishwasher, Dryer, Electric Range, Refrigerator, Washer
- Laundry features:Dryer, Washer
Parking
- Parking description:1 - 4 Spaces, Paved
- Garage:Yes
- Garage spaces:1
 MREIS Multiple Listing Service™ systemListing data is derived in whole or in part from the Maine IDX & is for consumers' personal, noncommercial use only. Dimensions are approximate and not guaranteed. All data should be independently verified. © 2026 Maine Real Estate Information System, Inc. All Rights Reserved
New listings near 660 Village Road
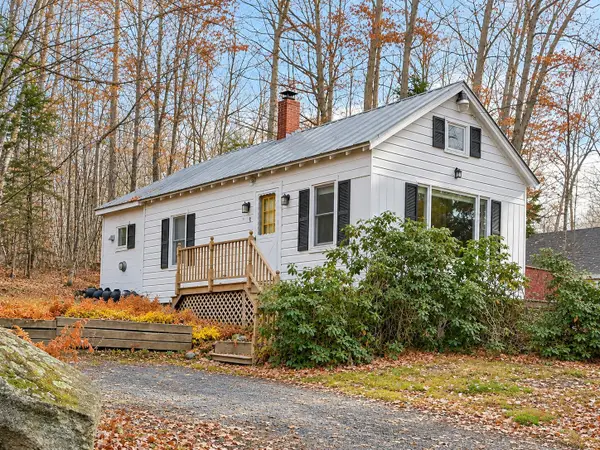 $173,900Pending2 beds 1 baths872 sq. ft.
247 Lake View Drive, Smithfield, ME 04978
MLS# 1687241Listed by: NEXTHOME EXPERIENCE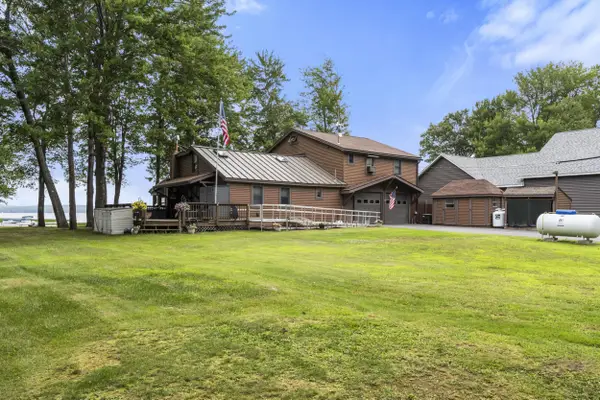 $749,900Active3 beds 2 baths2,128 sq. ft.
145 Meadow Lane, Smithfield, ME 04978
MLS# 1684269Listed by: COLDWELL BANKER PLOURDE REAL ESTATE $192,000Active1 beds 1 baths380 sq. ft.
71 Merrow Lane, Smithfield, ME 04978
MLS# 1683617Listed by: EXP REALTY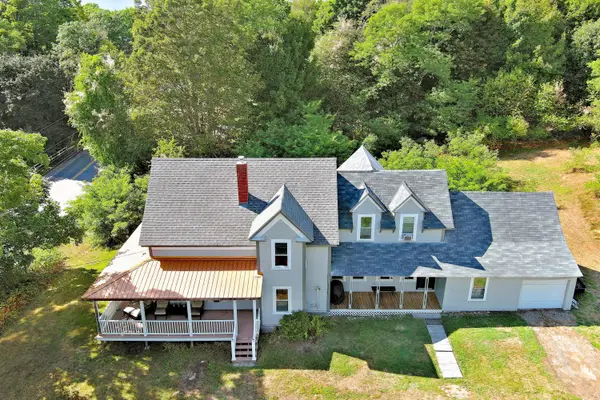 $399,900Active Under Contract4 beds 2 baths2,216 sq. ft.
39 Lake View Drive, Smithfield, ME 04978
MLS# 1682592Listed by: BETTER HOMES & GARDENS REAL ESTATE/THE MASIELLO GROUP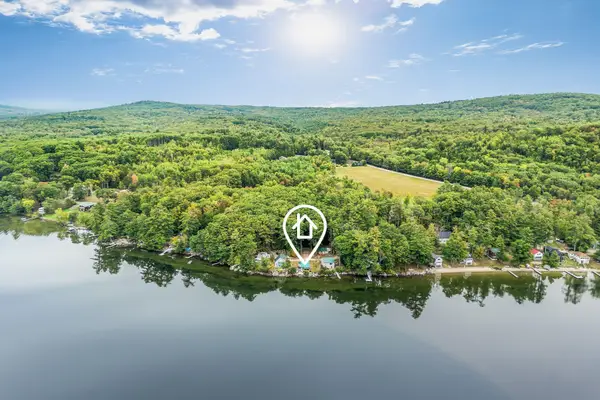 $225,000Active0.19 Acres
21 Greeley Lane, Smithfield, ME 04978
MLS# 1681747Listed by: EXP REALTY $599,900Active4 beds 3 baths3,000 sq. ft.
451 E Pond Road, Smithfield, ME 04978
MLS# 1676612Listed by: YOUR HOME SOLD GUARANTEED REALTY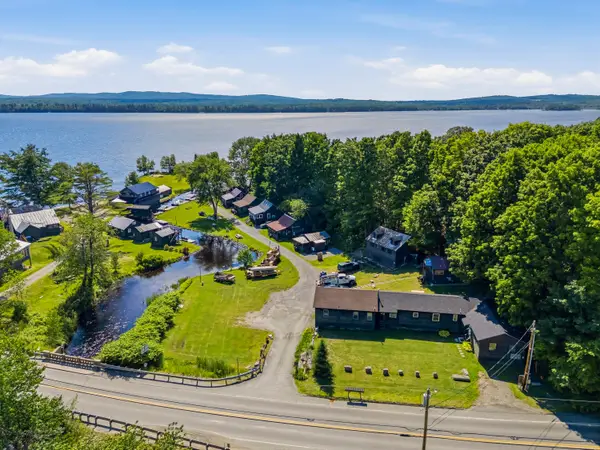 $249,900Active2 beds 1 baths774 sq. ft.
3 Mikes Lane #3, Smithfield, ME 04978
MLS# 1669078Listed by: NEXTHOME NORTHERN LIGHTS REALTY $499,900Active Under Contract4 beds 2 baths3,466 sq. ft.
938 E Pond Road, Smithfield, ME 04978
MLS# 1669113Listed by: COLDWELL BANKER PLOURDE REAL ESTATE


Protect your home and budget from life's surprises with an Assurant Home Warranty, backed by a partner that supports you through every step of homeownership. Explore Plans.
© 2023 - 2026 ERA Franchise Systems LLC. All rights reserved. ERA Franchise Systems LLC fully supports the principles of the Fair Housing Act and the Equal Opportunity Act. ERA, ERA Real Estate powered, and their respective logos are registered service marks of ERA Franchise Systems LLC. Each office is independently owned and operated.