
178 Hayden Point Road, South Thomaston, ME 04858
Local realty services provided by:ERA Dawson-Bradford Co., REALTORS
Office: city + harbor real estate
MLS#:1688006
Source:ME_MREIS
Price summary
- Price:$395,000
- Price per sq. ft.:$185.97
About this home
They say opportunity doesn't knock twice. This opportunity has a front door, and it's on Hayden Point Road. Listen: this house has real upside and room to build equity, along with some real work to do. The layout is right, the space is hard to find, and the potential is easy to see even with the work in plain view. The owners have kept up with important maintenance. The boiler has been serviced every year without fail, the septic has been looked after regularly, and the systems are working. What's left is the part that doesn't come in a service call. Some things need a scrub, some need a refinish, some need a repair, and a few need replacing. That's the honest list, and every item on it is a chance to bring this house back to life. The open floor plan flows nicely under vaulted ceilings, and a first-floor primary suite puts one-level living within easy reach. Three more bedrooms bring the total to four bedrooms and 2.5 baths. The full basement offers room for storage, a workshop, or potential additional living space. The two-car garage opens directly into the house, which you'll appreciate on every January morning. Outside, 1.25 acres do the heavy lifting: open lawn in front, private woods behind, plus a garden shed and a mini-barn with room for tools, hobbies, and projects. Across the street, the Weskeag River is a peek-a-boo presence in summer and comes into its own once the leaves drop. The road is quiet and made for walking. An uncommon chance to buy affordably in a highly desirable waterfront neighborhood in Midcoast Maine—and make the most of what's here. ***Additional photos coming soon....
Contact an agent
Home facts
- Year built:2002
- Listing ID #:1688006
- Updated:November 19, 2026 at 09:36 AM
Rooms and interior
- Bedrooms:4
- Total bathrooms:3
- Full bathrooms:2
- Half bathrooms:1
- Rooms Total:8
- Flooring:Linoleum, Tile, Wood
- Bathrooms Description:Bathtub, Shower
- Kitchen Description:Dishwasher, Gas Range, Pantry, Refrigerator
- Bedroom Description:1st Floor Bedroom, 1st Floor Primary Bedroom w/Bath, Primary Bedroom w/Bath
- Basement Description:Bulkhead, Full, Interior Entry, Unfinished
- Living area:2,124 sq. ft.
Heating and cooling
- Heating:Baseboard, Heating, Hot Water, Oil, Zoned
Structure and exterior
- Roof:Shingle
- Year built:2002
- Building area:2,124 sq. ft.
- Lot area:1.25 Acres
- Lot Features:Level, Near Public Beach, Near Town, Neighborhood, Open Lot, Wooded
- Architectural Style:Contemporary
- Construction Materials:Clapboard, Vinyl Siding, Wood Frame
- Exterior Features:Deck
- Foundation Description:Poured Concrete
Utilities
- Water:Private, Well
- Sewer:Private Sewer, Septic Design Available, Septic Tank
Finances and disclosures
- Price:$395,000
- Price per sq. ft.:$185.97
- Tax amount:$6,280 (2026)
Features and amenities
- Appliances:Dishwasher, Dryer, Gas Range, Refrigerator, Washer
- Laundry features:Dryer, Main Level, Washer
- Amenities:Storage
Parking
- Parking description:1 - 4 Spaces, Attached Garage, Garage Door Opener, Gravel, Inside Entrance
- Garage:Yes
- Garage spaces:2
 MREIS Multiple Listing Service™ systemListing data is derived in whole or in part from the Maine IDX & is for consumers' personal, noncommercial use only. Dimensions are approximate and not guaranteed. All data should be independently verified. © 2026 Maine Real Estate Information System, Inc. All Rights Reserved
New listings near 178 Hayden Point Road
- New
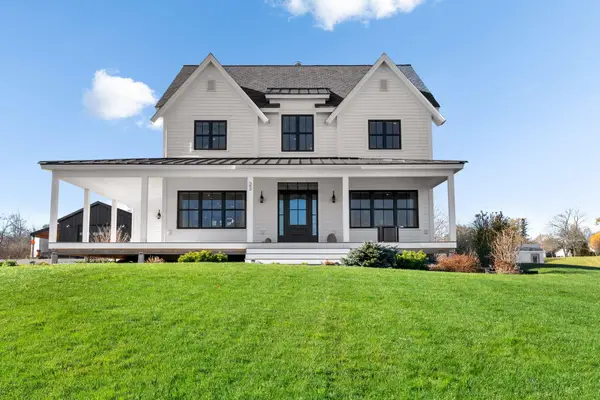 $1,295,000Active4 beds 3 baths2,500 sq. ft.
23 Chapel Street, South Thomaston, ME 04858
MLS# 1688192Listed by: LONE PINE REAL ESTATE COMPANY 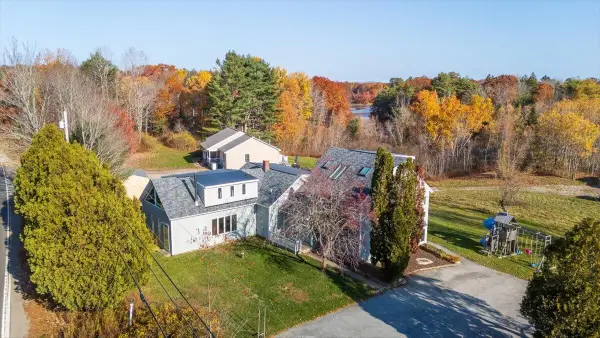 $529,000Active4 beds 4 baths3,706 sq. ft.
388 Spruce Head Road, South Thomaston, ME 04858
MLS# 1686932Listed by: CATES REAL ESTATE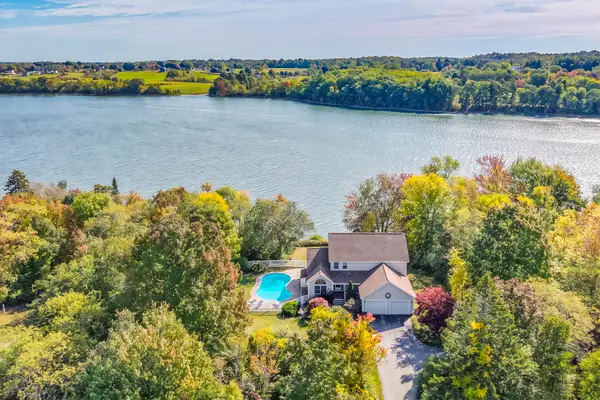 $749,000Active3 beds 3 baths2,570 sq. ft.
163 Ledge Road, South Thomaston, ME 04858
MLS# 1685950Listed by: LEGACY PROPERTIES SOTHEBY'S INTERNATIONAL REALTY $399,000Active3 beds 2 baths1,616 sq. ft.
12 Country Lane, South Thomaston, ME 04858
MLS# 1684494Listed by: LOGIC REALTY LLC- Open Sun, 1 to 2:30pm
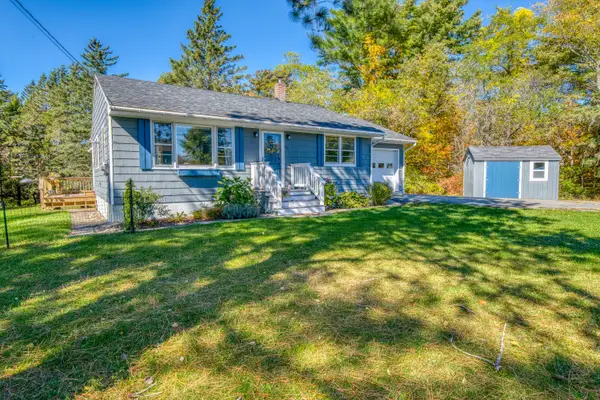 $369,000Active2 beds 1 baths1,152 sq. ft.
487 Saint George Road, South Thomaston, ME 04858
MLS# 1683639Listed by: RE/MAX JARET & COHN 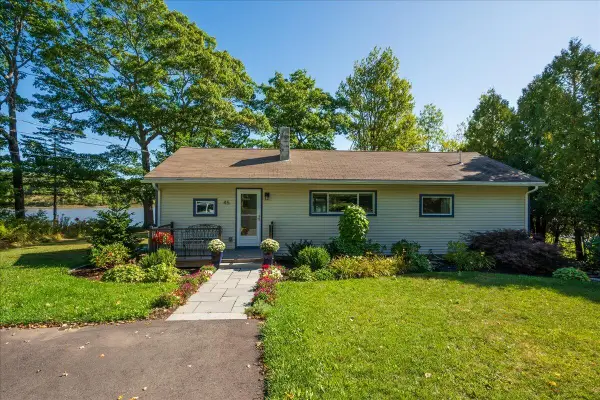 Listed by ERA$849,900Active2 beds 2 baths1,208 sq. ft.
45 Mill Pond Lane, South Thomaston, ME 04858
MLS# 1680931Listed by: ERA DAWSON-BRADFORD CO. $327,000Active3 beds 2 baths1,584 sq. ft.
21 Smalleytown Road, Saint George, ME 04860
MLS# 1679530Listed by: CAMDEN COAST REAL ESTATE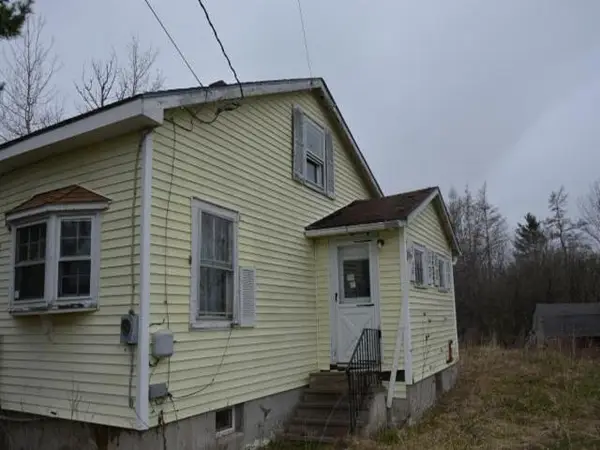 $66,000Active2 beds 1 baths1,134 sq. ft.
71 Spruce Head Road, South Thomaston, ME 04858
MLS# 1677125Listed by: REALHOME SERVICES AND SOLUTIONS INC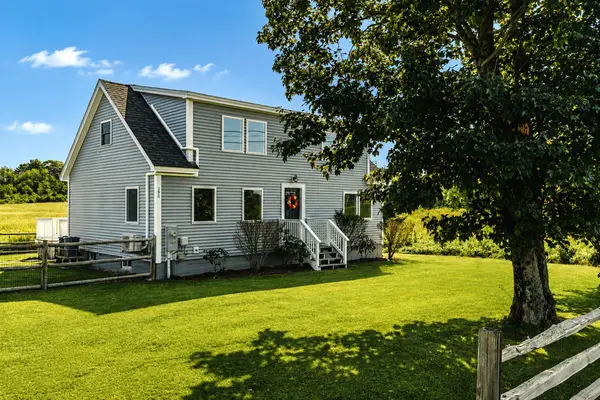 $449,500Active Under Contract3 beds 3 baths1,800 sq. ft.
190 St George Road, South Thomaston, ME 04858
MLS# 1675723Listed by: CAMDEN REAL ESTATE


Protect your home and budget from life's surprises with an Assurant Home Warranty, backed by a partner that supports you through every step of homeownership. Explore Plans.
© 2023 - 2026 ERA Franchise Systems LLC. All rights reserved. ERA Franchise Systems LLC fully supports the principles of the Fair Housing Act and the Equal Opportunity Act. ERA, ERA Real Estate powered, and their respective logos are registered service marks of ERA Franchise Systems LLC. Each office is independently owned and operated.