
23 Chapel Street, South Thomaston, ME 04858
Local realty services provided by:ERA Dawson-Bradford Co., REALTORS
Office: lone pine real estate companyinfo@lonepinere.com
MLS#:1688192
Source:ME_MREIS
Price summary
- Price:$1,295,000
- Price per sq. ft.:$518
About this home
Village living at its finest! Exceptional craftsmanship, modern luxury, and breathtaking views come together in this stunning modern New England farmhouse. Newly constructed in 2021 and situated on 2.54 beautifully landscaped acres overlooking the scenic Weskeag River, this extraordinary property was designed to take full advantage of its setting. It's a true showpiece!
From the moment you step inside, the quality, attention to detail, and thoughtful design are immediately apparent, with premium Marvin windows framing the river views throughout. Offering four bedrooms and two and a half baths, this beautifully appointed home features gorgeous knotty white oak flooring, Café kitchen appliances, radiant floor heating, seven individual heat pump units, and a whole-house backup generator. On cooler evenings, the gas fireplace creates a warm and inviting place to gather. Traditional design details blend seamlessly with modern amenities, creating a home that is as inviting as it is comfortable and efficient.
Step outside onto the expansive wraparound porch, the perfect setting for morning coffee, outdoor entertaining, or simply relaxing while taking in the sweeping views across the water. Professionally landscaped grounds, beautifully maintained gardens, and scenic river views create an exceptional outdoor living experience.
Equally impressive is the extraordinary garage and workspace, one of this property's most remarkable features. Immaculately finished and meticulously maintained, this incredible space feels more like a showroom than a garage. Whether you're a car enthusiast, craftsman, or hobbyist, the possibilities are endless....
Contact an agent
Home facts
- Year built:2021
- Listing ID #:1688192
- Updated:November 19, 2026 at 05:49 PM
Rooms and interior
- Bedrooms:4
- Total bathrooms:3
- Full bathrooms:2
- Half bathrooms:1
- Rooms Total:9
- Flooring:Slate, Tile, Wood
- Bathrooms Description:Bathtub, Shower
- Kitchen Description:Cooktop, Dishwasher, Microwave, Wall Oven
- Bedroom Description:1st Floor Primary Bedroom w/Bath
- Basement Description:Full, Interior Entry
- Living area:2,500 sq. ft.
Heating and cooling
- Heating:Electric, Heat Pump, Heating, Hot Water, Oil, Radiant
Structure and exterior
- Roof:Composition, Metal
- Year built:2021
- Building area:2,500 sq. ft.
- Lot area:2.54 Acres
- Lot Features:Landscaped, Level, Near Shopping, Near Town, Open Lot, Rural
- Architectural Style:Farmhouse, Modern, New Englander
- Construction Materials:Vinyl Siding, Wood Frame
- Exterior Features:Deck, Porch
- Foundation Description:Poured Concrete
Utilities
- Water:Private, Well
- Sewer:Private Sewer, Septic Tank
Finances and disclosures
- Price:$1,295,000
- Price per sq. ft.:$518
- Tax amount:$5,567 (2025)
Features and amenities
- Appliances:Cooktop, Dishwasher, Dryer, Microwave, Wall Oven, Washer
- Laundry features:Dryer, Main Level, Washer
Parking
- Parking description:5 - 10 Spaces, Detached, Garage Door Opener, Paved, Storage
- Garage:Yes
- Garage spaces:4
 MREIS Multiple Listing Service™ systemListing data is derived in whole or in part from the Maine IDX & is for consumers' personal, noncommercial use only. Dimensions are approximate and not guaranteed. All data should be independently verified. © 2026 Maine Real Estate Information System, Inc. All Rights Reserved
New listings near 23 Chapel Street
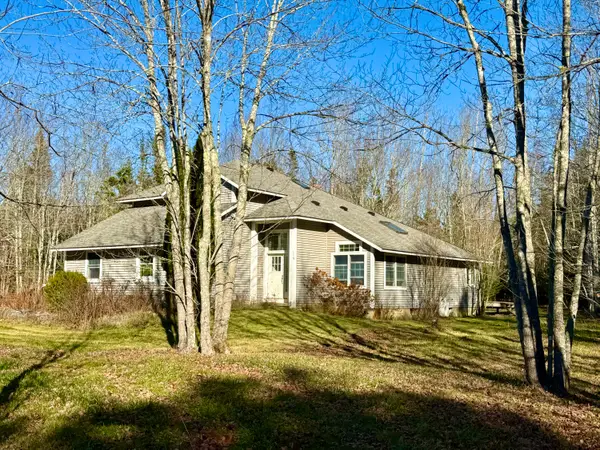 $395,000Pending4 beds 3 baths2,124 sq. ft.
178 Hayden Point Road, South Thomaston, ME 04858
MLS# 1688006Listed by: CITY + HARBOR REAL ESTATE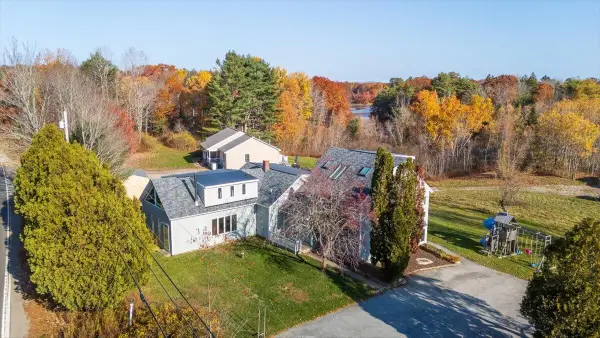 $529,000Active4 beds 4 baths3,706 sq. ft.
388 Spruce Head Road, South Thomaston, ME 04858
MLS# 1686932Listed by: CATES REAL ESTATE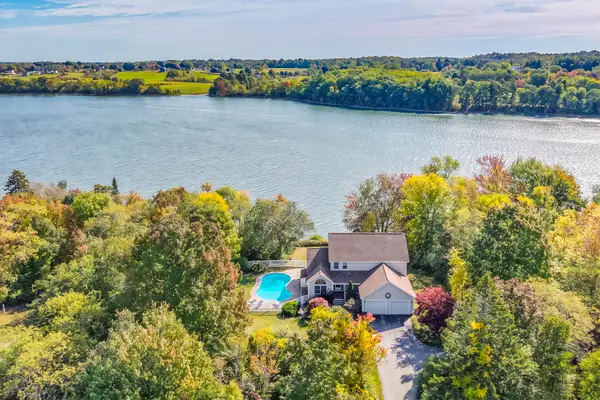 $749,000Active3 beds 3 baths2,570 sq. ft.
163 Ledge Road, South Thomaston, ME 04858
MLS# 1685950Listed by: LEGACY PROPERTIES SOTHEBY'S INTERNATIONAL REALTY $399,000Active3 beds 2 baths1,616 sq. ft.
12 Country Lane, South Thomaston, ME 04858
MLS# 1684494Listed by: LOGIC REALTY LLC- Open Sun, 1 to 2:30pm
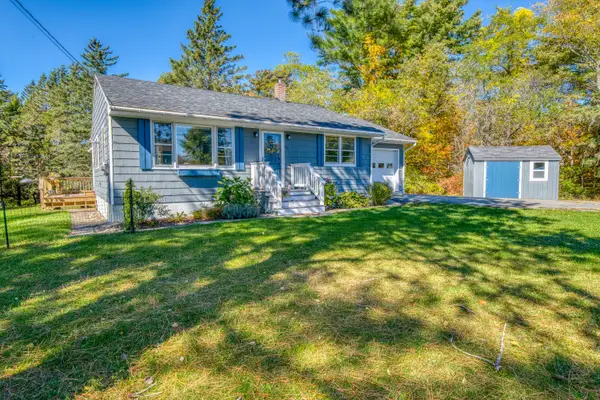 $369,000Active2 beds 1 baths1,152 sq. ft.
487 Saint George Road, South Thomaston, ME 04858
MLS# 1683639Listed by: RE/MAX JARET & COHN 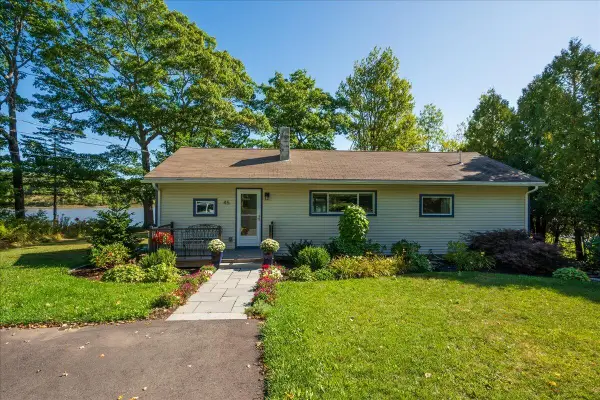 Listed by ERA$849,900Active2 beds 2 baths1,208 sq. ft.
45 Mill Pond Lane, South Thomaston, ME 04858
MLS# 1680931Listed by: ERA DAWSON-BRADFORD CO. $327,000Active3 beds 2 baths1,584 sq. ft.
21 Smalleytown Road, Saint George, ME 04860
MLS# 1679530Listed by: CAMDEN COAST REAL ESTATE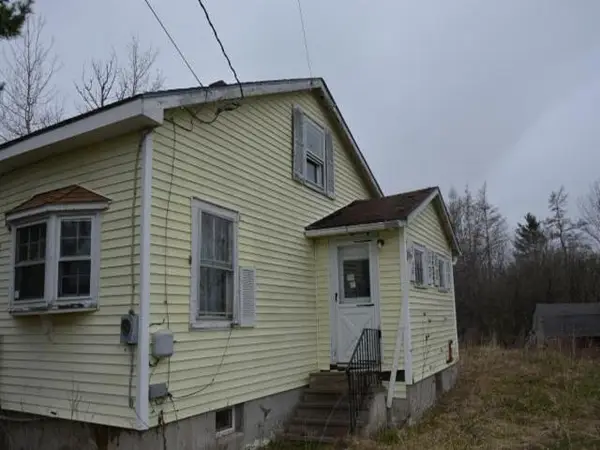 $66,000Active2 beds 1 baths1,134 sq. ft.
71 Spruce Head Road, South Thomaston, ME 04858
MLS# 1677125Listed by: REALHOME SERVICES AND SOLUTIONS INC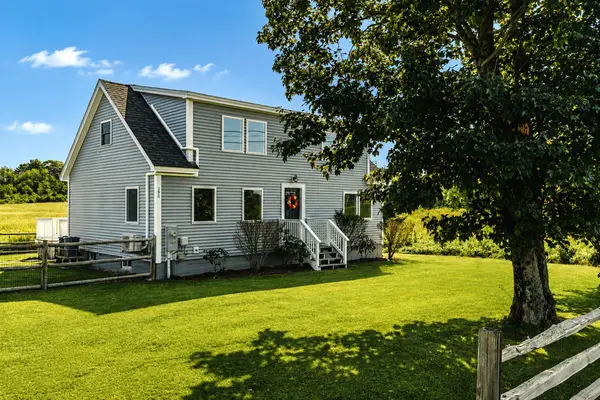 $449,500Active Under Contract3 beds 3 baths1,800 sq. ft.
190 St George Road, South Thomaston, ME 04858
MLS# 1675723Listed by: CAMDEN REAL ESTATE


Protect your home and budget from life's surprises with an Assurant Home Warranty, backed by a partner that supports you through every step of homeownership. Explore Plans.
© 2023 - 2026 ERA Franchise Systems LLC. All rights reserved. ERA Franchise Systems LLC fully supports the principles of the Fair Housing Act and the Equal Opportunity Act. ERA, ERA Real Estate powered, and their respective logos are registered service marks of ERA Franchise Systems LLC. Each office is independently owned and operated.