
2 Royal Pine Drive, Standish, ME 04085
Local realty services provided by:ERA Dawson-Bradford Co., REALTORS
2 Royal Pine Drive,Standish, ME 04085
$584,000
- 3 Beds
- 2 Baths
- 3,436 sq. ft.
- Single family
- Active
Office: maine real estate experts207-653-9059
MLS#:1671730
Source:ME_MREIS
Price summary
- Price:$584,000
- Price per sq. ft.:$169.97
About this home
Beautifully maintained Raised Ranch in Standish. Welcome to your private oasis pool home. This well maintained home offers the perfect blend of peaceful suburban living and modern convenience. Located just 30 minutes from downtown Portland and a comfortable drive to Boston makes this property ideal for commuters and remote workers alike. The spacious light filled layout features a large kitchen with granite countertops, ample cabinet storage and modern appliances, a sunroom overlooking the pool area and a large family room. Rest easy during New England winters knowing the property includes a whole house generator and a cozy woodstove. With a second detached and heated 2 car garage that has a large amount of storage above, this could be perfect for car collectors or any toys. Sitting on a beautifully manicured lot this home also offers a fenced in ground pool, perfect for those hot Maine Summers. Nearby to ATV trails and shopping, the location is perfect. Sellers are Motivated.
Contact an agent
Home facts
- Year built:1975
- Listing ID #:1671730
- Updated:August 12, 2026 at 10:35 AM
Rooms and interior
- Bedrooms:3
- Total bathrooms:2
- Full bathrooms:2
- Rooms Total:9
- Flooring:Carpet, Tile, Wood
- Kitchen Description:Dishwasher, Electric Range, Microwave, Refrigerator
- Bedroom Description:1st Floor Bedroom
- Basement Description:Doghouse, Finished, Full
- Living area:3,436 sq. ft.
Heating and cooling
- Heating:Baseboard, Direct Vent Furnace, Direct Vent Heater, Electric, Heating, Propane, Wood
Structure and exterior
- Roof:Fiberglass
- Year built:1975
- Building area:3,436 sq. ft.
- Lot area:0.8 Acres
- Lot Features:Corner Lot, Landscaped, Level, Neighborhood, Rural, Subdivided
- Architectural Style:Raised Ranch, Split Level
- Construction Materials:Vinyl Siding, Wood Frame
- Foundation Description:Poured Concrete
- Levels:Multi Level
Utilities
- Water:Private
- Sewer:Private Sewer
Finances and disclosures
- Price:$584,000
- Price per sq. ft.:$169.97
- Tax amount:$5,263 (2025)
Features and amenities
- Appliances:Dishwasher, Electric Range, Microwave, Refrigerator
- Amenities:Storage
- Pool features:In Ground
Parking
- Parking description:5 - 10 Spaces, Attached Garage, Detached, Heated garage, Inside Entrance, On Site, Paved, Storage
- Garage:Yes
- Garage spaces:4
 MREIS Multiple Listing Service™ systemListing data is derived in whole or in part from the Maine IDX & is for consumers' personal, noncommercial use only. Dimensions are approximate and not guaranteed. All data should be independently verified. © 2026 Maine Real Estate Information System, Inc. All Rights Reserved
New listings near 2 Royal Pine Drive
- New
 $285,000Active12 Acres
955 Ossipee Trail W, Standish, ME 04084
MLS# 1675739Listed by: MAINE REAL ESTATE EXPERTS - Open Sat, 11am to 12:30pmNew
 $379,900Coming Soon3 beds 1 baths1,094 sq. ft.
16 Park Avenue, Standish, ME 04084
MLS# 1675607Listed by: PORTSIDE REAL ESTATE GROUP 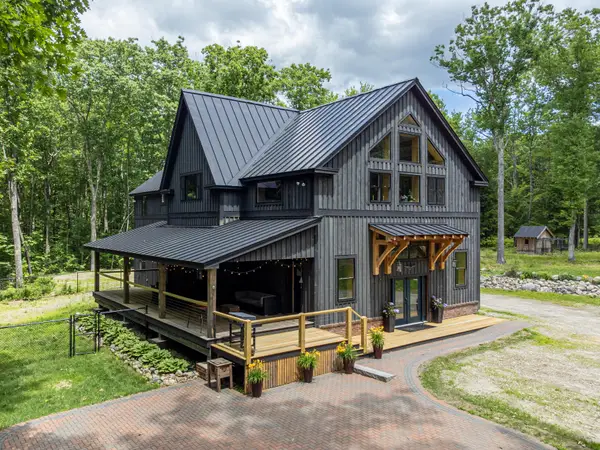 $1,987,000Active Under Contract3 beds 3 baths2,548 sq. ft.
120 River Road, Standish, ME 04084
MLS# 1668713Listed by: RE/MAX COASTAL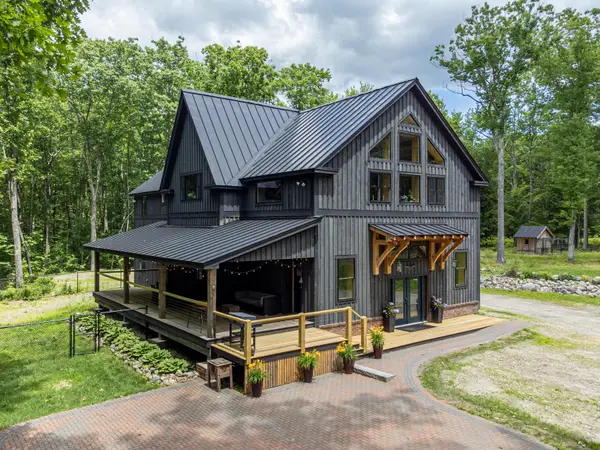 $1,025,000Active Under Contract3 beds 3 baths2,548 sq. ft.
120 River Road, Standish, ME 04084
MLS# 1668707Listed by: RE/MAX COASTAL- Open Sun, 1 to 4pmNew
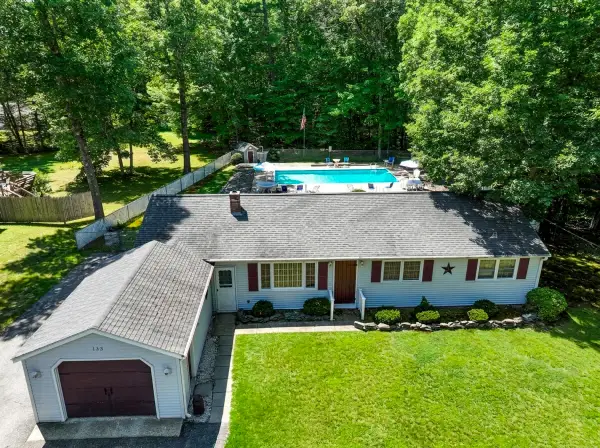 $400,000Coming Soon3 beds 1 baths1,344 sq. ft.
133 Saco Road, Standish, ME 04084
MLS# 1675575Listed by: RE/MAX SHORELINE - New
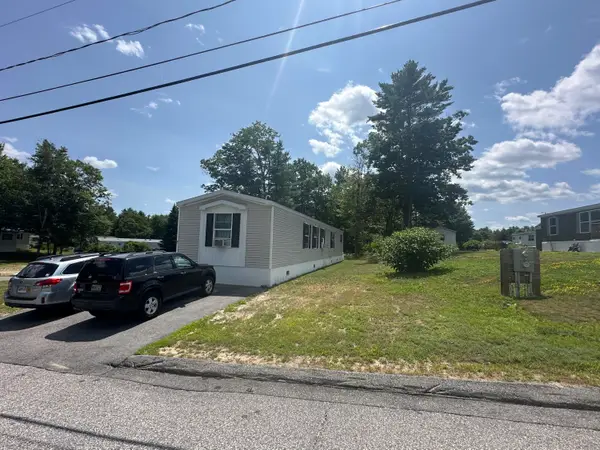 $124,900Active3 beds 2 baths1,152 sq. ft.
21 Birch Drive, Standish, ME 04084
MLS# 1674929Listed by: CUMBERLAND COUNTY REALTY - New
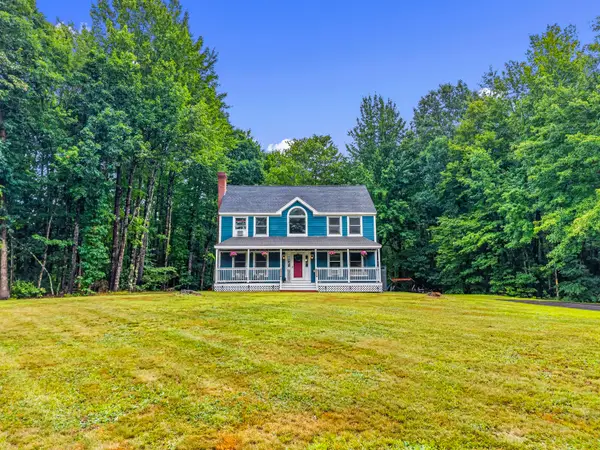 $542,500Active3 beds 2 baths1,872 sq. ft.
28 River Meadows Drive, Standish, ME 04084
MLS# 1674892Listed by: MESERVIER & ASSOCIATES - New
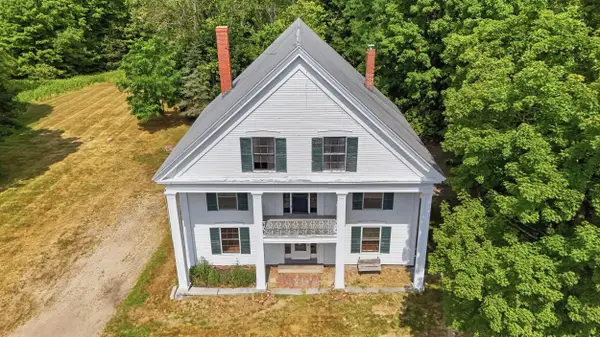 $299,000Active5 beds 1 baths3,008 sq. ft.
39 Main Street, Standish, ME 04085
MLS# 1674635Listed by: LOCATIONS REAL ESTATE GROUP LLC - New
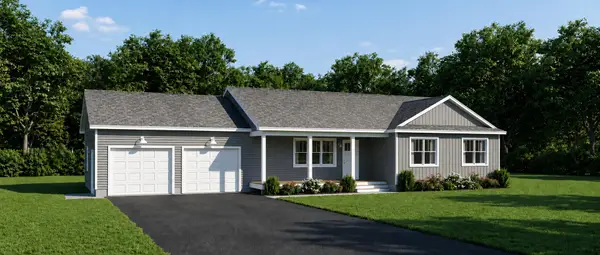 $622,342Active3 beds 2 baths1,344 sq. ft.
29 Woodbrey Lane #TBB, Standish, ME 04084
MLS# 1674550Listed by: THE MAINE REAL ESTATE GROUP 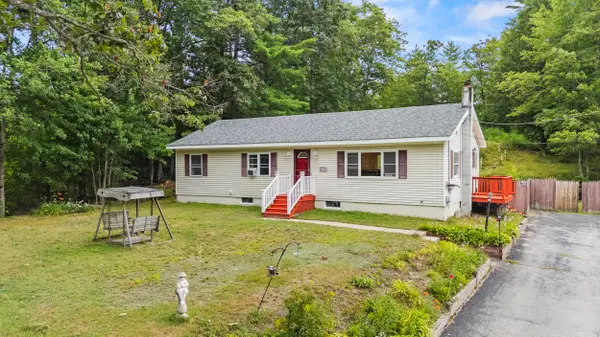 $425,000Active3 beds 1 baths1,940 sq. ft.
279 Manchester Road, Standish, ME 04084
MLS# 1673133Listed by: PLOWMAN REALTY GROUP


Protect your home and budget from life's surprises with an Assurant Home Warranty, backed by a partner that supports you through every step of homeownership. Explore Plans.
© 2023 - 2026 ERA Franchise Systems LLC. All rights reserved. ERA Franchise Systems LLC fully supports the principles of the Fair Housing Act and the Equal Opportunity Act. ERA, ERA Real Estate powered, and their respective logos are registered service marks of ERA Franchise Systems LLC. Each office is independently owned and operated.