
133 Saco Road, Standish, ME 04084
Local realty services provided by:ERA Dawson-Bradford Co., REALTORS
Office: re/max shoreline
MLS#:1675575
Source:ME_MREIS
Price summary
- Price:$400,000
- Price per sq. ft.:$297.62
About this home
A wonderful opportunity to own a lovingly maintained home with exceptional outdoor amenities- perfect for enjoying summer days, entertaining family and friends, and creating lasting memories.
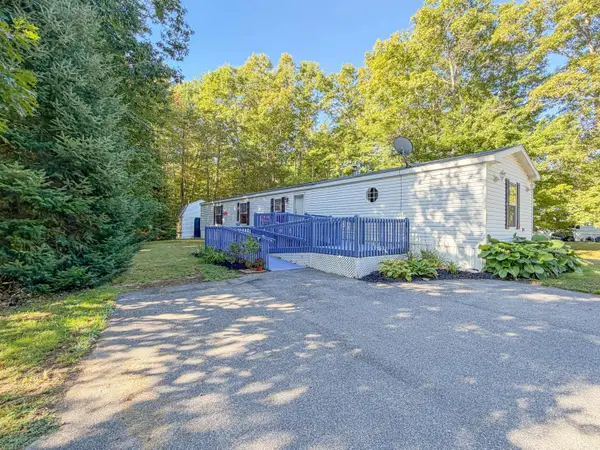
Meticulously cared for 3-bedroom, 1-bath home with an amazing backyard oasis! Built in 1978 and offering approximately 1,344 sq. ft. of living space this well maintained home features a comfortable living room, inviting family room, three bedrooms, and a convenient laundry room. The primary bedroom offers a spacious walk-in closet, while ceiling fans are featured in the bedrooms.
Enjoy year-round comfort with multiple heating options, including a monitor heater, wood stove, propane fireplace, and whole-house electric heat. A whole-house Kohler generator provides added peace of mind and convenience during power outages. The attached one-car garage features an automatic door opener.
Step through the glass sliders and discover a beautifully maintained backyard designed for entertaining and relaxation. The impressive 18 x 36 in-ground pool is in excellent condition and surrounded by a generous concrete pool deck. The property includes a pool cover, dedicated shed for the pool pump, and an additional shed for pool accessories. Enjoy a game of shuffleboard or simply relax and take in the peaceful, private setting surrounded by mature trees. This lovely outdoor space is perfect for enjoying every season. Come see it for yourself!
Stop by the Open House and take a look at all this property provides. We'd love to see you there!...
Contact an agent
Home facts
- Year built:1978
- Listing ID #:1675575
- Updated:September 26, 2026 at 08:41 AM
Rooms and interior
- Bedrooms:3
- Total bathrooms:1
- Full bathrooms:1
- Rooms Total:7
- Flooring:Carpet, Hardwood, Tile
- Bathrooms Description:Bathtub, Shower
- Kitchen Description:Disposal, Electric Range, Microwave, Refrigerator
- Bedroom Description:1st Floor Bedroom, 1st Floor Primary Bedroom w/Bath
- Basement Description:Slab
- Living area:1,344 sq. ft.
Heating and cooling
- Heating:Baseboard, Direct Vent Heater, Electric, Heating, K-1/Kerosene, Propane, Wood, Wood Stove
Structure and exterior
- Roof:Shingle
- Year built:1978
- Building area:1,344 sq. ft.
- Lot area:0.6 Acres
- Lot Features:Landscaped, Level, Near Shopping, Near Town, Neighborhood, Open Lot, Rural
- Architectural Style:Ranch
- Construction Materials:Vinyl Siding, Wood Frame
- Exterior Features:Deck, Patio
- Foundation Description:Slab
Utilities
- Water:Private, Well
- Sewer:Private Sewer, Septic Design Available, Septic Tank
Finances and disclosures
- Price:$400,000
- Price per sq. ft.:$297.62
- Tax amount:$3,008 (2025)
Features and amenities
- Appliances:Disposal, Dryer, Electric Range, Microwave, Refrigerator, Washer
- Laundry features:Dryer, Main Level, Washer, Washer Hookup
- Amenities:Storage, Walk-In Closet(s)
- Pool features:In Ground
Parking
- Parking description:5 - 10 Spaces, Attached Garage, Garage Door Opener, Paved
- Garage:Yes
- Garage spaces:1
 MREIS Multiple Listing Service™ systemListing data is derived in whole or in part from the Maine IDX & is for consumers' personal, noncommercial use only. Dimensions are approximate and not guaranteed. All data should be independently verified. © 2026 Maine Real Estate Information System, Inc. All Rights Reserved
New listings near 133 Saco Road
- Coming Soon
 $850,000Coming Soon3 beds 3 baths3,978 sq. ft.
152 Hearthside Road, Standish, ME 04084
MLS# 1681187Listed by: REDFIN CORPORATION - Open Sat, 10am to 12pmNew
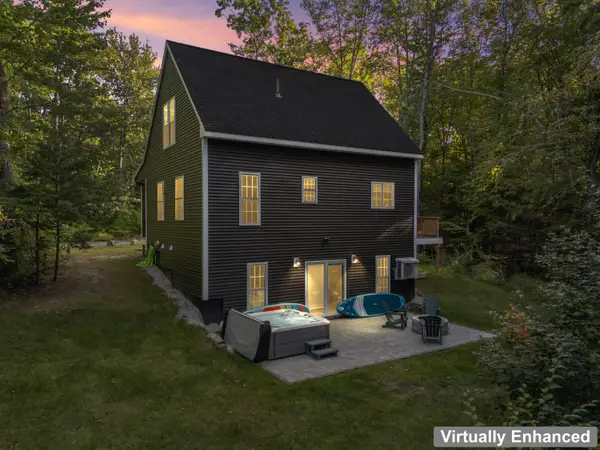 $750,000Active3 beds 2 baths1,875 sq. ft.
2 Binford Road, Standish, ME 04084
MLS# 1681744Listed by: COLDWELL BANKER YORKE REALTY - New
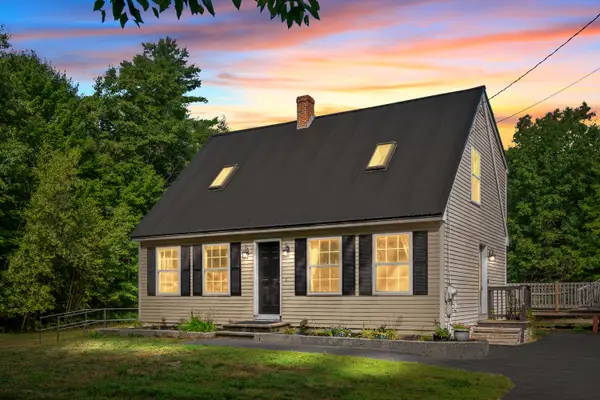 $525,000Active3 beds 2 baths1,459 sq. ft.
227 Job Road, Standish, ME 04084
MLS# 1681512Listed by: LYNN GONYEA REAL ESTATE - New
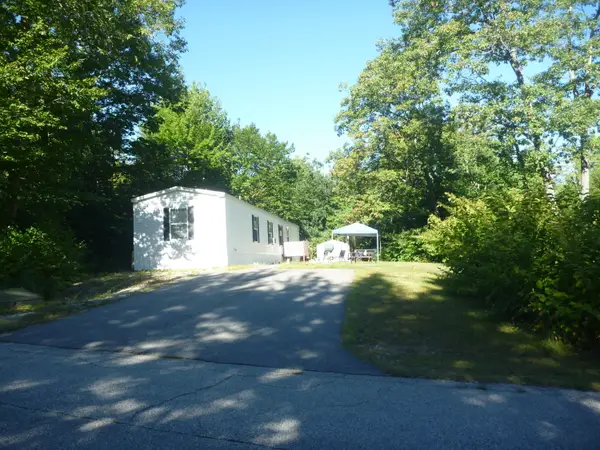 $130,000Active3 beds 2 baths1,140 sq. ft.
27 Carroll Avenue, Standish, ME 04084
MLS# 1681335Listed by: MAINE REAL ESTATE EXPERTS - New
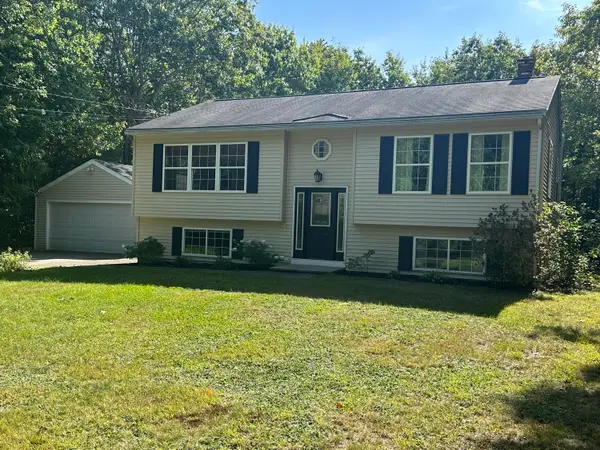 $449,000Active3 beds 2 baths1,560 sq. ft.
33 Mcgill Fern Road, Standish, ME 04084
MLS# 1681098Listed by: RE/MAX REALTY ONE 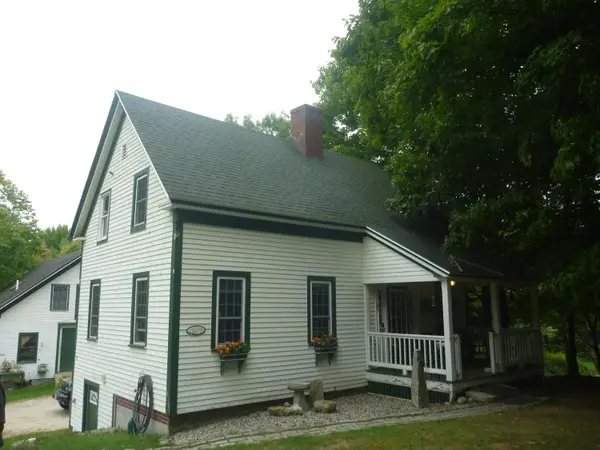 $385,000Pending2 beds 2 baths1,254 sq. ft.
14 Herrick's Way, Standish, ME 04084
MLS# 1681102Listed by: MAINE REAL ESTATE EXPERTS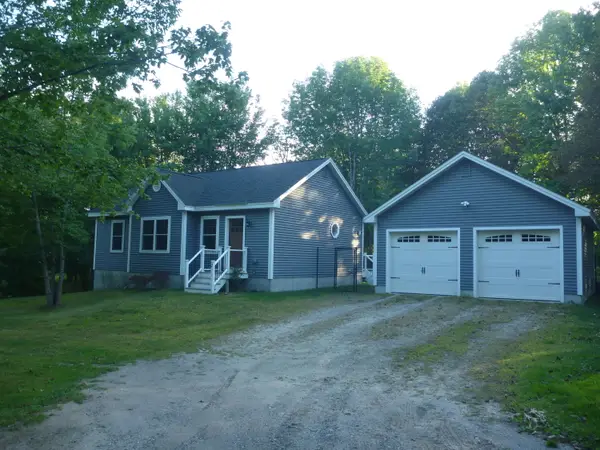 $440,000Pending2 beds 2 baths1,010 sq. ft.
7 Herrick's Way, Standish, ME 04084
MLS# 1681022Listed by: MAINE REAL ESTATE EXPERTS- New
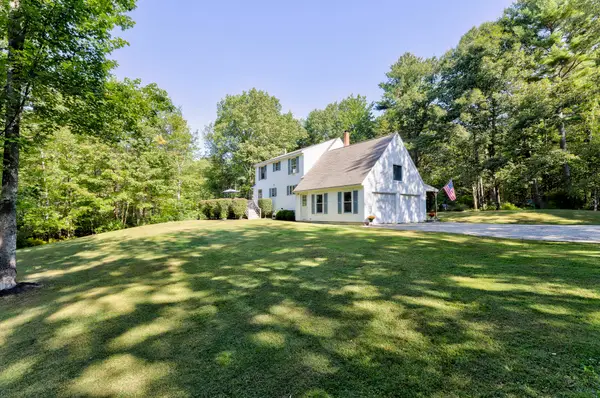 $569,900Active3 beds 2 baths2,006 sq. ft.
9 Standish Glen, Standish, ME 04084
MLS# 1680982Listed by: KELLER WILLIAMS REALTY - New
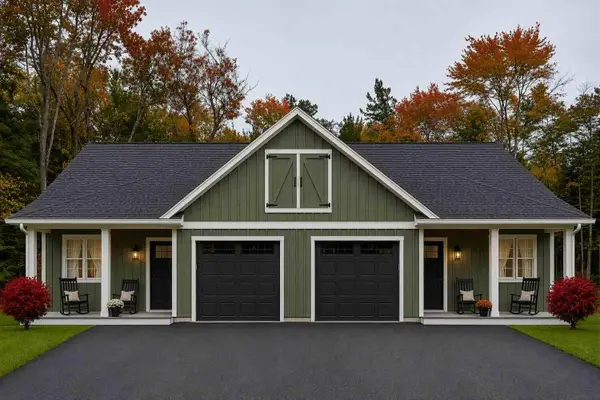 $425,000Active2 beds 2 baths962 sq. ft.
3 Kayli Avenue #2, Standish, ME 04084
MLS# 1680891Listed by: PLOWMAN REALTY GROUP - New
 $89,000Active3 beds 2 baths1,140 sq. ft.
49 Ashleigh Lane, Standish, ME 04084
MLS# 1680833Listed by: CLIENT FIRST REALTY MAINE


Protect your home and budget from life's surprises with an Assurant Home Warranty, backed by a partner that supports you through every step of homeownership. Explore Plans.
© 2023 - 2026 ERA Franchise Systems LLC. All rights reserved. ERA Franchise Systems LLC fully supports the principles of the Fair Housing Act and the Equal Opportunity Act. ERA, ERA Real Estate powered, and their respective logos are registered service marks of ERA Franchise Systems LLC. Each office is independently owned and operated.